Property Search

Save
Ask
Tour
Hide
Share
$574,900
New Listing

7311 Padilla
Grand Prairie, TX 75054

For Sale|Single Family Residence|Active
6
Beds
6
Total Baths
5
Full Baths
1
Partial Bath
3,871
SqFt
$149
/SqFt
2014
Built
Subdivision:
Mira Lagos G 2
County:
Tarrant

Due to the health concerns created by Coronavirus we are offering personal 1-1 online video walkthough tours where possible.

7311 Padilla7311 Padilla7311 Padilla7311 Padilla
Save
Ask
Tour
Hide
Share

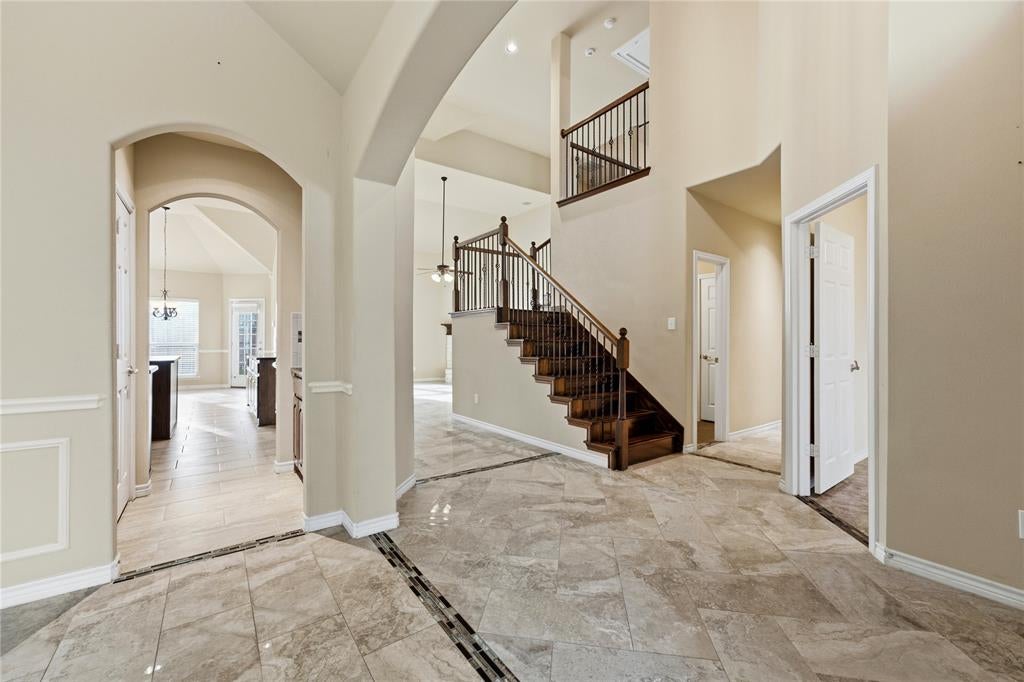
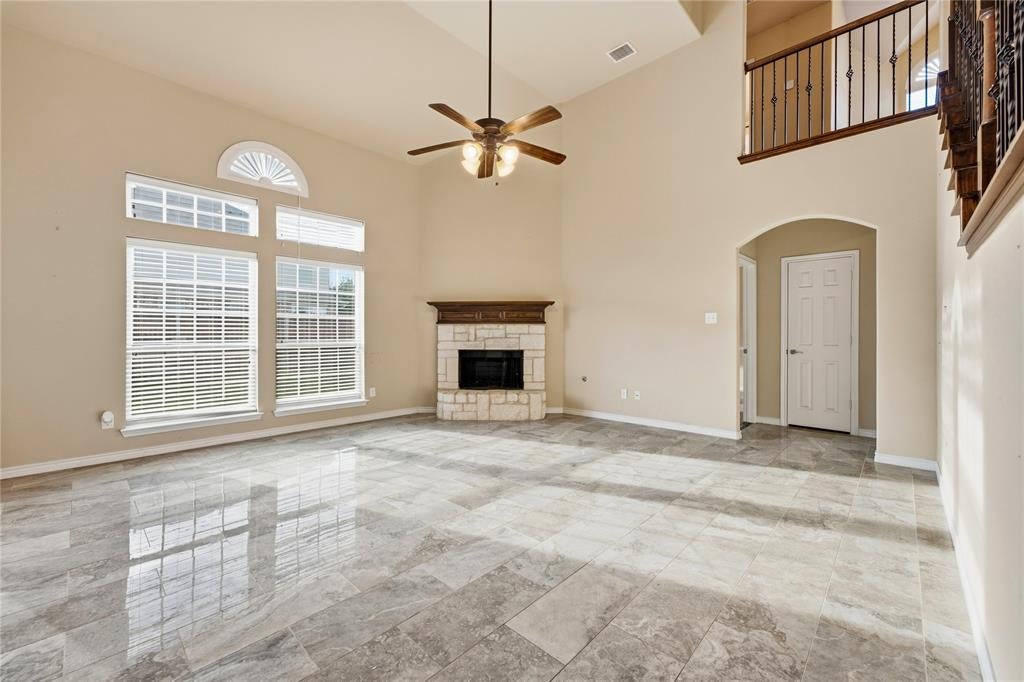
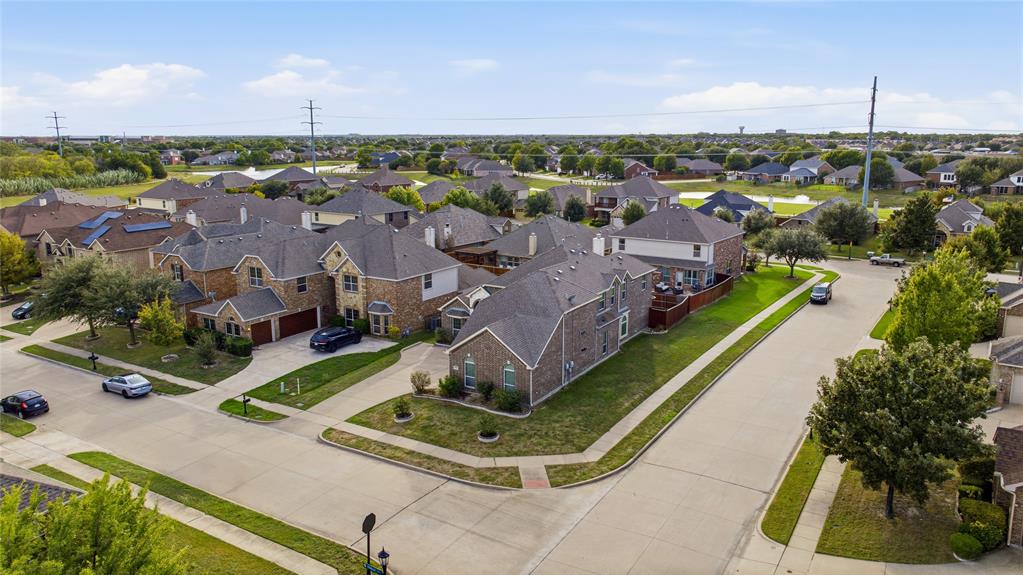
The home where holiday gatherings feel effortless, movie nights become a tradition, and everyone has room to enjoy their own space!! WELCOME to this impressive 6 bedroom, 6 bathroom residence in the highly sought-after Mira Lagos community of Grand Prairie! Offering 3,871 square feet of thoughtfully designed living space! Built in 2014, this home makes an immediate impression with soaring ceilings, rich hardwood floors, abundant natural light, and an open-concept layout designed for both everyday comfort and unforgettable gatherings. The gourmet kitchen features granite countertops, custom cabinetry, stainless steel appliances, and an oversized island overlooking the spacious family room, where a striking stone fireplace creates a warm, inviting centerpiece. The main-level primary suite offers a private retreat, complete with a spa-inspired bathroom featuring a soaking tub and walk-in shower. Enjoy the though out lay-out, and 2ND PRIMARY BEDROOM SET UP! Upstairs, the possibilities continue with a spacious game room, and four additional bedrooms with en-suite bathrooms and generous closet spaces—ideal for hosting guests, accommodating a growing household, or creating the space you've always wanted! Step outside to the patio and expansive backyard on a CORNER LOT, ready for weekend barbecues, relaxed evenings, and time spent with the people who matter most. A THREE-CAR EXTENDED GARAGE adds even more room for vehicles, storage, and everyday convenience. Enjoy the prime location adjacent to Joe Pool Lake, Epic Waters Indoor Waterpark, shopping, dining, and major commuter routes, zoned for MANSFIELD ISD SCHOOLS! With exceptional space, dedicated entertainment areas, and room for everyone to feel at home, experience the Mira Lagos lifestyle today! Now accepting private showings by appointment. Connect with list agent for questions + scheduling!

Save
Ask
Tour
Hide
Share
Listing Snapshot
Price 
$574,900
Days On Site 
0 Days
Bedrooms 
6
Inside Area (SqFt) 
3,871 sqft
Total Baths 
6
Full Baths 
5
Partial Baths 
1
Lot Size 
0.2 Acres
Year Built 
2014
MLS Number 
21415337
Status 
Active
Property Tax 
N/A
HOA/Condo/Coop Fees 
$50 monthly
Sq Ft Source 
N/A
Friends & Family
Recent Activity
4 hours agoListing updated with changes from the MLS
4 hours agoListing first seen on site
General Features
Acres 
0.2
Attached Garage 
Yes
Foundation 
Slab
Garage 
Yes
Garage Spaces 
3
Levels 
Two
Parking 
Direct AccessDrivewayEnclosedGarageGarage Door OpenerGarage Faces SideOn StreetOpenOtherOutsidePavedPrivateSecuredAttached
Property Sub Type 
Single Family Residence
Sewer 
Public Sewer
Special Circumstances 
Standard
Utilities 
Cable Available
Water Source 
Public
Interior Features
Appliances 
DishwasherDisposalDryerElectric OvenGas CooktopGas RangeMicrowaveDouble OvenTankless Water HeaterWarming DrawerWasherOther
Cooling 
Central AirElectric
Fireplace 
Yes
Fireplace Features 
GasLiving RoomStone
Fireplaces 
1
Heating 
CentralElectricFireplace(s)
Interior 
Built-in FeaturesChandelierDouble VanityEat-in KitchenKitchen IslandNatural WoodworkOpen FloorplanPantryWalk-In Closet(s)High Speed InternetIn-Law Floorplan
Laundry Features 
Electric Dryer HookupWasher Hookup
Bath-Half 
Dimensions - 6 x 9Level - First
Bedroom 
Dimensions - 13 x 14Level - SecondFeatures - Ceiling Fan(s), Walk-In Closet(s)
Bedroom-2nd Primary 
Dimensions - 12 x 17Level - FirstFeatures - Walk-In Closet(s)
Breakfast Room 
Dimensions - 13 x 10Level - FirstFeatures - Eat-in Kitchen, Kitchen Island, Pantry
Dining Room 
Dimensions - 11 x 16Level - First
Family Room 
Dimensions - 24 x 21Level - SecondFeatures - Ceiling Fan(s)
Kitchen 
Dimensions - 13 x 15Level - FirstFeatures - Breakfast Bar, Eat-in Kitchen, Kitchen Island, Pantry
Laundry 
Dimensions - 6 x 16Level - First
Living Room 
Dimensions - 19 x 18Level - FirstFeatures - Ceiling Fan(s)
Master Bathroom 
Dimensions - 10 x 15Level - First
Master Bedroom 
Dimensions - 14 x 19Level - FirstFeatures - Ceiling Fan(s), Walk-In Closet(s)
Save
Ask
Tour
Hide
Share
Exterior Features
Construction Details 
Brick
Exterior 
Rain GuttersLightingPrivate EntrancePrivate YardOther
Fencing 
FencedWood
Lot Features 
Corner LotLandscaped
Patio And Porch 
Front PorchPatio
View 
Water
Waterview 
Water
Community Features
Association Fee 
$600.0
Association Fee Frequency 
Annually
School District 
Mansfield ISD
Schools
School District
Mansfield ISD
Elementary School
Cora Spencer
Middle School
Jones
High School
Mansfield Lake Ridge
Listing courtesy of Dillon Newman of NextHome Property Advisors [email protected]


© 2020 North Texas Real Estate Information Systems. All rights reserved. Information is deemed reliable but is not guaranteed accurate by the MLS or NTREIS. The information being provided is for the consumer's personal, non-commercial use, and may not be reproduced, redistributed, or used for any purpose other than to identify prospective properties consumers may be interested in purchasing.
Last checked: 2026-10-19 05:34 PM CDT

Neighborhood & Commute
Source: Walkscore
Save
Ask
Tour
Hide
Share