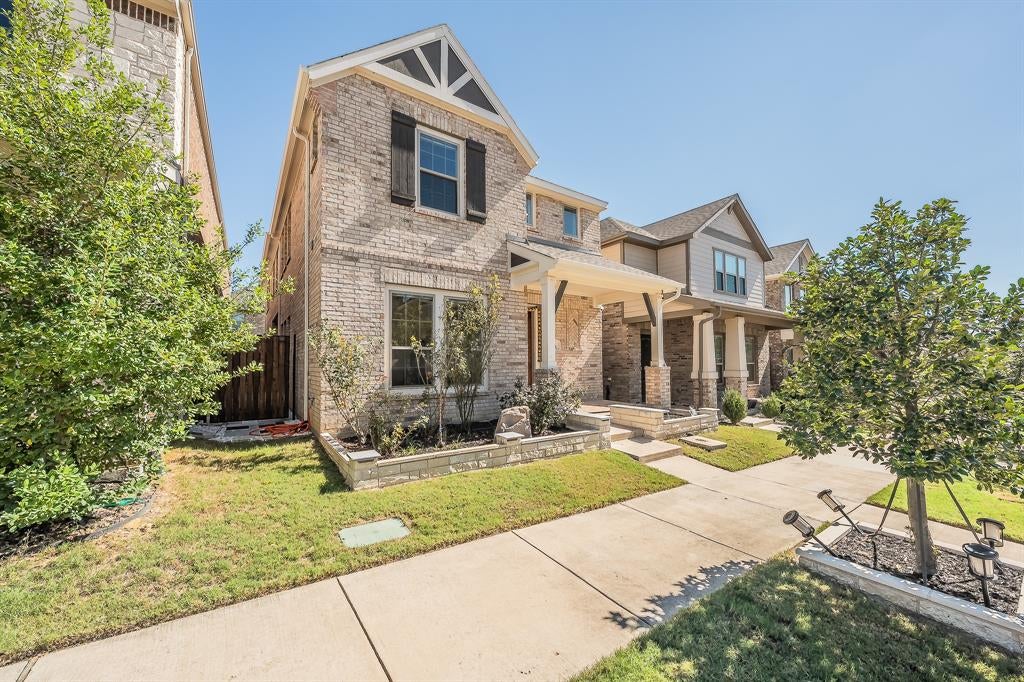
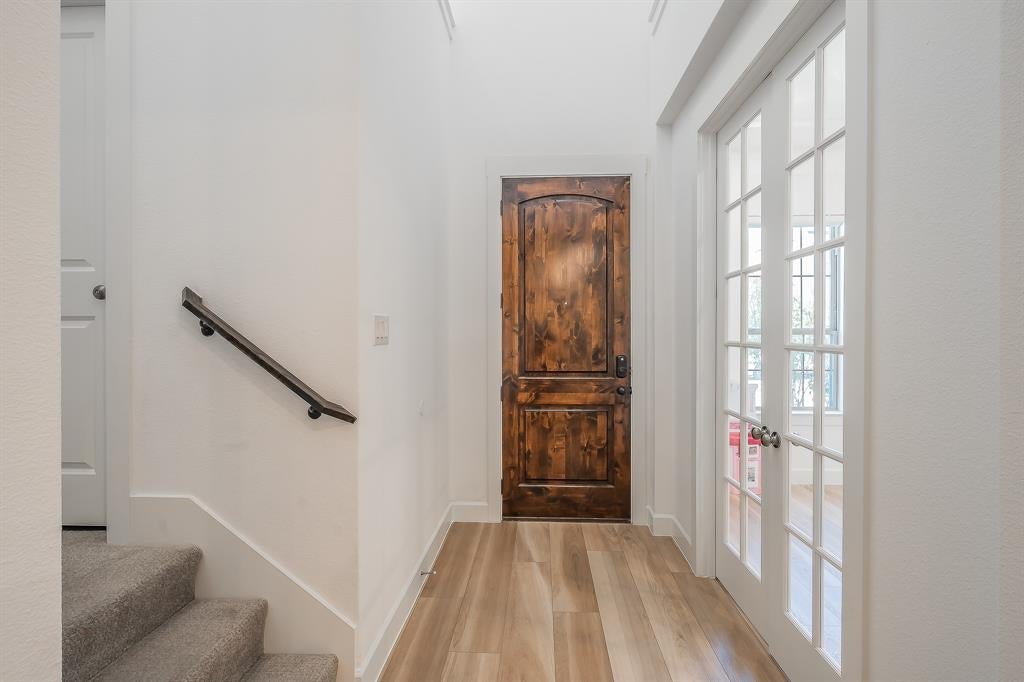
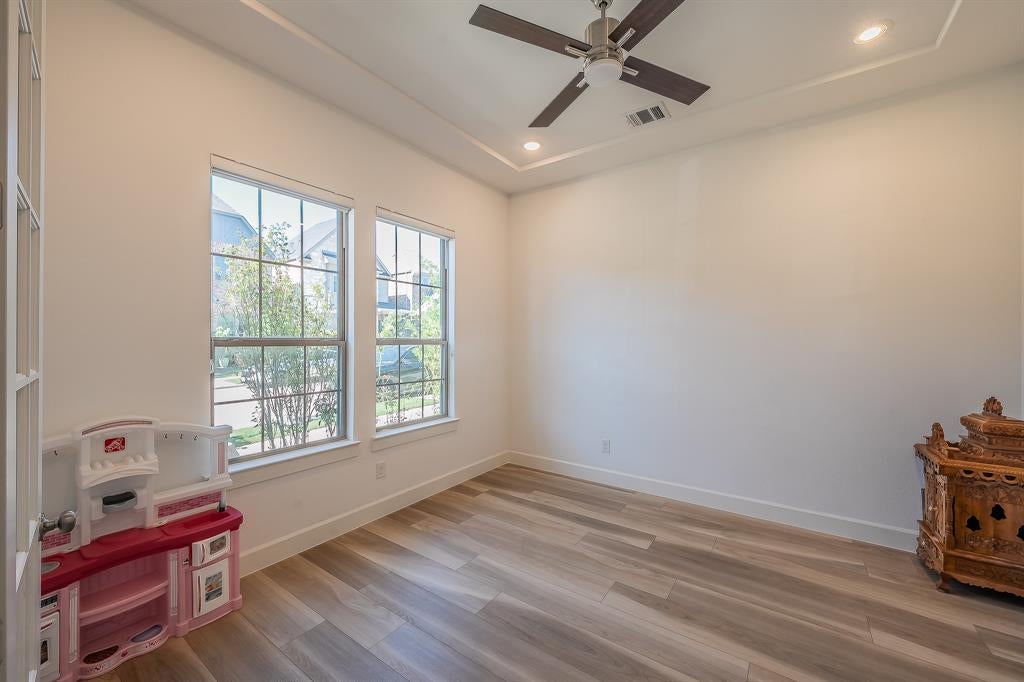
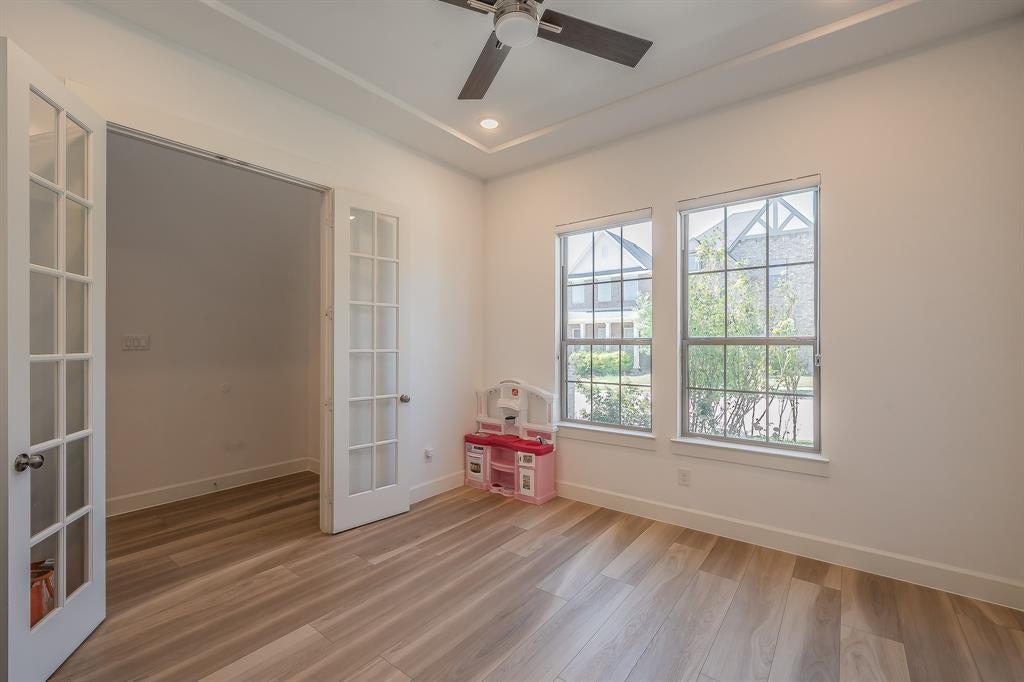
Welcome to 256 Harbor Hills in Flower Mound's desirable Villas at Southgate! This beautifully maintained 3-bedroom, 2.5-bath home offers 2,412 square feet of thoughtfully designed living space. The first floor features a versatile flex room ideal for a home office, an open living and dining area, and a stunning kitchen with abundant cabinetry, stainless steel appliances, gas cooktop, and oversized island. Upstairs, the spacious primary suite boasts dual vanities, a large walk-in shower, and two closets. Two additional bedrooms, a full bath, convenient laundry room, and generous game room provide plenty of flexibility. Enjoy a covered patio and low-maintenance side yard with turf, perfect for relaxing or entertaining. Community amenities include a neighborhood pool and nearby new park. Ideally located with easy access to DFW Airport, major highways, Lake Grapevine, shopping, dining, and Flower Mound's award-winning parks and trails.
Listing Snapshot
Inside Area (SqFt)
2,415 sqft
HOA/Condo/Coop Fees
$65 monthly
Recent Activity
| 3 hours ago | | Listing updated with changes from the MLS |
| 3 hours ago | | Listing first seen on site |
General Features
Green Energy Efficient
ConstructionThermostatWater HeaterWindows
Parking
Alley AccessEnclosedGarageGarage Faces RearInside EntranceKitchen LevelOversizedAttached
Property Sub Type
Single Family Residence
Security
Security SystemSecurity System OwnedSmoke Detector(s)
Special Circumstances
Standard
Utilities
Cable AvailableElectricity ConnectedNatural Gas AvailableUnderground UtilitiesPhone Available
Interior Features
Appliances
DishwasherDisposalDryerGas CooktopGas OvenMicrowaveRefrigeratorTankless Water HeaterVented Exhaust FanWasher
Cooling
Ceiling Fan(s)Central AirElectric
Heating
Exhaust FanCentralNatural Gas
Interior
Cathedral Ceiling(s)Eat-in KitchenKitchen IslandOpen FloorplanPantryWalk-In Closet(s)Wired for DataHigh Speed Internet
Laundry Features
Electric Dryer HookupWasher Hookup
Window Features
Window Coverings
Bath-Full
Dimensions - 9 x 6Level - Second
Bath-Half
Dimensions - 5 x 5Level - First
Bedroom
Dimensions - 11 x 11Level - SecondFeatures - Ceiling Fan(s), Walk-In Closet(s)
Dining Room
Dimensions - 9 x 16Level - First
Game Room
Dimensions - 17 x 13Level - Second
Kitchen
Dimensions - 9 x 17Level - FirstFeatures - Breakfast Bar, Eat-in Kitchen, Kitchen Island, Pantry
Living Room
Dimensions - 17 x 14Level - First
Master Bathroom
Dimensions - 9 x 12Level - SecondFeatures - Walk-In Closet(s)
Master Bedroom
Dimensions - 14 x 16Level - SecondFeatures - Ceiling Fan(s), Walk-In Closet(s)
Office
Dimensions - 12 x 12Level - FirstFeatures - Ceiling Fan(s)
Utility Room
Dimensions - 9 x 6Level - Second
Exterior Features
Construction Details
BrickFiber Cement
Exterior
Rain GuttersPrivate Yard
Lot Features
Few TreesInterior LotLandscapedZero Lot LineSubdivided
Patio And Porch
CoveredFront PorchSide Porch
Windows/Doors
Window Coverings
Community Features
Association Fee Frequency
Annually
Community Features
PoolCurbsParkPlayground
School District
Lewisville ISD
Financing Terms Available
CashConventionalFHAVA Loan
Schools
School DistrictLewisville ISD
Elementary SchoolBlue Bonnet
Middle SchoolShadow Ridge
Listing courtesy of Stephanie Evans of United Real Estate DFW
[email protected]

© 2020 North Texas Real Estate Information Systems. All rights reserved. Information is deemed reliable but is not guaranteed accurate by the MLS or NTREIS. The information being provided is for the consumer's personal, non-commercial use, and may not be reproduced, redistributed, or used for any purpose other than to identify prospective properties consumers may be interested in purchasing.
Last checked: 2026-10-19 05:39 PM CDT
Source: Walkscore

Did you know? You can invite friends and family to your search. They can join your search, rate and discuss listings with you.