Property Search

Save
Ask
Tour
Hide
Share
$410,000
New Listing

505 Eastpark Lane
Granbury, TX 76049

For Sale|Single Family Residence|Active
2
Beds
2
Total Baths
2
Full Baths
1,311
SqFt
$313
/SqFt
2022
Built
Subdivision:
Pecan Plantation
County:
Hood

Due to the health concerns created by Coronavirus we are offering personal 1-1 online video walkthough tours where possible.
505 Eastpark Lane505 Eastpark Lane505 Eastpark Lane505 Eastpark Lane
Save
Ask
Tour
Hide
Share

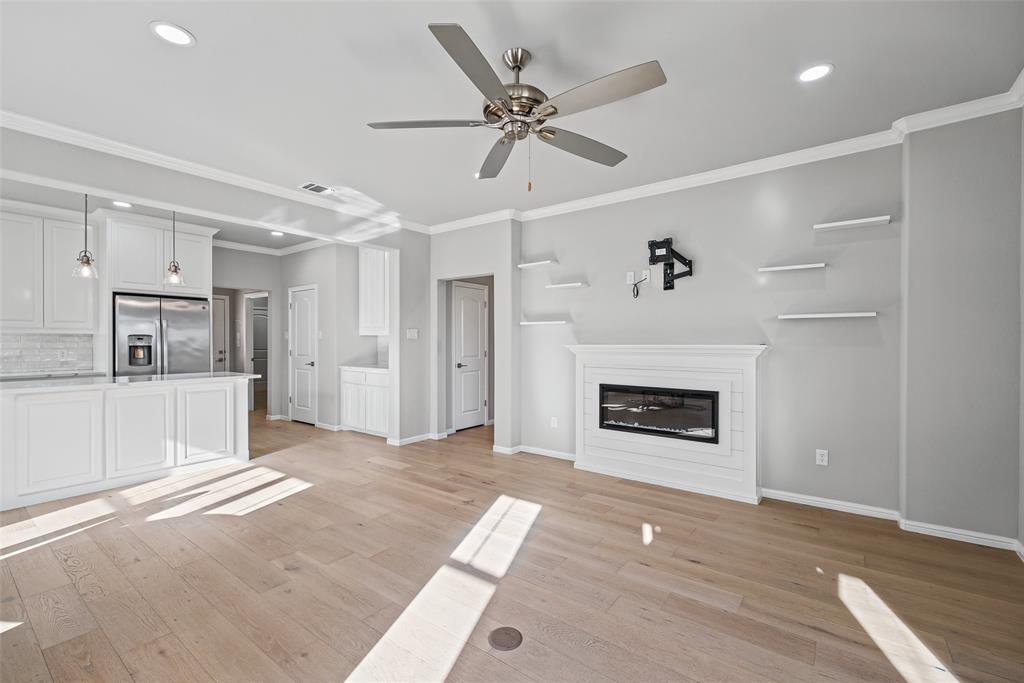
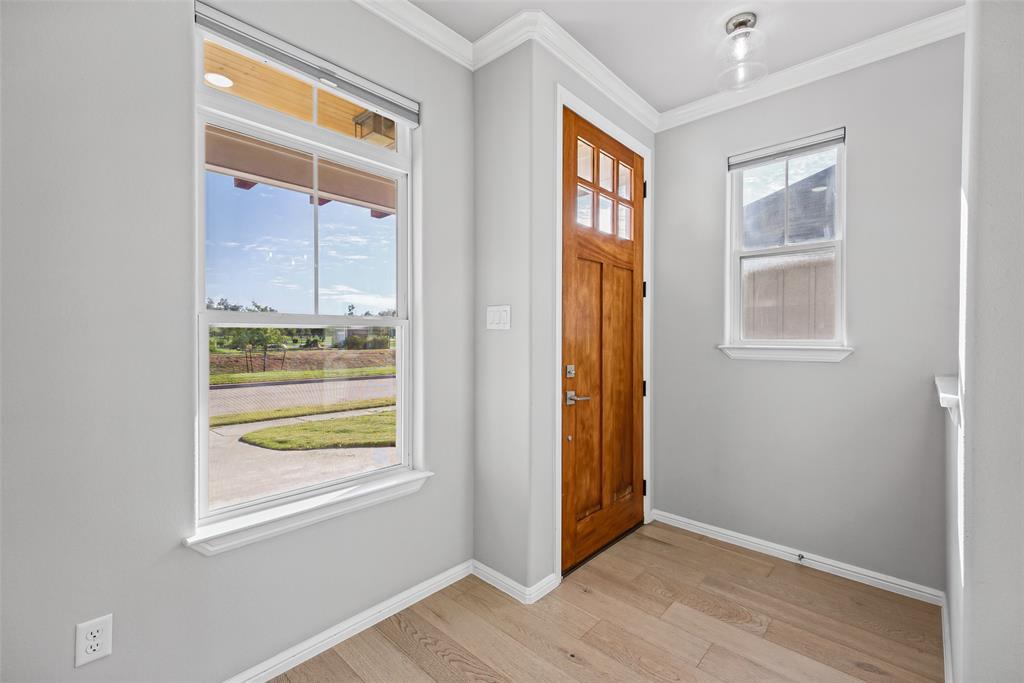
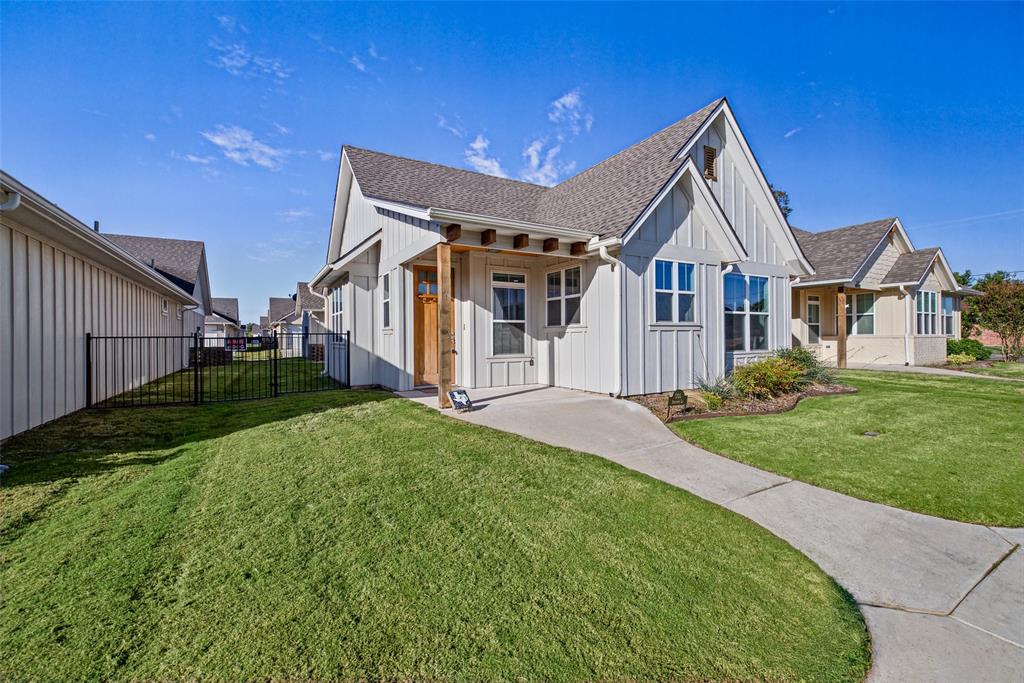
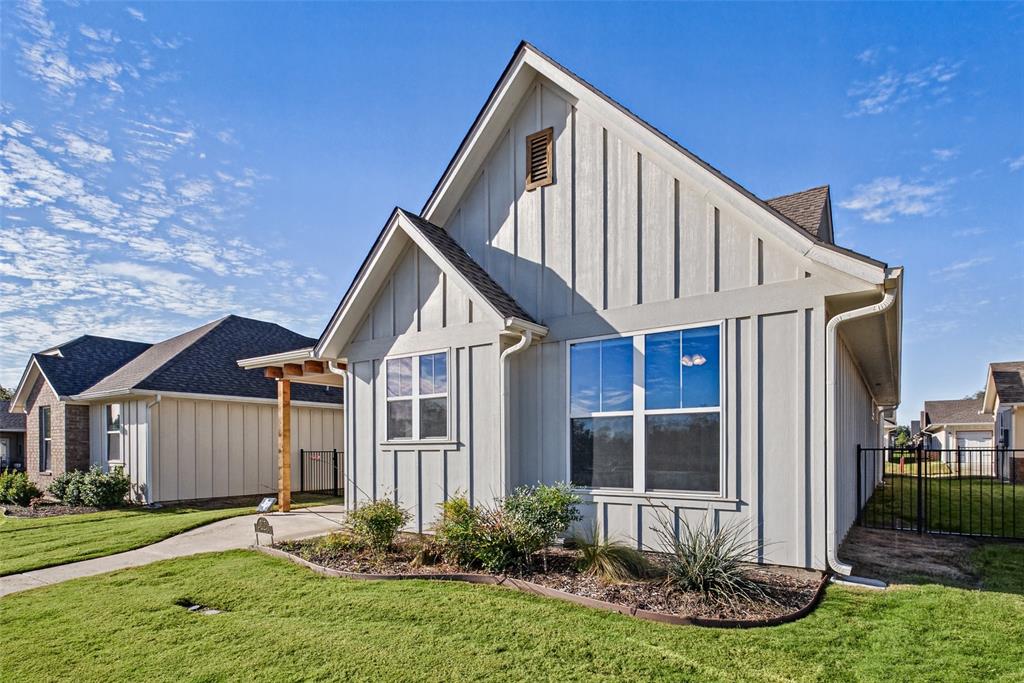
THE ULTIMATE LOCK & LEAVE DOWNSIZE home in Pecan Plantation! Here is your chance to own one of the popular Cottages in the heart of Pecan. These rarely come up for resale. Come see this lovely, gently lived in model that features 2 bedrooms, 2 baths, separate office, 12 x 8 covered patio, 2 car garage with golf cart garage, stairs to the attic, foam encapsulated insulation and insulated windows. Upgraded light fixtures. Nice custom shades.This exceptional zero lot line home offers a perfect blend of elegance, functionality and convenience, making it an ideal retreat for those seeking a refined lifestyle. Don't miss this amazing opportunity to make this beautiful property your own! So many amenities to enjoy here—golfing, marina, campgrounds, 2 swimming pools, country club, dog park, tennis, stables, medical clinic, pharmacy, grocery store & deli, bistro, charcuterie, coffee shop, golf cart shop, carwash, Ace Hardware, and more! Top notch VFD and 24-7 EMS. Just minutes from Lake Granbury and its historic courthouse square with quaint shops, restaurants, art and cultural events, festivals, and weekend activities. An hour from Ft. Worth. Come explore the possibilities!

Save
Ask
Tour
Hide
Share
Listing Snapshot
Price 
$410,000
Days On Site 
0 Days
Bedrooms 
2
Inside Area (SqFt) 
1,311 sqft
Total Baths 
2
Full Baths 
2
Partial Baths 
N/A
Lot Size 
0.112 Acres
Year Built 
2022
MLS Number 
21415000
Status 
Active
Property Tax 
$4,201
HOA/Condo/Coop Fees 
$240 monthly
Sq Ft Source 
N/A
Friends & Family
Recent Activity
46 minutes agoListing updated with changes from the MLS
an hour agoListing first seen on site
General Features
Acres 
0.112
Attached Garage 
Yes
Foundation 
Slab
Garage 
Yes
Garage Spaces 
2
Green Energy Efficient 
HVACThermostatWindows
Levels 
One
Parking 
GarageGarage Door OpenerGarage Faces RearGolf Cart GarageGatedRV Access/ParkingAttached
Property Sub Type 
Single Family Residence
Security 
Carbon Monoxide Detector(s)Gated CommunitySecurity GateSecurity GuardSmoke Detector(s)
Special Circumstances 
Standard
Style 
CraftsmanModern Farmhouse
Utilities 
Cable AvailableElectricity ConnectedPhone AvailablePropaneUnderground Utilities
Interior Features
Appliances 
DishwasherDisposalElectric RangeElectric Water HeaterMicrowave
Cooling 
Ceiling Fan(s)Central AirElectricHeat Pump
Fireplace 
Yes
Fireplace Features 
Electric
Fireplaces 
1
Flooring 
CarpetCeramic Tile
Heating 
CentralElectricFireplace(s)Heat Pump
Interior 
Built-in FeaturesChandelierEat-in KitchenKitchen IslandOpen FloorplanPantryVaulted Ceiling(s)High Speed Internet
Laundry Features 
Electric Dryer HookupWasher Hookup
Window Features 
Window Coverings
Bath-Full 
Dimensions - 10 x 6Level - First
Bedroom 
Dimensions - 13 x 11Level - FirstFeatures - Ceiling Fan(s), Walk-In Closet(s)
Kitchen 
Dimensions - 18 x 10Level - FirstFeatures - Breakfast Bar, Pantry
Living Room 
Dimensions - 20 x 17Level - FirstFeatures - Ceiling Fan(s)
Master Bathroom 
Dimensions - 10 x 7Level - First
Master Bedroom 
Dimensions - 14 x 12Level - FirstFeatures - Ceiling Fan(s), Walk-In Closet(s)
Office 
Dimensions - 8 x 7Level - FirstFeatures - Ceiling Fan(s)
Utility Room 
Dimensions - 7 x 6Level - First
Save
Ask
Tour
Hide
Share
Exterior Features
Construction Details 
Board & Batten Siding
Exterior 
Rain Gutters
Fencing 
None
Other Structures 
None
Patio And Porch 
Covered
Roof 
Composition
Waterfront Features 
Lake Privileges
Windows/Doors 
Window Coverings
Community Features
Association Fee 
$240.0
Association Fee Frequency 
Monthly
Community Features 
PoolGatedAirport/RunwayClubhouseCurbsFishingGolfLakeParkRestaurantSidewalksStable(s)Tennis Court(s)
School District 
Granbury ISD
Financing Terms Available 
CashConventionalFHAUSDA LoanVA Loan
Horse Allowed 
Yes
Schools
School District
Granbury ISD
Elementary School
Mambrino
Middle School
Acton
High School
Granbury
Listing courtesy of Lana Robinson of Prairie Wind Real Estate [email protected]


© 2020 North Texas Real Estate Information Systems. All rights reserved. Information is deemed reliable but is not guaranteed accurate by the MLS or NTREIS. The information being provided is for the consumer's personal, non-commercial use, and may not be reproduced, redistributed, or used for any purpose other than to identify prospective properties consumers may be interested in purchasing.
Last checked: 2026-10-19 05:05 PM CDT

Neighborhood & Commute
Source: Walkscore
Save
Ask
Tour
Hide
Share