
Property Search
938 Amsden StreetDenison, TX 75020
Due to the health concerns created by Coronavirus we are offering personal 1-1 online video walkthough tours where possible.
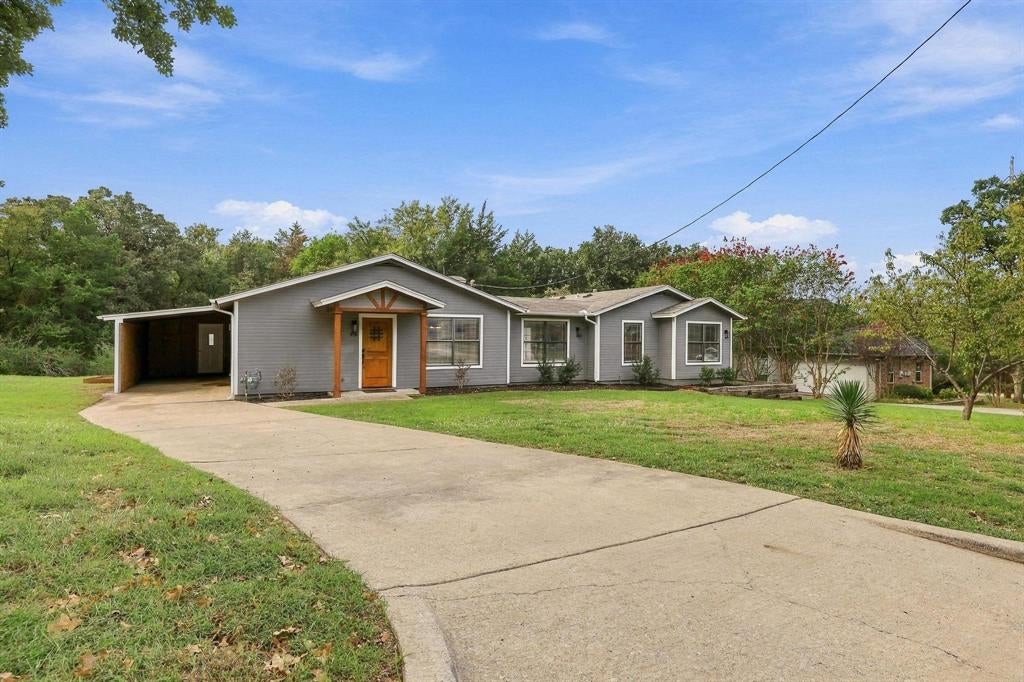
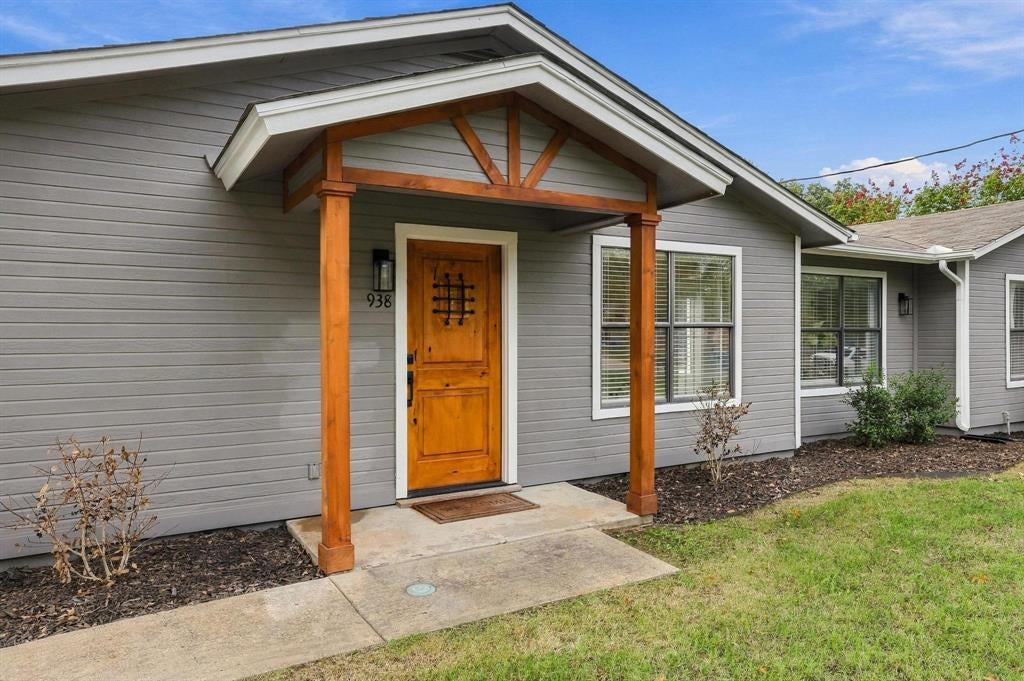
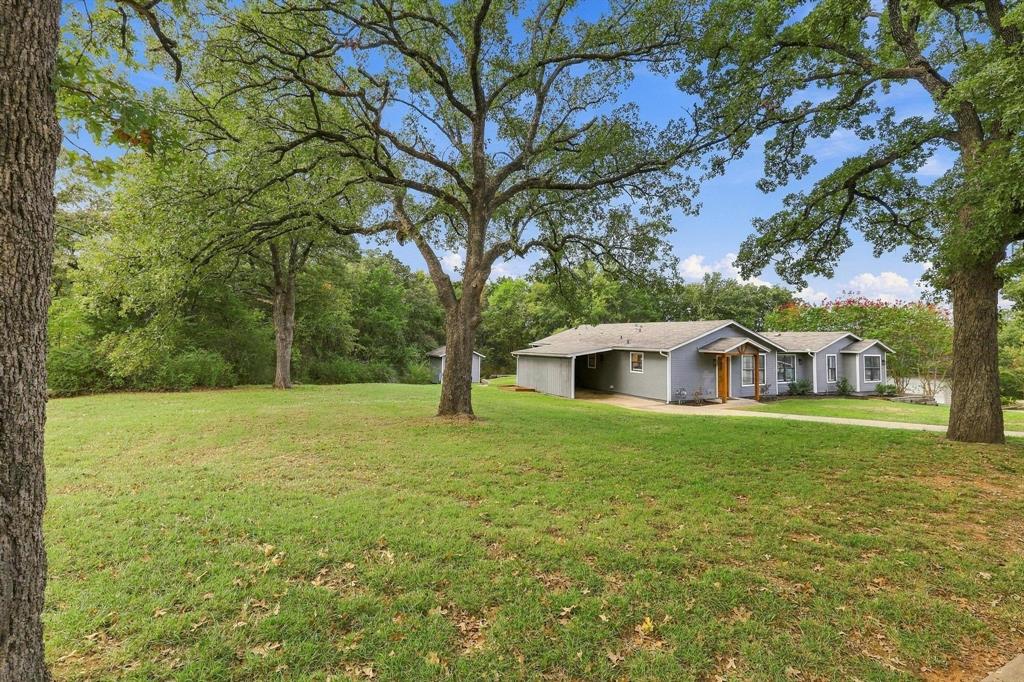
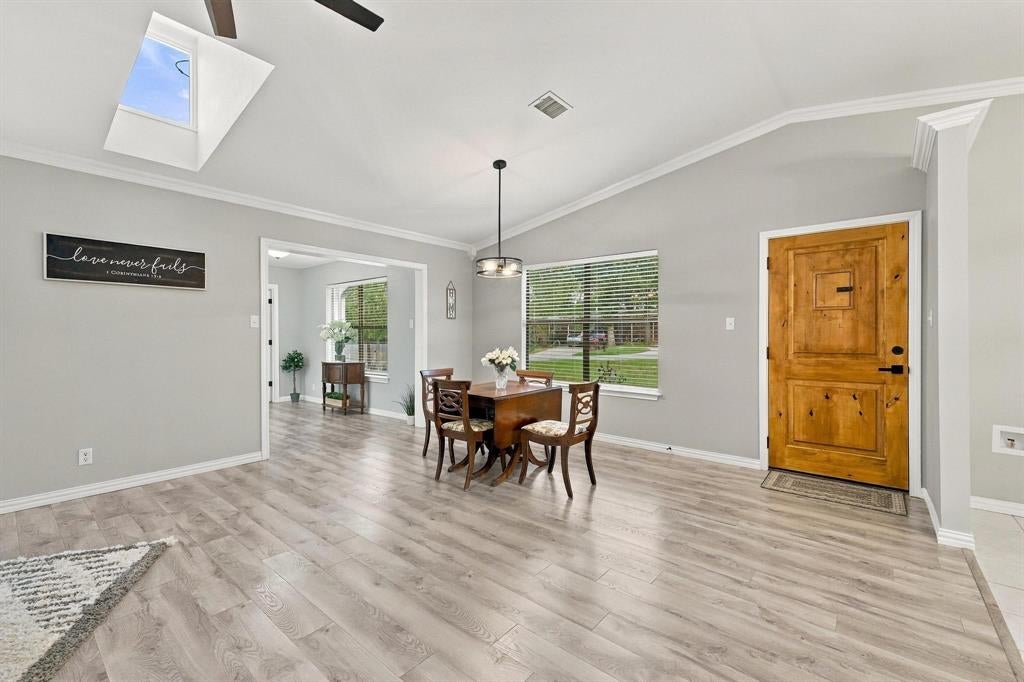
Beautifully updated 3-bedroom, 2-bath home offering approximately 1,695 sq. ft. and situated on THREE spacious city lots in Denison! Priced at $275,000, this property offers an impressive combination of updated living space and room to spread out. The home has been extensively refreshed with new paint throughout, including the exterior, interior walls and ceilings, along with new cedar accents at the entry. Inside, you’ll find luxury vinyl plank flooring throughout, granite countertops, a new backsplash, new plumbing fixtures and new blinds. Both bathrooms have been updated with new tubs and showers, giving the home a fresh, move-in-ready feel. Outside, mature oak trees provide wonderful character and shade across the property. Enjoy the convenience of living in the city while having the space and privacy offered by three generous lots. A beautiful, updated home with plenty of room inside and out—come see everything this Denison property has to offer
| 2 hours ago | Listing updated with changes from the MLS | |
| 2 hours ago | Listing first seen on site |

© 2020 North Texas Real Estate Information Systems. All rights reserved. Information is deemed reliable but is not guaranteed accurate by the MLS or NTREIS. The information being provided is for the consumer's personal, non-commercial use, and may not be reproduced, redistributed, or used for any purpose other than to identify prospective properties consumers may be interested in purchasing.
Last checked: 2026-10-19 05:39 PM CDT
Did you know? You can invite friends and family to your search. They can join your search, rate and discuss listings with you.