Property Search

Save
Ask
Tour
Hide
Share
$315,000
New Listing

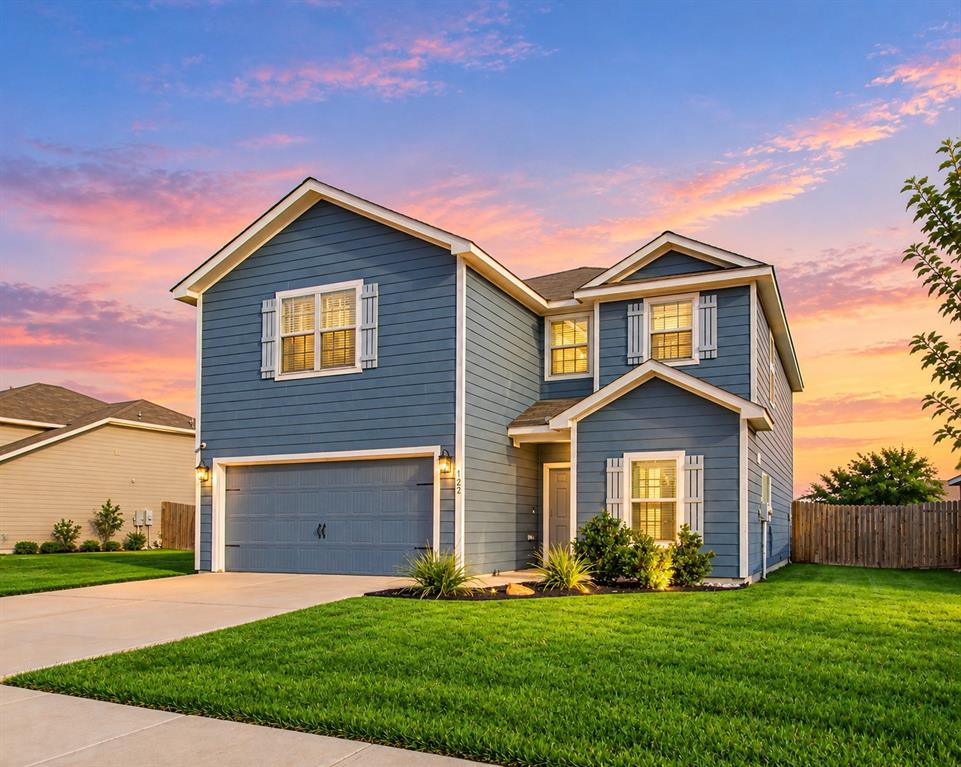
122 Crockett Way
Venus, TX 76084

For Sale|Single Family Residence|Active
5
Beds
3
Total Baths
2
Full Baths
1
Partial Bath
2,502
SqFt
$126
/SqFt
2020
Built
Subdivision:
Patriot Estates
County:
Johnson

Due to the health concerns created by Coronavirus we are offering personal 1-1 online video walkthough tours where possible.
122 Crockett Way122 Crockett Way122 Crockett Way122 Crockett Way
Save
Ask
Tour
Hide
Share

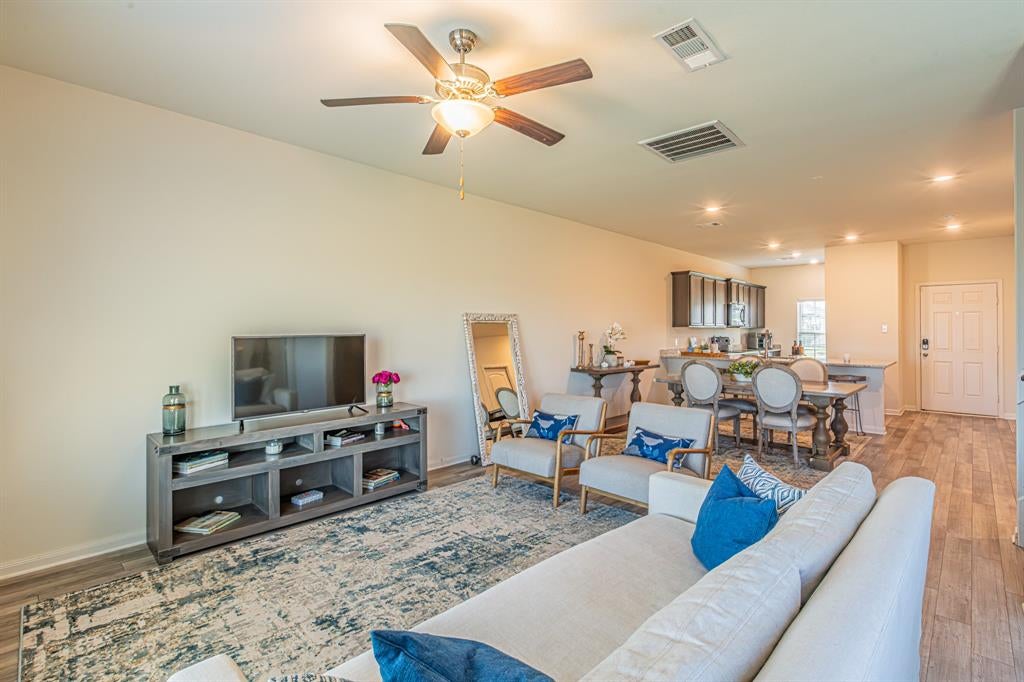
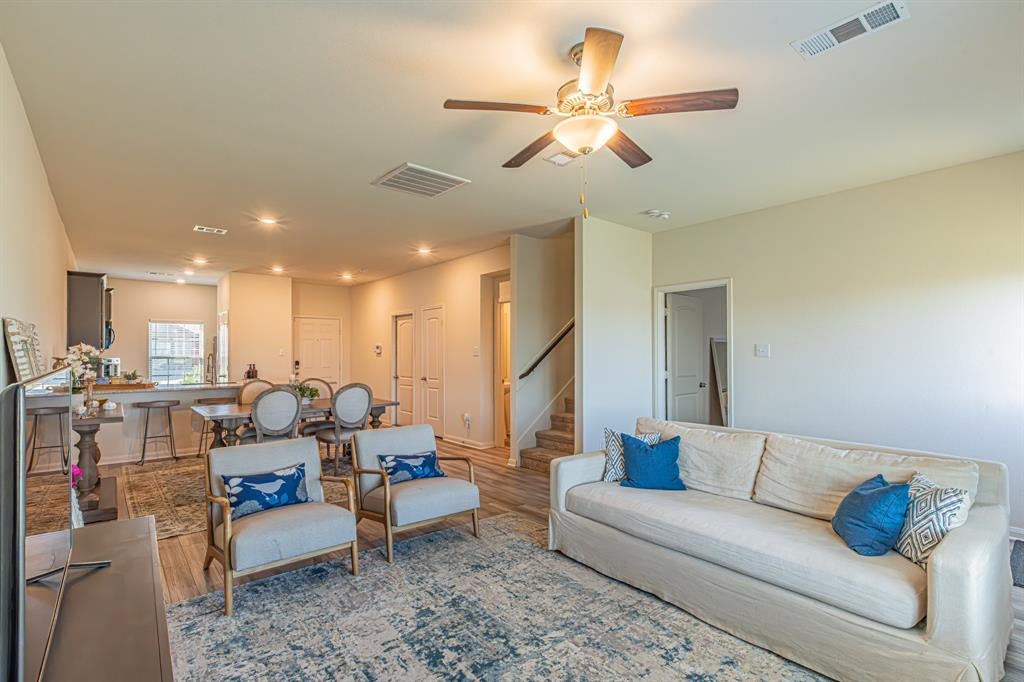
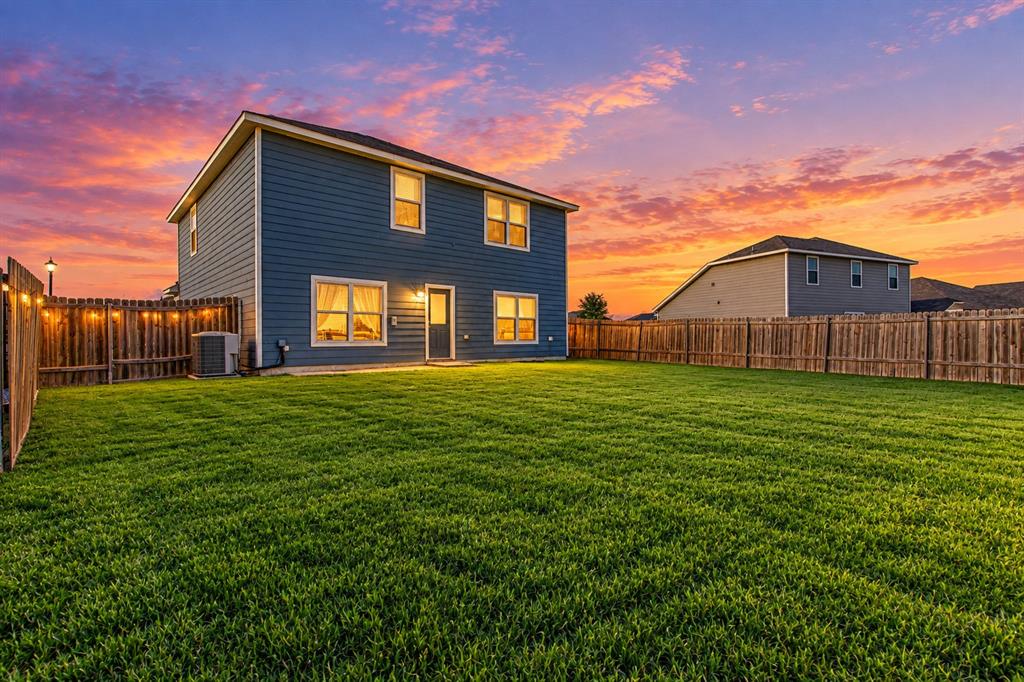
5k Seller Credit! Generous proportions and a flexible two-story layout make 122 Crockett Way an appealing place to settle in Venus. Offering five bedrooms, two and one-half baths, and 2,502 square feet, giving everyone room to gather, work, rest, or pursue hobbies. Downstairs, laminate flooring connects the main living spaces. The kitchen features granite countertops, a breakfast bar, and a pantry. The primary bedroom is also on the main level, while four additional bedrooms and a second living area upstairs provide welcome separation and versatility. A fenced backyard offers privacy for outdoor play, pets, or activities. The two-car garage adds convenient parking and storage. Located within Venus ISD, the property combines substantial interior space with neighborhood ease. Venus Square is approximately 1.2 miles away, placing park space and community recreation nearby. Explore the possibilities of this spacious home. Schedule your showing today!...

Save
Ask
Tour
Hide
Share
Listing Snapshot
Price 
$315,000
Days On Site 
0 Days
Bedrooms 
5
Inside Area (SqFt) 
2,502 sqft
Total Baths 
3
Full Baths 
2
Partial Baths 
1
Lot Size 
0.154 Acres
Year Built 
2020
MLS Number 
21411810
Status 
Active
Property Tax 
N/A
HOA/Condo/Coop Fees 
$183 Semi-Annually
Sq Ft Source 
N/A
Friends & Family
Recent Activity
3 hours agoListing updated with changes from the MLS
3 hours agoListing first seen on site
General Features
Acres 
0.154
Attached Garage 
Yes
Garage 
Yes
Garage Spaces 
2
Levels 
Two
Parking 
DrivewayAttached
Property Sub Type 
Single Family Residence
Sewer 
Public Sewer
Special Circumstances 
Standard
Style 
Traditional
Utilities 
Cable AvailableElectricity AvailableElectricity Connected
Water Source 
Public
Interior Features
Appliances 
DishwasherElectric RangeMicrowaveRefrigerator
Cooling 
Central AirElectric
Flooring 
Laminate
Heating 
CentralElectric
Interior 
Granite CountersOpen FloorplanPantryHigh Speed Internet
Bath-Half 
Dimensions - 5 x 6Level - First
Bedroom 
Dimensions - 11 x 14Level - Second
Kitchen 
Dimensions - 13 x 11Level - FirstFeatures - Kitchen Island, Pantry
Living Room 
Dimensions - 16 x 17Level - First
Loft 
Dimensions - 19 x 19Level - Second
Master Bathroom 
Dimensions - 13 x 7Level - First
Master Bedroom 
Dimensions - 12 x 16Level - First
Save
Ask
Tour
Hide
Share
Exterior Features
Exterior 
Private Yard
Fencing 
FencedWood
Lot Features 
LandscapedSubdivided
Community Features
Association Fee 
$183.0
Association Fee Frequency 
Semi-Annually
Community Features 
PoolPark
School District 
Venus ISD
Schools
School District
Venus ISD
Elementary School
Venus
Middle School
Venus
High School
Venus
Listing courtesy of Jennifer Quinones of Realty of America, LLC [email protected]


© 2020 North Texas Real Estate Information Systems. All rights reserved. Information is deemed reliable but is not guaranteed accurate by the MLS or NTREIS. The information being provided is for the consumer's personal, non-commercial use, and may not be reproduced, redistributed, or used for any purpose other than to identify prospective properties consumers may be interested in purchasing.
Last checked: 2026-10-19 05:39 PM CDT

Neighborhood & Commute
Source: Walkscore
Save
Ask
Tour
Hide
Share