Property Search

Save
Ask
Tour
Hide
Share
$619,000
New Listing

2124 Sundance Rd Road
Whitesboro, TX 76273

For Sale|Single Family Residence|Active
4
Beds
4
Total Baths
3
Full Baths
1
Partial Bath
2,740
SqFt
$226
/SqFt
2024
Built
Subdivision:
SunDance
County:
Grayson

Due to the health concerns created by Coronavirus we are offering personal 1-1 online video walkthough tours where possible.
2124 Sundance Rd Road2124 Sundance Rd Road2124 Sundance Rd Road2124 Sundance Rd Road
Save
Ask
Tour
Hide
Share

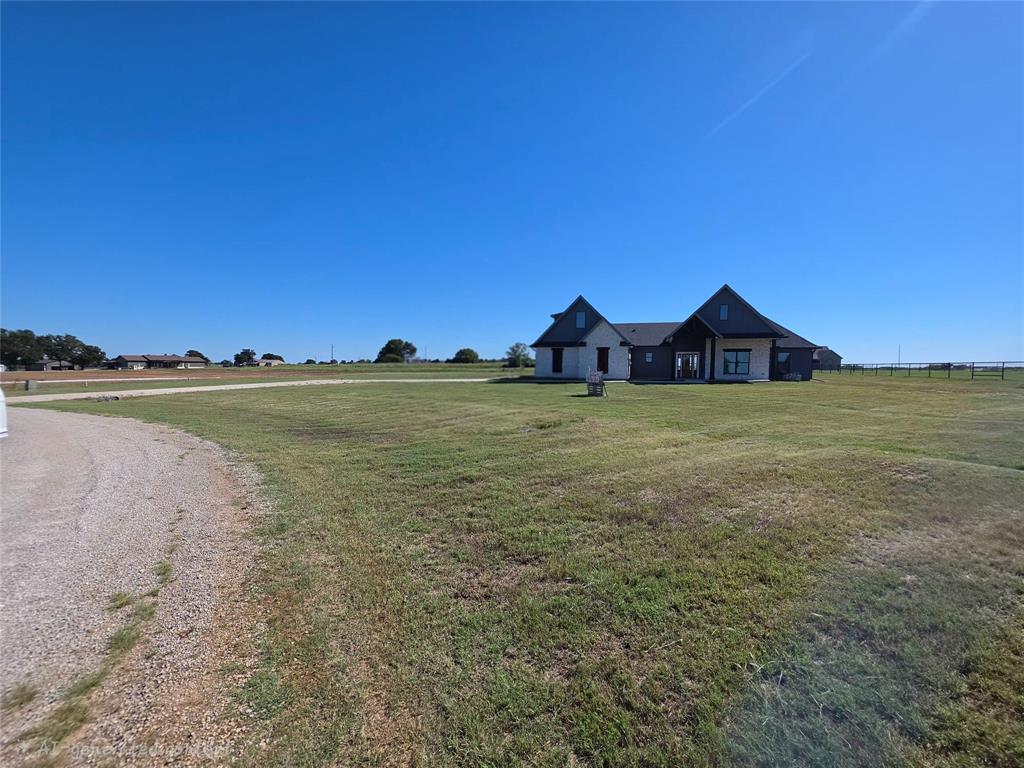
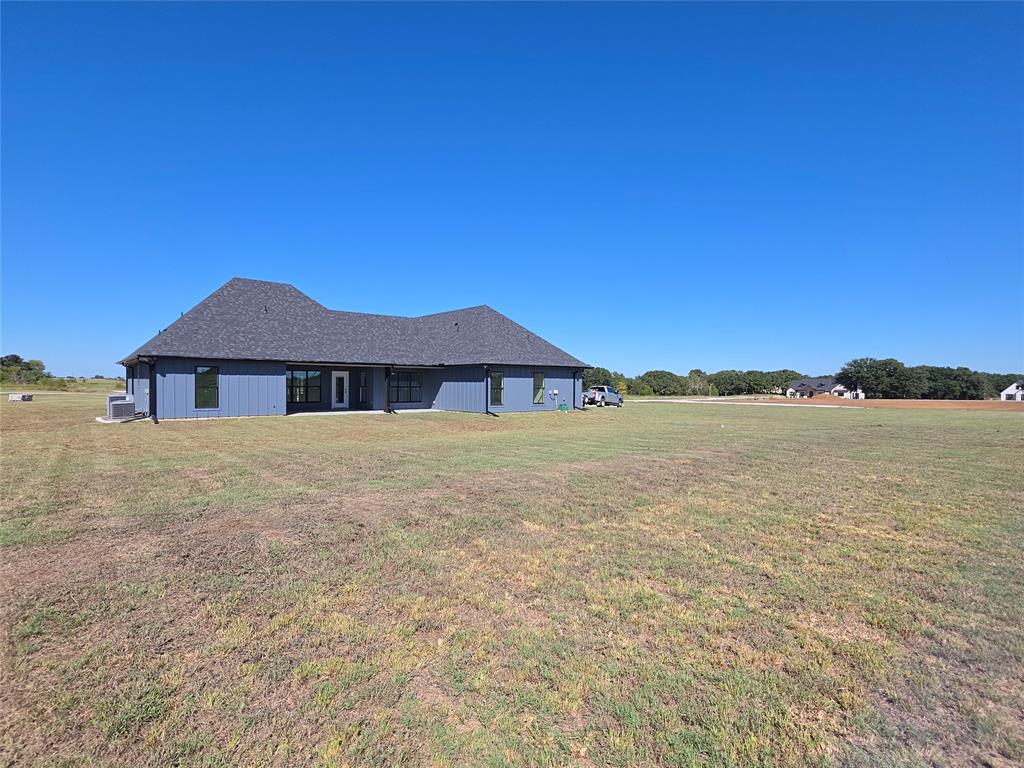
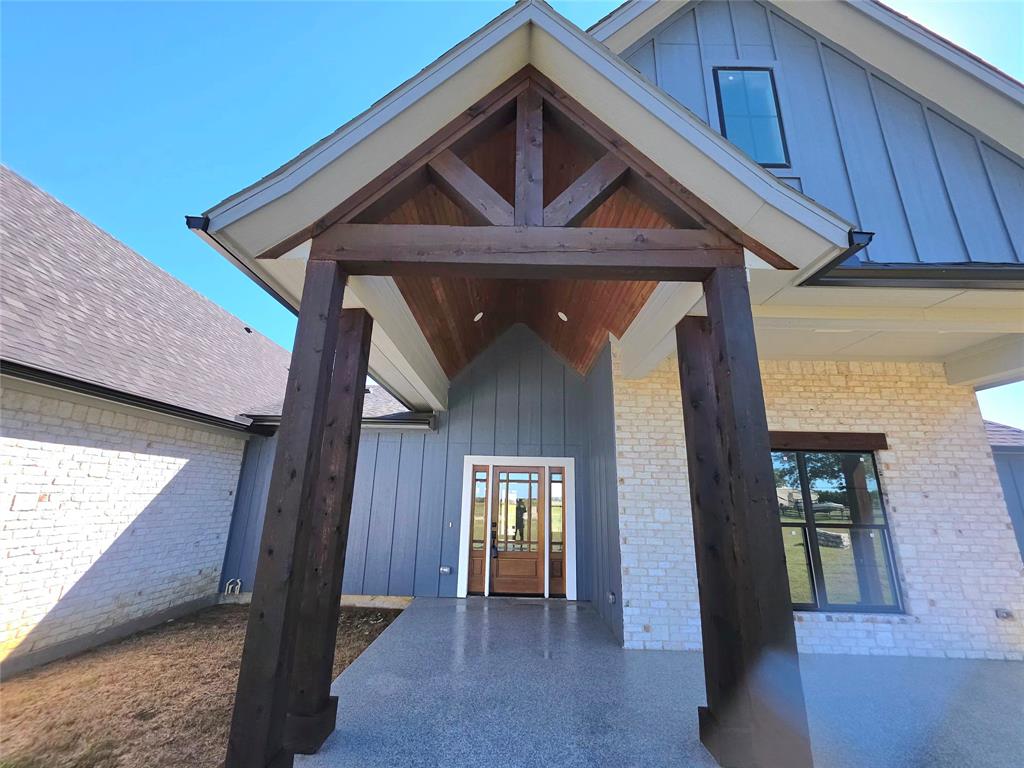
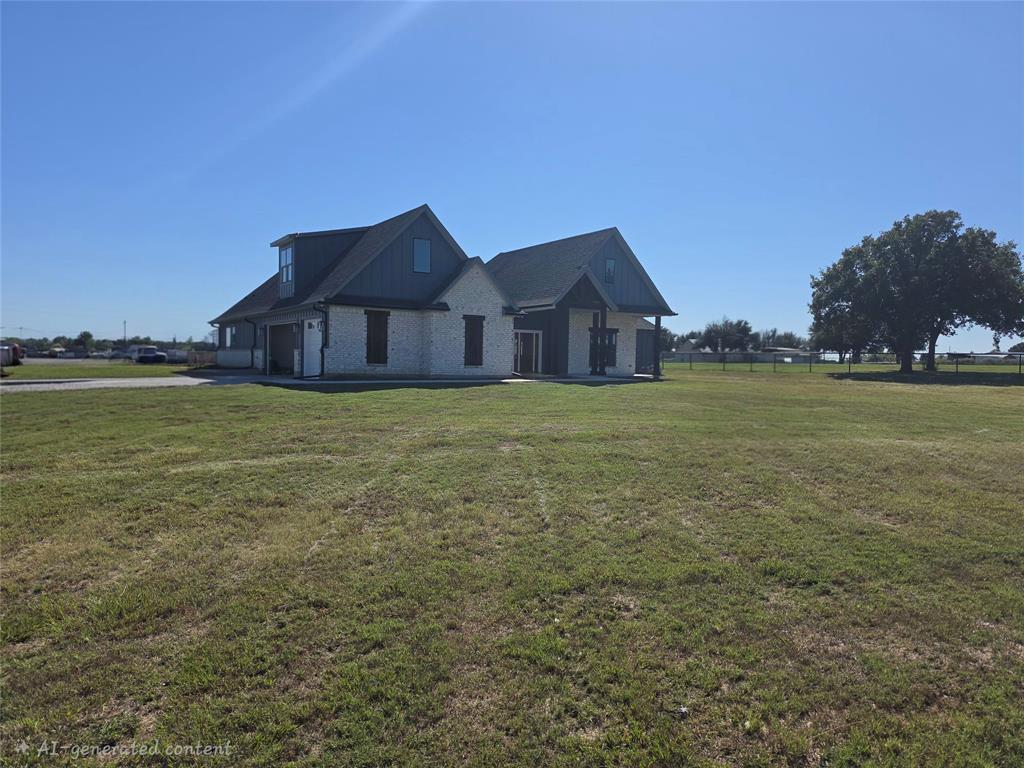
You don’t have to settle—this custom-built home shows you can expect more from a builder. Tour this property and immediately see the difference in craftsmanship, materials, and thoughtful design, far beyond the typical spec home. Located on a flat, fully usable acreage lot in the Sundance neighborhood, this well-appointed home features an oversized 3-car garage, whole-house spray foam insulation, concrete epoxy patio coatings, upgraded carpet and pad, designer lighting and fixtures, and a stunning copper vent hood. High-end tile selections elevate every space, including large-format tile in the bathrooms and premium designer tile accents that complement the custom millwork throughout. Bedrooms are extra-large and each closet includes a full custom organization package. The primary suite offers nothing short of a luxurious space to relax in as well get ready for the day. The closet is a whole new definition of custom. The soaking tub is definitely one large enough to actually soak in. The kitchen showcases custom cabinetry with roll-out shelving for ease of use, and every finish was selected for long-term durability and style. The lot is positioned perfectly so you don’t have to choose between a future shop or pool—you can have both, plus room for a play fort, garden, or chicken coop. A home where upgrades come standard and the details truly matter.

Save
Ask
Tour
Hide
Share
Listing Snapshot
Price 
$619,000
Days On Site 
0 Days
Bedrooms 
4
Inside Area (SqFt) 
2,740 sqft
Total Baths 
4
Full Baths 
3
Partial Baths 
1
Lot Size 
1.22 Acres
Year Built 
2024
MLS® Number 
21411582
Status 
Active
Property Tax 
N/A
HOA/Condo/Coop Fees 
N/A
Sq Ft Source 
N/A
Friends & Family
Recent Activity
5 hours agoListing updated with changes from the MLS®
6 hours agoListing first seen on site
General Features
Acres 
1.22
Attached Garage 
Yes
Foundation 
Slab
Garage 
Yes
Garage Spaces 
3
Green Energy Efficient 
Insulation
Levels 
One and One Half
Parking 
Additional ParkingConcreteGravelAttached
Property Condition 
New Construction
Property Sub Type 
Single Family Residence
Security 
Carbon Monoxide Detector(s)Security LightsSmoke Detector(s)
Sewer 
Septic Tank
Style 
Modern Farmhouse
Utilities 
Electricity Available
Interior Features
Appliances 
DishwasherDisposalElectric CooktopElectric OvenMicrowaveVented Exhaust Fan
Cooling 
Ceiling Fan(s)Central AirElectric
Fireplace 
Yes
Fireplace Features 
Blower FanCirculatingDecorativeElectricFamily RoomGreat RoomInsertMasonry
Fireplaces 
1
Flooring 
CarpetCeramic TileVinyl
Heating 
Exhaust FanFireplace InsertCentralElectricHeat Pump
Interior 
ChandelierDouble VanityEat-in KitchenKitchen IslandNatural WoodworkOpen FloorplanPantryWalk-In Closet(s)Wired for DataHigh Speed Internet
Bedroom 
Dimensions - 13 x 12Level - FirstFeatures - Ceiling Fan(s)
Bonus Room 
Dimensions - 23 x 14Level - Second
Dining Room 
Dimensions - 10 x 13Level - First
Living Room 
Dimensions - 18 x 16Level - First
Master Bedroom 
Dimensions - 15 x 17Level - FirstFeatures - Walk-In Closet(s)
Save
Ask
Tour
Hide
Share
Exterior Features
Construction Details 
Board & Batten SidingBrickCedar
Exterior 
Rain GuttersLighting
Lot Features 
ClearedCorner LotIrregular LotLandscapedMany Trees
Roof 
Composition
Community Features
School District 
Whitesboro ISD
Financing Terms Available 
CashConventionalVA Loan
Horse Allowed 
Yes
Schools
School District
Whitesboro ISD
Elementary School
Whitesboro
Middle School
Whitesboro
High School
Whitesboro
Listing courtesy of Amy Gibbs of United Real Estate DFW [email protected]


© 2020 North Texas Real Estate Information Systems. All rights reserved. Information is deemed reliable but is not guaranteed accurate by the MLS or NTREIS. The information being provided is for the consumer's personal, non-commercial use, and may not be reproduced, redistributed, or used for any purpose other than to identify prospective properties consumers may be interested in purchasing.
Last checked: 2026-10-14 04:41 PM CDT

Neighborhood & Commute
Source: Walkscore
Save
Ask
Tour
Hide
Share