
Property Search
7836 Rushmore CourtFort Worth, TX 76137
Due to the health concerns created by Coronavirus we are offering personal 1-1 online video walkthough tours where possible.
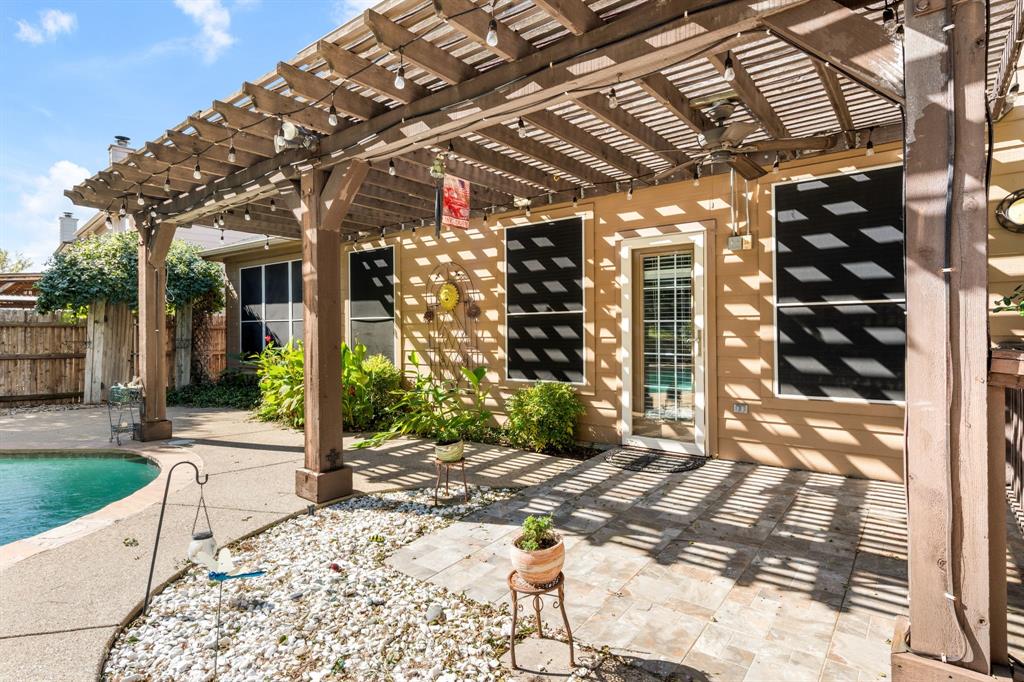
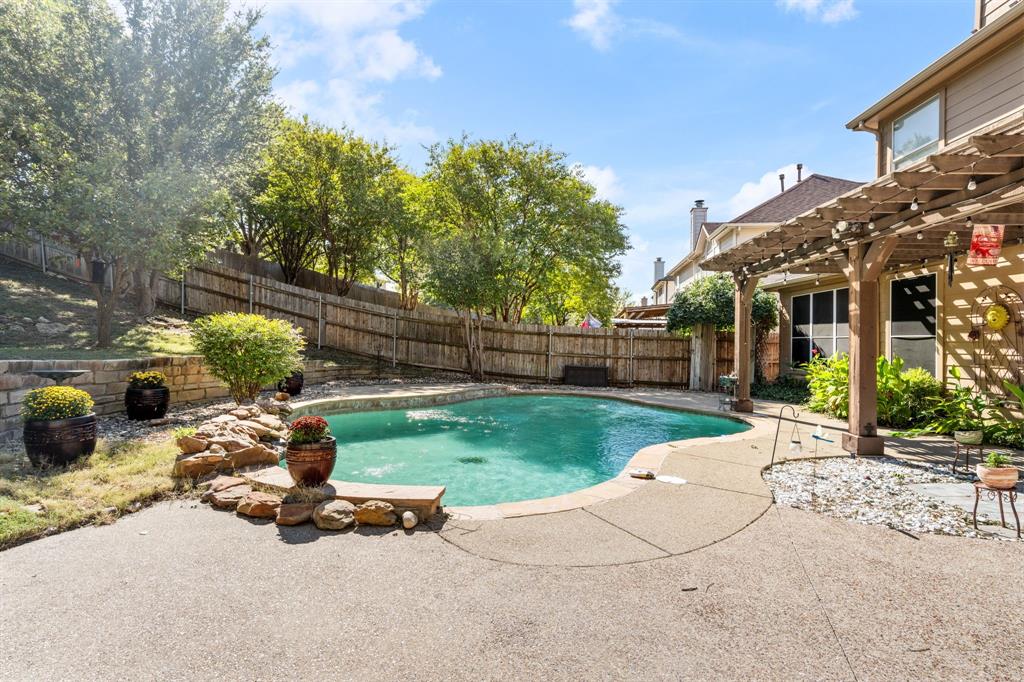
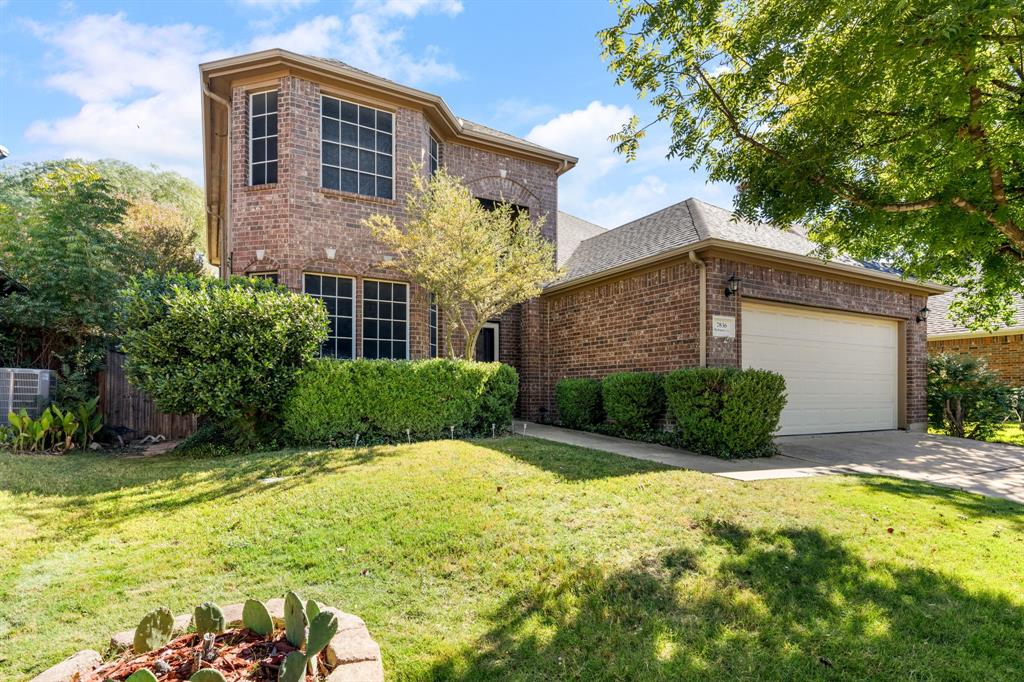
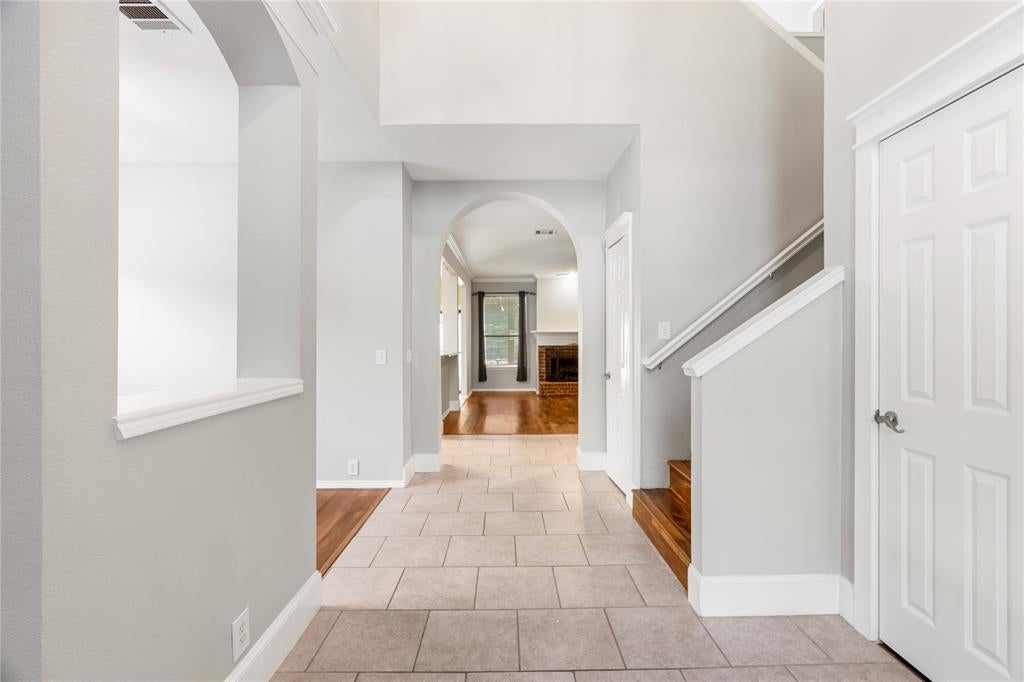
Skip the resort. This backyard has the pool, the patio, and the plan for every weekend. This 2-story brick home sits on a 0.237-acre lot in Park Bend Estates, Fort Worth, TX 76137, with a gunite pool aggregate patio, and natural stone retaining wall. 2,792 sq ft, 4 bedrooms, 2 baths, main-level primary suite, formal living room with bay window, family room with gas fireplace, and an upstairs loft. No HOA. Walk in under the two-story foyer and look up. Wood-look floors run through the living, dining, and family rooms, where a brick fireplace anchors the space and windows frame the backyard. The eat-in kitchen opens right to it: white cabinetry, granite counters, tile backsplash, gas cooktop, gas oven, dishwasher, disposal, microwave, pantry, and a tile floor built for traffic. The main-level primary suite brings a tray ceiling, a walk-in closet with built-in shelving, and a bath with granite double vanity, separate soaking tub, and glass-enclosed shower. Three more bedrooms and a second full bath sit upstairs, with the loft opening to the foyer below. A utility room with shelving and an electric dryer hookup keeps laundry out of the way. Outside is where this home shows off. The stained wood pergola shades the aggregate patio, natural stone retaining walls frame the beds, and mature trees border the gunite pool inside a wood privacy fence. A brick front elevation with a landscaped yard and attached garage sets the tone from the curb. Keller ISD: Parkglen Elementary, Parkwood Intermediate, Hillwood Middle, and Central High School. Pool, pergola, no HOA... all in Park Bend Estates. Come see it.
| 6 hours ago | Listing updated with changes from the MLS | |
| 6 hours ago | Listing first seen on site |

© 2020 North Texas Real Estate Information Systems. All rights reserved. Information is deemed reliable but is not guaranteed accurate by the MLS or NTREIS. The information being provided is for the consumer's personal, non-commercial use, and may not be reproduced, redistributed, or used for any purpose other than to identify prospective properties consumers may be interested in purchasing.
Last checked: 2026-10-21 11:21 PM CDT
Did you know? You can invite friends and family to your search. They can join your search, rate and discuss listings with you.