Property Search

Save
Ask
Tour
Hide
Share
$247,500
New Listing

1105 Antoinette Drive
Princeton, TX 75407

For Sale|Single Family Residence|Active
3
Beds
2
Total Baths
2
Full Baths
1,502
SqFt
$165
/SqFt
2006
Built
Subdivision:
Villas Of Monte Carlo Ph One
County:
Collin

Due to the health concerns created by Coronavirus we are offering personal 1-1 online video walkthough tours where possible.
1105 Antoinette Drive1105 Antoinette Drive1105 Antoinette Drive1105 Antoinette Drive
Save
Ask
Tour
Hide
Share

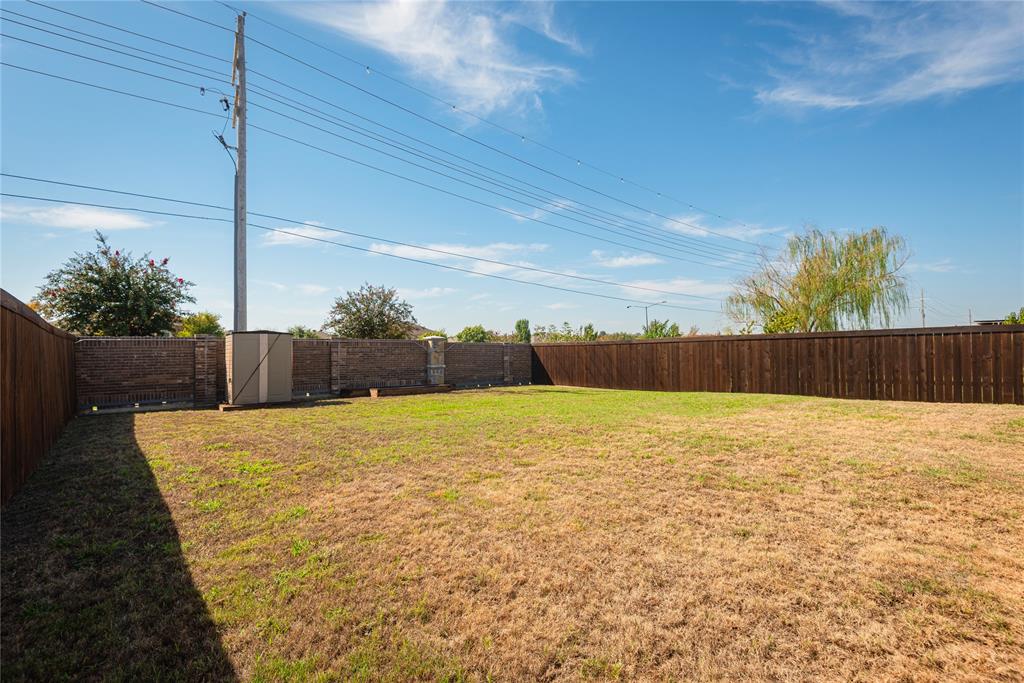
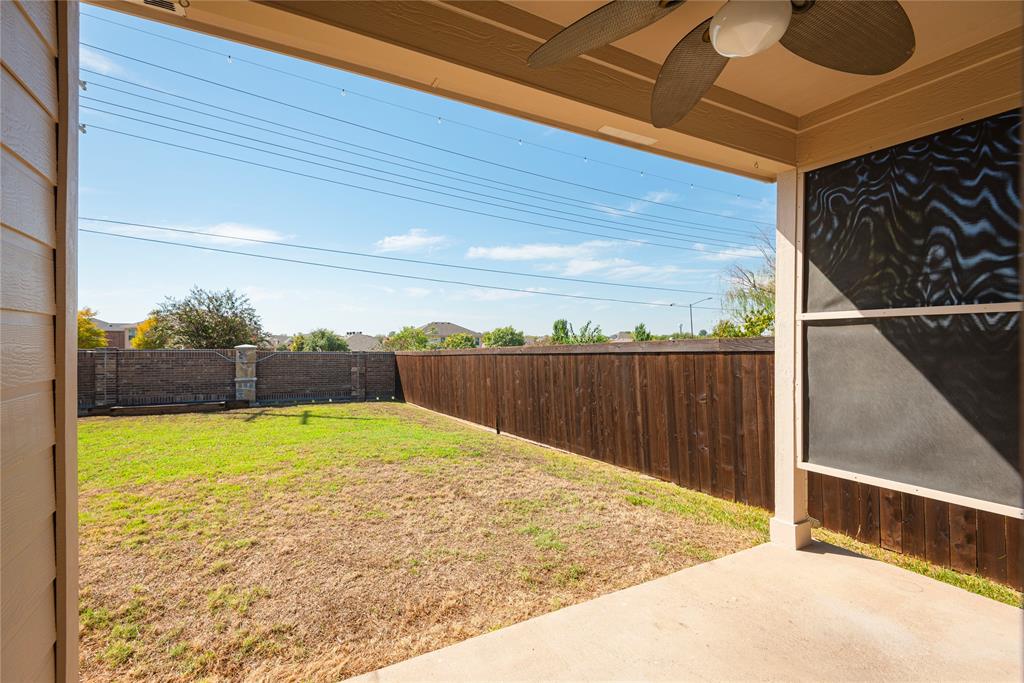
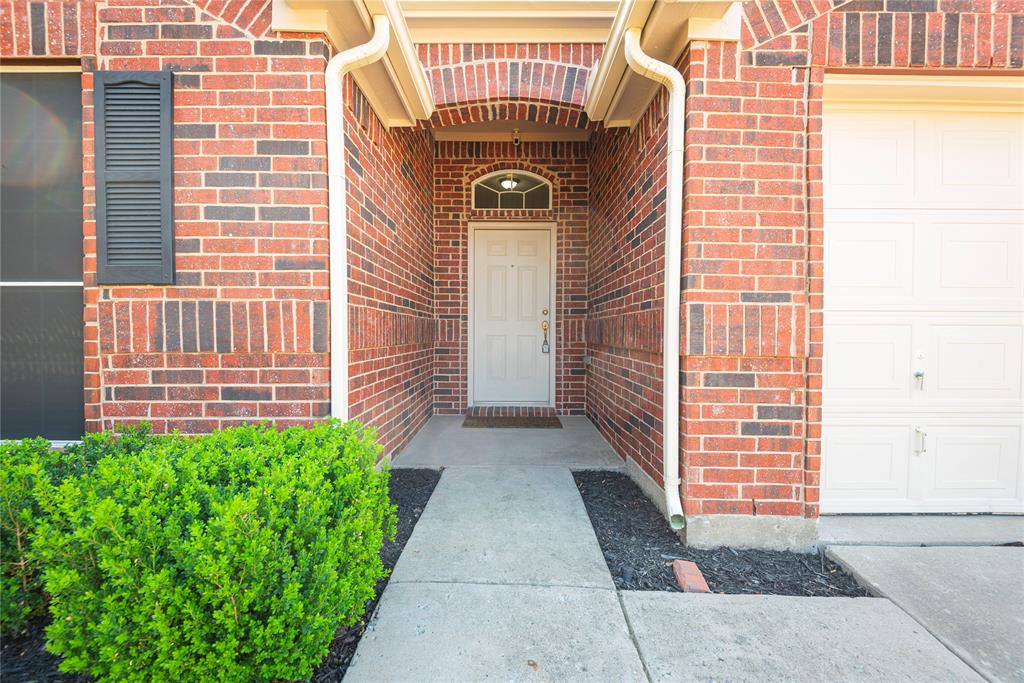
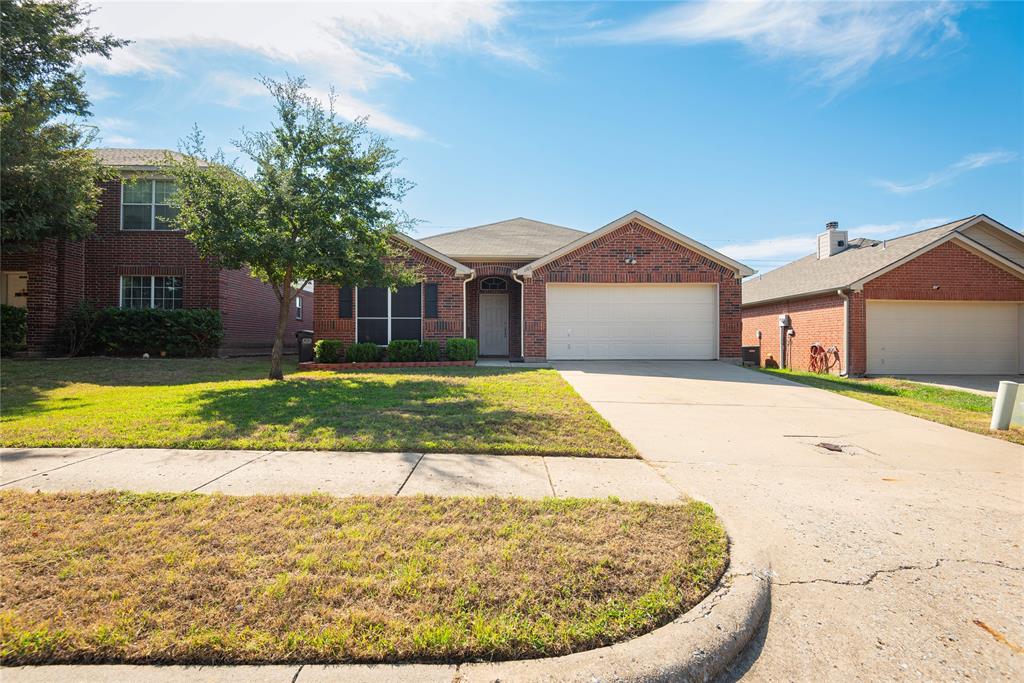
CHARMING BRICK HOME IN ONE OF TEXAS' FASTEST-GROWING CITIES! Location, convenience, and comfort come together in this inviting brick home situated in one of the fastest-growing areas of North Texas! Whether you're looking for your first home, downsizing, or searching for a great investment opportunity, this property has plenty to offer! Step inside and discover a welcoming floor plan featuring an abundance of natural light, neutral colors, and comfortable living spaces. The spacious kitchen offers beautiful wood cabinetry, ample counter space, black appliances, and a convenient breakfast bar overlooking the adjoining living area, making it ideal for everyday living and entertaining. Home also offers a flex room that could serve as another living, dining, playroom or even an office. The attractive brick exterior offers timeless curb appeal, solar screens, and complemented by mature landscaping, a welcoming entryway, and an attached two-car garage. Step outside to enjoy the generously sized, privacy-fenced backyard with plenty of room for outdoor entertaining, gardening, pets, or simply relaxing after a long day. The covered back patio provides a great place to enjoy your morning coffee or unwind in the evenings. Small Storage shed for the mower and yard equipement, fenced backyard. Must See this home!

Save
Ask
Tour
Hide
Share
Listing Snapshot
Price 
$247,500
Days On Site 
0 Days
Bedrooms 
3
Inside Area (SqFt) 
1,502 sqft
Total Baths 
2
Full Baths 
2
Partial Baths 
N/A
Lot Size 
0.15 Acres
Year Built 
2006
MLS® Number 
21410719
Status 
Active
Property Tax 
$4,474
HOA/Condo/Coop Fees 
$150 Semi-Annually
Sq Ft Source 
N/A
Friends & Family
Recent Activity
3 hours agoListing updated with changes from the MLS®
3 hours agoListing first seen on site
General Features
Acres 
0.15
Attached Garage 
Yes
Foundation 
Slab
Garage 
Yes
Garage Spaces 
2
Levels 
One
Parking 
Garage Door OpenerGarage Faces FrontAttached
Property Sub Type 
Single Family Residence
Sewer 
Public Sewer
Special Circumstances 
Standard
Style 
Traditional
Utilities 
Electricity Connected
Water Source 
Public
Interior Features
Appliances 
DishwasherElectric RangeMicrowave
Cooling 
Ceiling Fan(s)Central AirElectric
Flooring 
Ceramic TileVinyl
Heating 
CentralElectric
Laundry Features 
Electric Dryer Hookup
Window Features 
Window Coverings
Family Room 
Dimensions - 0 x 0Level - First
Living Room 
Dimensions - 0 x 0Level - FirstFeatures - Ceiling Fan(s)
Master Bedroom 
Dimensions - 0 x 0Level - FirstFeatures - Ceiling Fan(s)
Save
Ask
Tour
Hide
Share
Exterior Features
Construction Details 
Brick
Exterior 
Storage
Fencing 
Wood
Lot Features 
Irregular LotLandscaped
Other Structures 
Shed(s)Storage
Patio And Porch 
CoveredFront Porch
Roof 
Composition
Windows/Doors 
Window Coverings
Community Features
Association Fee 
$150.0
Association Fee Frequency 
Semi-Annually
School District 
Princeton ISD
Financing Terms Available 
CashConventionalFHA
Schools
School District
Princeton ISD
Elementary School
Unknown
Middle School
Southard
High School
Lovelady
Listing courtesy of Vickie Davis of Vickies Real Estate Group, Inc [email protected]


© 2020 North Texas Real Estate Information Systems. All rights reserved. Information is deemed reliable but is not guaranteed accurate by the MLS or NTREIS. The information being provided is for the consumer's personal, non-commercial use, and may not be reproduced, redistributed, or used for any purpose other than to identify prospective properties consumers may be interested in purchasing.
Last checked: 2026-10-13 04:51 PM CDT

Neighborhood & Commute
Source: Walkscore
Save
Ask
Tour
Hide
Share