Property Search

Save
Ask
Tour
Hide
Share
$269,900
1 Day On Site

3911 Scenic Hill Lane
Granbury, TX 76048

For Sale|Single Family Residence|Active
3
Beds
2
Total Baths
2
Full Baths
1,470
SqFt
$184
/SqFt
1989
Built
Subdivision:
The Hills Of Gby Ph V-R
County:
Hood

Due to the health concerns created by Coronavirus we are offering personal 1-1 online video walkthough tours where possible.
3911 Scenic Hill Lane3911 Scenic Hill Lane3911 Scenic Hill Lane3911 Scenic Hill Lane
Save
Ask
Tour
Hide
Share

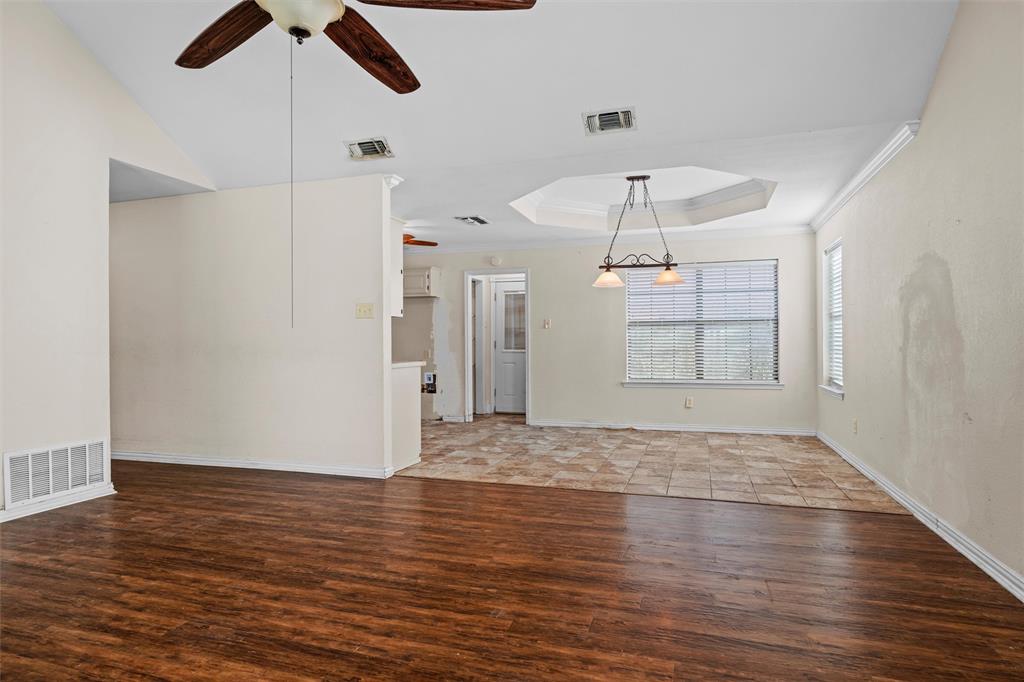
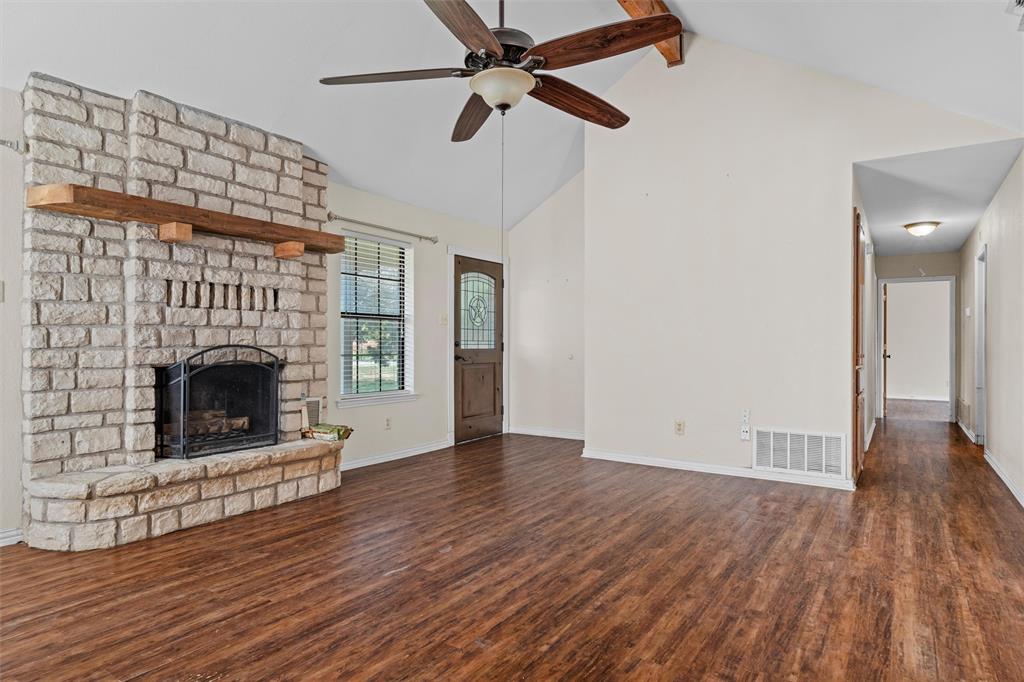
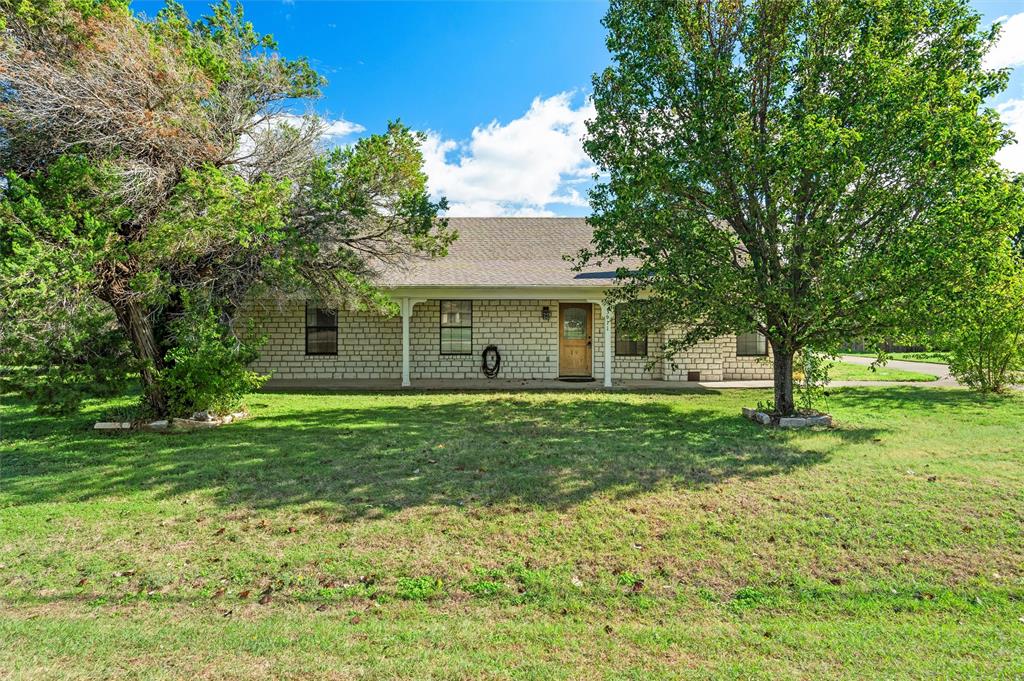
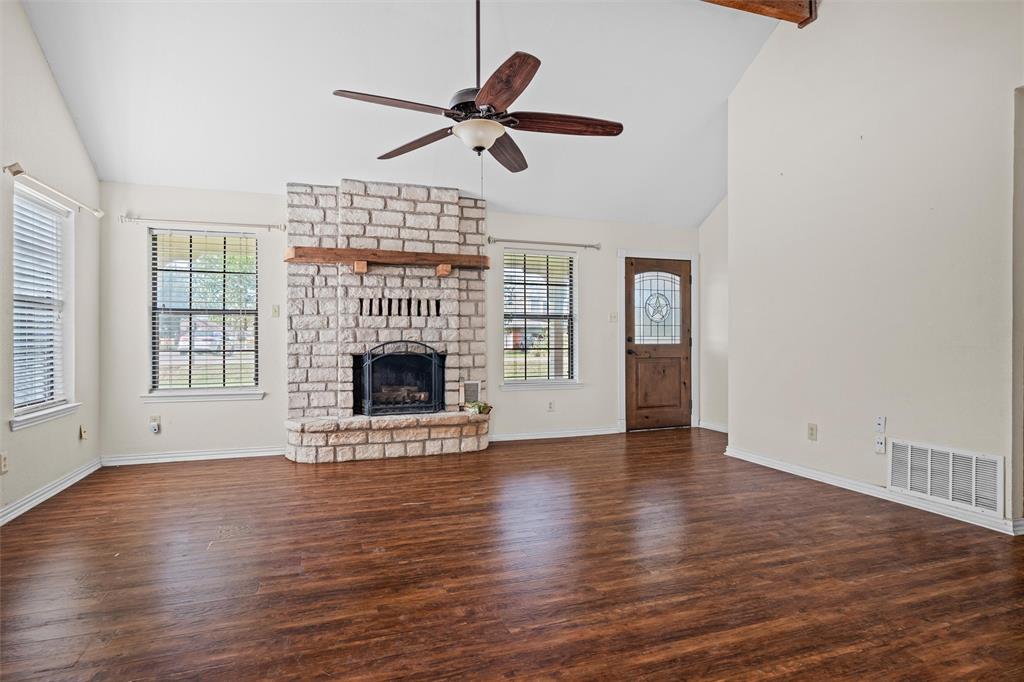
Looking to put your stamp on a home in Granbury,only moments the historic downtown area along with being in the shadows of the lake, this your home.If you are tired of those tiny lots you see everywhere we offer a half acre lot, with easy access to the rear of the lot, perfect for expansion ,additional buildings,parking etc.We offer a spacious living area with plenty of floor space and a brick fireplace, perfect for entertaining or just relaxing.Our kitchen is accented by abundant counter and storage space, an inviting dining area,along with unlimited potential .Our primary bedroom gives you loads of room for all your furniture needs along with an ensuite bath with his and her sinks,walkin shower and his and her walkin closets.Our secondary bedroom work well for kids and guest along with great closet space.Looking to enjoy all that Granbury has to offer at entry level price, this is your home. Need covered parking, we have it for 4,2 car garage and a 2 car carport. Partial updates include light fixtures,hvac, and bath rooms A floor plan is included in the media section.

Save
Ask
Tour
Hide
Share
Listing Snapshot
Price 
$269,900
Days On Site 
1 Day
Bedrooms 
3
Inside Area (SqFt) 
1,470 sqft
Total Baths 
2
Full Baths 
2
Partial Baths 
N/A
Lot Size 
0.56 Acres
Year Built 
1989
MLS Number 
21410457
Status 
Active
Property Tax 
$2,332
HOA/Condo/Coop Fees 
N/A
Sq Ft Source 
N/A
Friends & Family
Recent Activity
5 hours agoListing updated with changes from the MLS
yesterdayListing first seen on site
General Features
Acres 
0.56
Attached Garage 
Yes
Carport 
2
Foundation 
Slab
Garage 
Yes
Garage Spaces 
2
Levels 
One
Parking 
Additional ParkingAttached CarportAttached
Property Sub Type 
Single Family Residence
Sewer 
Septic Tank
Special Circumstances 
Standard
Style 
Traditional
Utilities 
Cable Available
Interior Features
Appliances 
DishwasherDisposalElectric Range
Cooling 
Central AirElectric
Fireplace 
Yes
Fireplace Features 
HeatilatorWood Burning
Fireplaces 
1
Flooring 
Ceramic TileLaminate
Heating 
CentralElectric
Interior 
Built-in FeaturesEat-in KitchenWalk-In Closet(s)High Speed Internet
Laundry Features 
Washer Hookup
Bedroom 
Dimensions - 12 x 11Level - First
Breakfast Room 
Dimensions - 10 x 10Level - FirstFeatures - Eat-in Kitchen
Kitchen 
Dimensions - 12 x 12Level - FirstFeatures - Eat-in Kitchen
Living Room 
Dimensions - 15 x 17Level - First
Master Bedroom 
Dimensions - 15 x 13Level - FirstFeatures - Walk-In Closet(s)
Save
Ask
Tour
Hide
Share
Exterior Features
Construction Details 
StoneStone Veneer
Lot Features 
ClearedFew TreesInterior LotLandscapedLevel
Roof 
Composition
Community Features
School District 
Granbury ISD
Financing Terms Available 
CashConventionalFHAVA Loan
Schools
School District
Granbury ISD
Elementary School
Mambrino
Middle School
Granbury
High School
Granbury
Listing courtesy of Mike Mannion of Keller Williams Lonestar DFW [email protected]


© 2020 North Texas Real Estate Information Systems. All rights reserved. Information is deemed reliable but is not guaranteed accurate by the MLS or NTREIS. The information being provided is for the consumer's personal, non-commercial use, and may not be reproduced, redistributed, or used for any purpose other than to identify prospective properties consumers may be interested in purchasing.
Last checked: 2026-10-20 06:37 PM CDT

Neighborhood & Commute
Source: Walkscore
Save
Ask
Tour
Hide
Share