Property Search

Save
Ask
Tour
Hide
Share
$450,000
New Listing

1835 S 7th Street
Abilene, TX 79602

For Sale|Single Family Residence|Active
5
Beds
3
Total Baths
3
Full Baths
4,314
SqFt
$104
/SqFt
1928
Built
Subdivision:
Alta Vista
County:
Taylor

Due to the health concerns created by Coronavirus we are offering personal 1-1 online video walkthough tours where possible.
1835 S 7th Street1835 S 7th Street1835 S 7th Street1835 S 7th Street
Save
Ask
Tour
Hide
Share

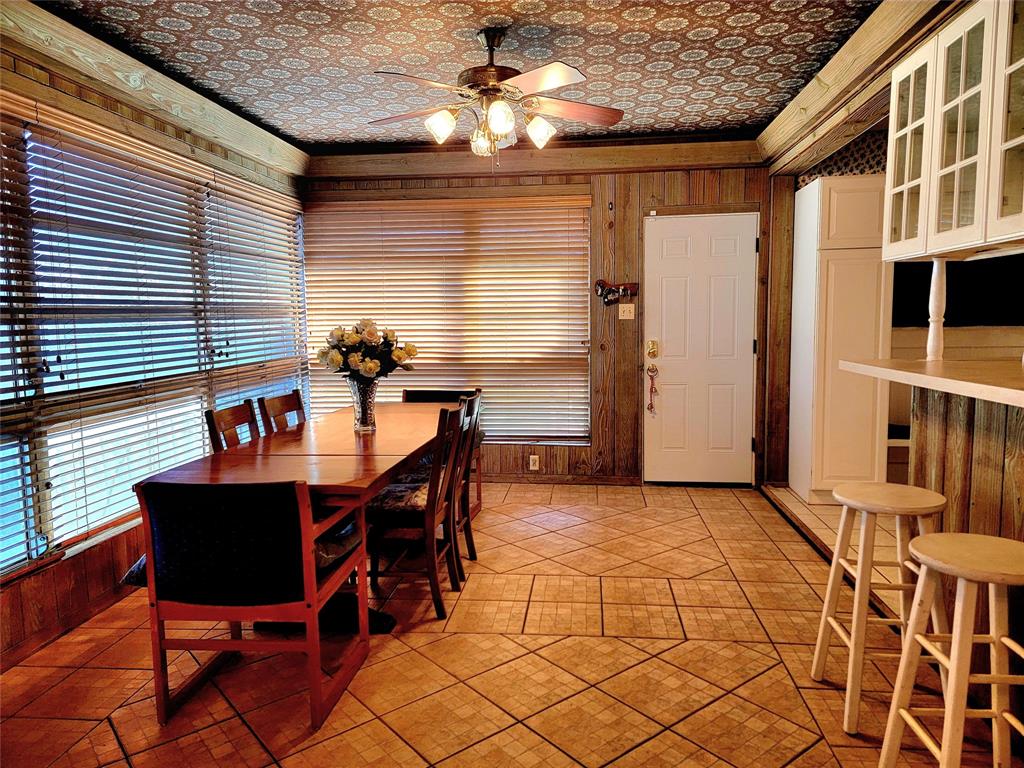
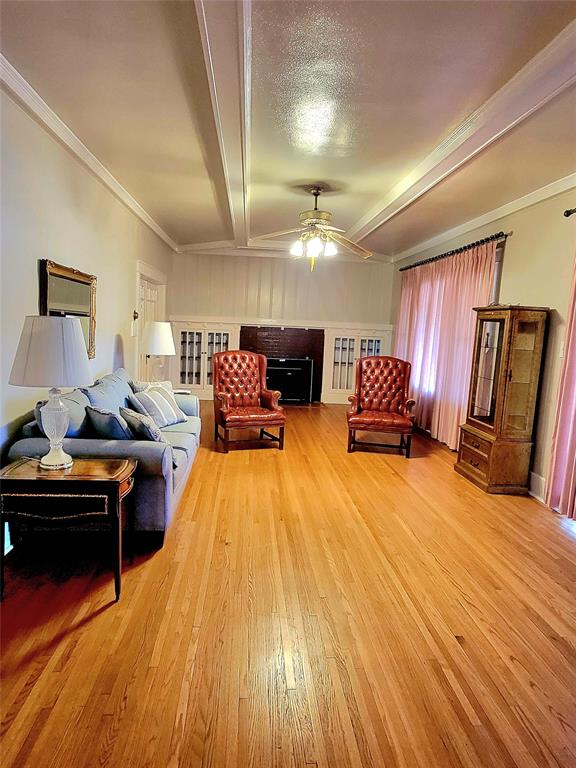
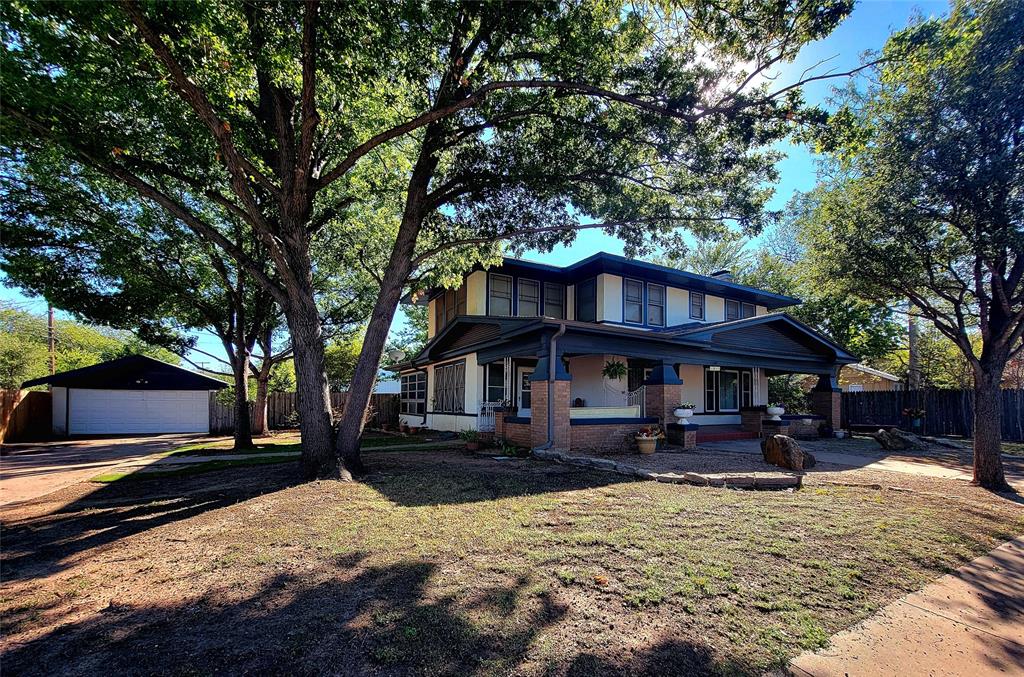
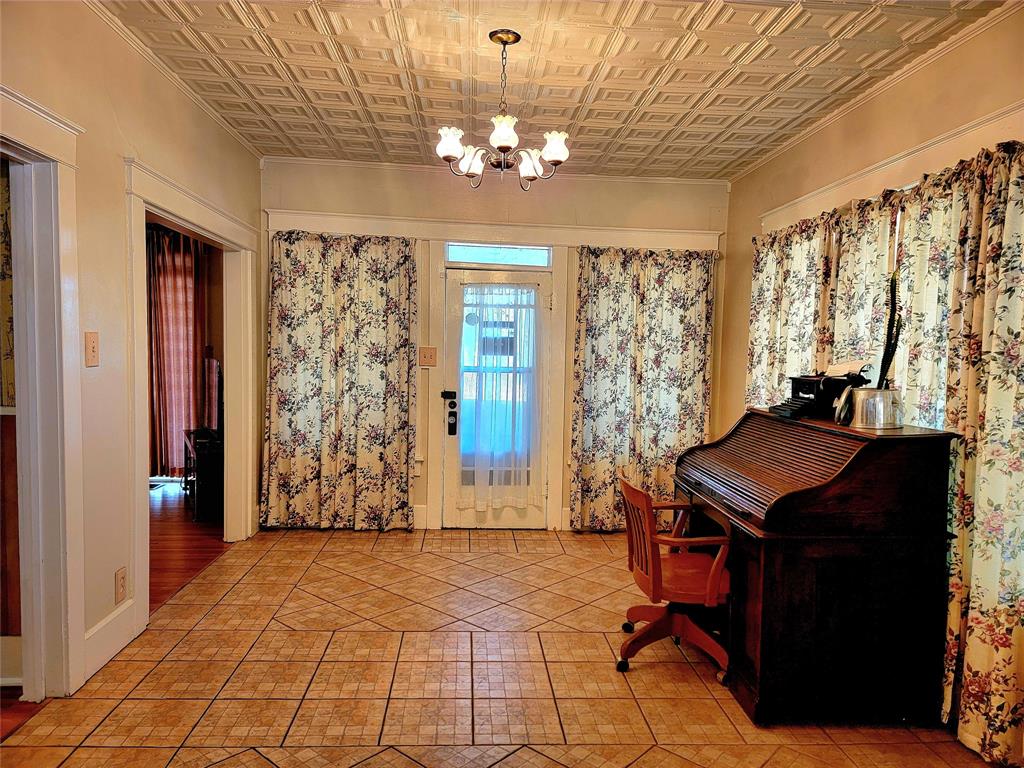
Step into timeless beauty combined with unmatched recreational luxury in this stunning 1928 estate featuring a two-story, 5-bedroom, 3-bathroom main residence that beautifully blends classic architectural character with an active lifestyle compound. The property offers exceptional versatility with a detached garage complete with a private garage apartment ideal for guests or rental income, alongside three separate storage buildings providing abundant space for workshops or equipment. Truly a rare gem ready to move in but still has opportunities to customize to your taste. This unique estate includes premium athletic amenities featuring a full-size indoor racquetball court and basketball hoops, with a weight-room including a private half bath. This truly is a one-of-a-kind property that delivers space, charm, and an unparalleled private club experience right at home.

Save
Ask
Tour
Hide
Share
Listing Snapshot
Price 
$450,000
Days On Site 
0 Days
Bedrooms 
5
Inside Area (SqFt) 
4,314 sqft
Total Baths 
3
Full Baths 
3
Partial Baths 
N/A
Lot Size 
0.574 Acres
Year Built 
1928
MLS® Number 
21409479
Status 
Active
Property Tax 
$5,825
HOA/Condo/Coop Fees 
N/A
Sq Ft Source 
N/A
Friends & Family
Recent Activity
4 hours agoListing updated with changes from the MLS®
4 hours agoListing first seen on site
General Features
Acres 
0.574
Foundation 
Pillar/Post/Pier
Garage 
Yes
Garage Spaces 
2
Levels 
Two
Parking 
DrivewayGarage
Property Sub Type 
Single Family Residence
Sewer 
Public Sewer
Special Circumstances 
Standard
Utilities 
Electricity Connected
Water Source 
Public
Interior Features
Appliances 
DishwasherRefrigerator
Cooling 
Central Air
Fireplace 
Yes
Fireplace Features 
Living RoomWood Burning
Fireplaces 
1
Flooring 
CarpetTileWood
Heating 
Central
Interior 
Other
Laundry Features 
Washer Hookup
Bath-Full 
Dimensions - 7 x 7Level - First
Bedroom 
Dimensions - 11 x 15Level - First
Bonus Room 
Dimensions - 11 x 15Level - First
Dining Room 
Dimensions - 14 x 11Level - First
Kitchen 
Dimensions - 16 x 16Level - First
Laundry 
Dimensions - 16 x 15Level - First
Living Room 
Dimensions - 30 x 14Level - First
Master Bathroom 
Dimensions - 10 x 7Level - First
Master Bedroom 
Dimensions - 15 x 13Level - First
Save
Ask
Tour
Hide
Share
Exterior Features
Patio And Porch 
Covered
Community Features
School District 
Abilene ISD
Schools
School District
Abilene ISD
Elementary School
Bowie
Middle School
Madison
High School
Cooper
Listing courtesy of Laura Gragg of Cooksey & Company [email protected]


© 2020 North Texas Real Estate Information Systems. All rights reserved. Information is deemed reliable but is not guaranteed accurate by the MLS or NTREIS. The information being provided is for the consumer's personal, non-commercial use, and may not be reproduced, redistributed, or used for any purpose other than to identify prospective properties consumers may be interested in purchasing.
Last checked: 2026-10-12 05:09 PM CDT

Neighborhood & Commute
Source: Walkscore
Save
Ask
Tour
Hide
Share