Property Search

Save
Ask
Tour
Hide
Share
$471,000
New Listing

561 Demery Boulevard
Shreveport, LA 71115

For Sale|Single Family Residence|Active
5
Beds
4
Total Baths
3
Full Baths
1
Partial Bath
2,944
SqFt
$160
/SqFt
2006
Built
Subdivision:
Brunswick Place
County:
Caddo

Due to the health concerns created by Coronavirus we are offering personal 1-1 online video walkthough tours where possible.
Upcoming Open Houses
Due to COVID-19, we recommend you verify Open Houses before attending.
Sat, Nov 14, 11:00 AM - 1:00 PM
561 Demery Boulevard561 Demery Boulevard561 Demery Boulevard561 Demery Boulevard
Save
Ask
Tour
Hide
Share

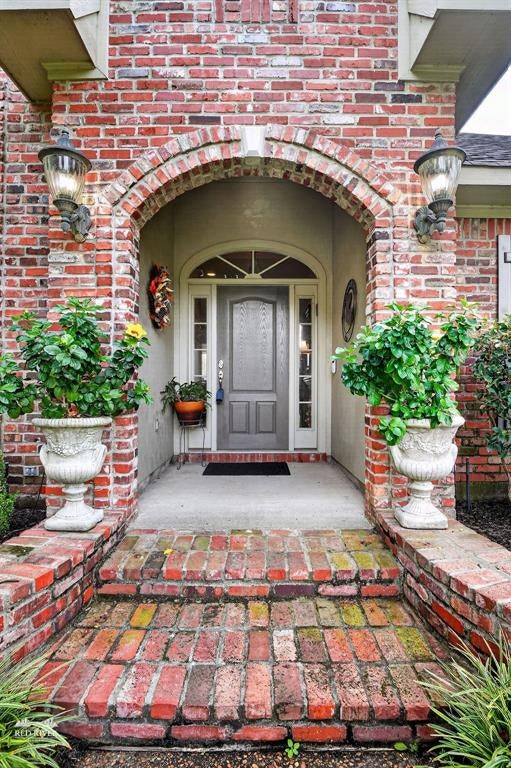
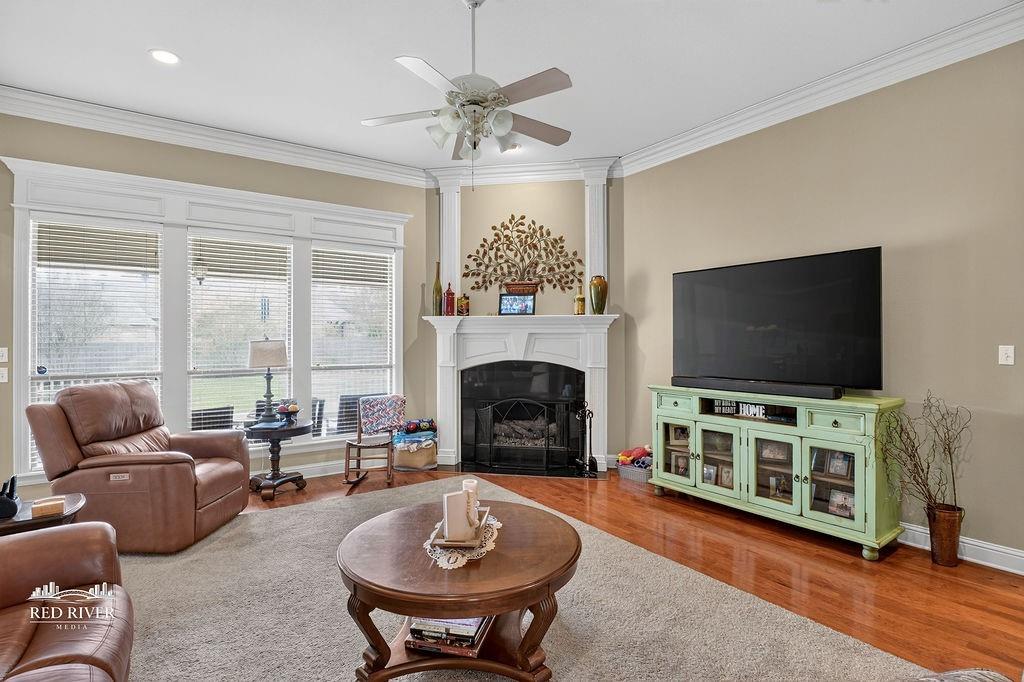
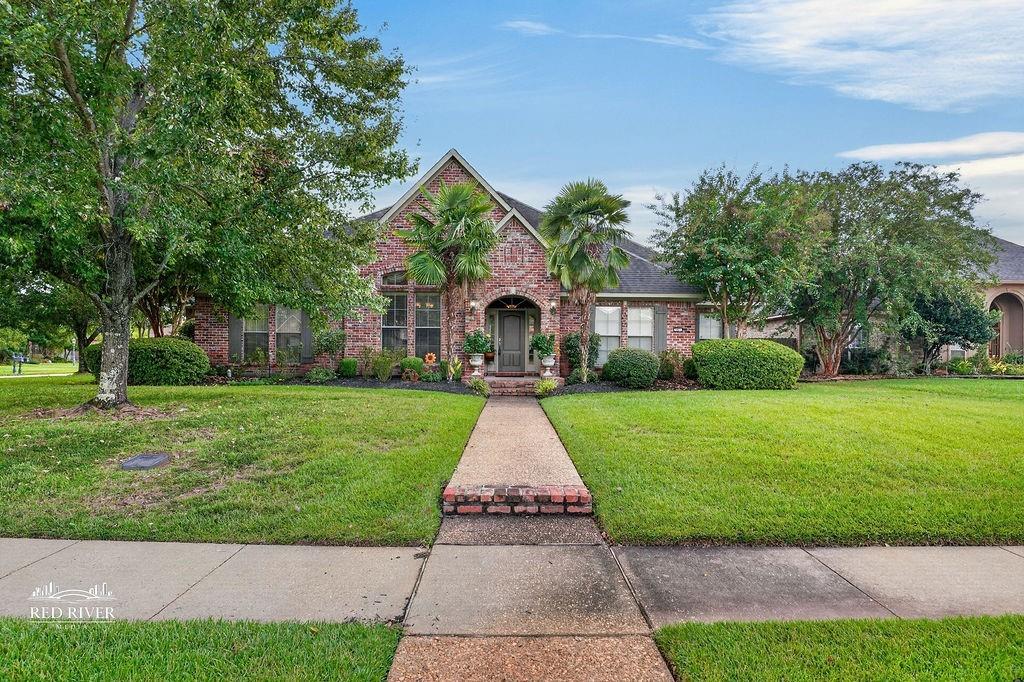
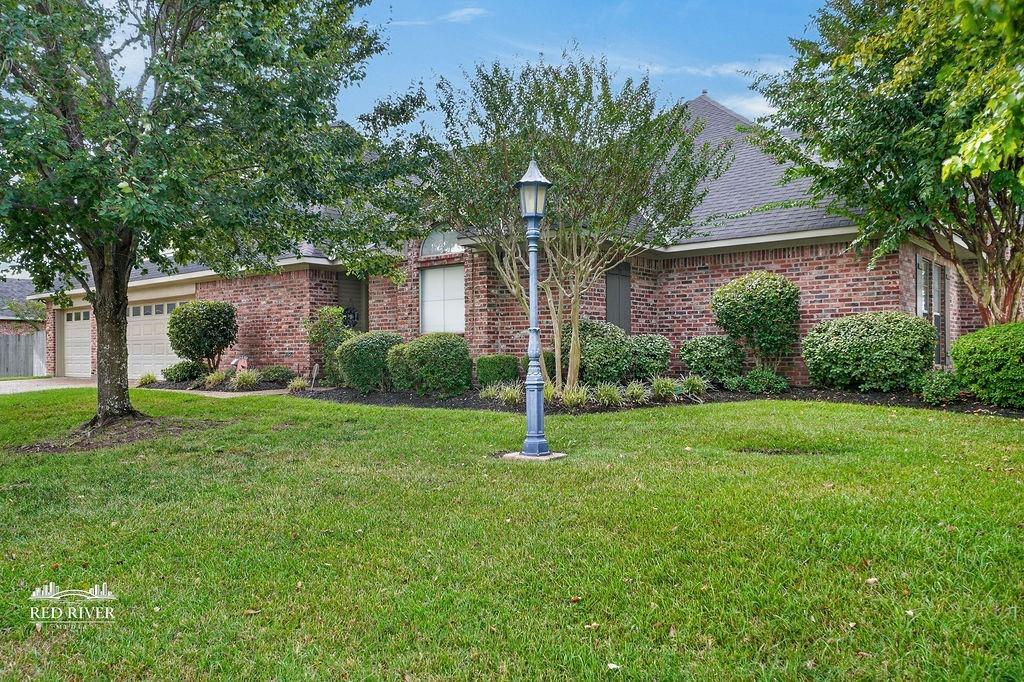
Discover this stunning 5-bedroom, 3.5-bath residence situated on a large corner lot in the gated community of Brunswick Place. Step into a spacious interior featuring rich wood floors and a cozy fireplace in the living room, creating a warn and inviting atmosphere. The gourmet kitchen is a chef's delight, boasting granite countertops, stainless steel appliances, a breakfast bar, and walk-in pantry. Adjacent is a breakfast nook and formal dining room, perfect for entertaining guests or enjoying family dinners. On the main level, you will find 4 bedrooms, one of which is currently utilized as a home office, providing flexibility for today's lifestyle. The remote primary suite offers an ensuite bath with two walk-in closets, two sinks, a bathtub and separate shower. There are an additional 1 and one half baths on the main level to ensure convenience and comfort for all. Located upstairs are a versatile media room and full bathroom. This space easily converts back to a bedroom is desired, adding to the home's flexibility. Exterior features include well-manicured, mature landscaping complemented by partial iron and wood fencing in the backyard. The expansive 3-car garage offers ample storage and parking solutions. Enjoy the amenities of the neighborhood with leisurely walks along the community's trails, sidewalks, and gorgeous park.

Save
Ask
Tour
Hide
Share
Listing Snapshot
Price 
$471,000
Days On Site 
0 Days
Bedrooms 
5
Inside Area (SqFt) 
2,944 sqft
Total Baths 
4
Full Baths 
3
Partial Baths 
1
Lot Size 
0.3092 Acres
Year Built 
2006
MLS Number 
21409418
Status 
Active
Property Tax 
N/A
HOA/Condo/Coop Fees 
$35.42 monthly
Sq Ft Source 
N/A
Friends & Family
Recent Activity
2 hours agoListing updated with changes from the MLS
7 hours agoListing first seen on site
General Features
Acres 
0.3092
Attached Garage 
Yes
Foundation 
Slab
Garage 
Yes
Garage Spaces 
3
Levels 
Two
Parking 
GarageGarage Door OpenerGarage Faces SideGatedAttached
Property Sub Type 
Single Family Residence
Security 
Gated CommunitySecurity System
Sewer 
Public Sewer
Style 
Traditional
Utilities 
Electricity Connected
Water Source 
Public
Interior Features
Appliances 
DishwasherDisposalElectric CooktopMicrowave
Cooling 
Central AirElectric
Fireplace 
Yes
Fireplace Features 
Living RoomGas Log
Fireplaces 
1
Flooring 
CarpetCeramic TileWood
Heating 
CentralNatural Gas
Interior 
Built-in FeaturesEat-in KitchenKitchen IslandOpen FloorplanPantryWalk-In Closet(s)
Bath-Full 
Dimensions - 0 x 0Level - Second
Bath-Half 
Dimensions - 0 x 0Level - First
Bedroom 
Dimensions - 0 x 0Level - SecondFeatures - Walk-In Closet(s)
Kitchen 
Dimensions - 0 x 0Level - FirstFeatures - Breakfast Bar, Eat-in Kitchen, Kitchen Island
Living Room 
Dimensions - 0 x 0Level - First
Master Bedroom 
Dimensions - 0 x 0Level - FirstFeatures - Walk-In Closet(s)
Utility Room 
Dimensions - 0 x 0Level - First
Save
Ask
Tour
Hide
Share
Exterior Features
Construction Details 
BrickStucco
Fencing 
Back YardFencedWood
Lot Features 
WoodedCorner LotFew Trees
Patio And Porch 
CoveredFront Porch
Roof 
Composition
Community Features
Association Fee 
$425.0
Association Fee Frequency 
Annually
Community Features 
GatedCurbsParkSidewalks
School District 
Caddo PSB
Schools
School District
Caddo PSB
Elementary School
Caddo ISD Schools
Middle School
Caddo ISD Schools
High School
Caddo ISD Schools
Listing courtesy of Danielle Gosslee of Coldwell Banker Apex, REALTORS [email protected]


© 2020 North Texas Real Estate Information Systems. All rights reserved. Information is deemed reliable but is not guaranteed accurate by the MLS or NTREIS. The information being provided is for the consumer's personal, non-commercial use, and may not be reproduced, redistributed, or used for any purpose other than to identify prospective properties consumers may be interested in purchasing.
Last checked: 2026-11-08 09:55 AM CST

Neighborhood & Commute
Source: Walkscore
Save
Ask
Tour
Hide
Share