
Property Search
6011 Crestridge LaneSachse, TX 75048
Due to the health concerns created by Coronavirus we are offering personal 1-1 online video walkthough tours where possible.
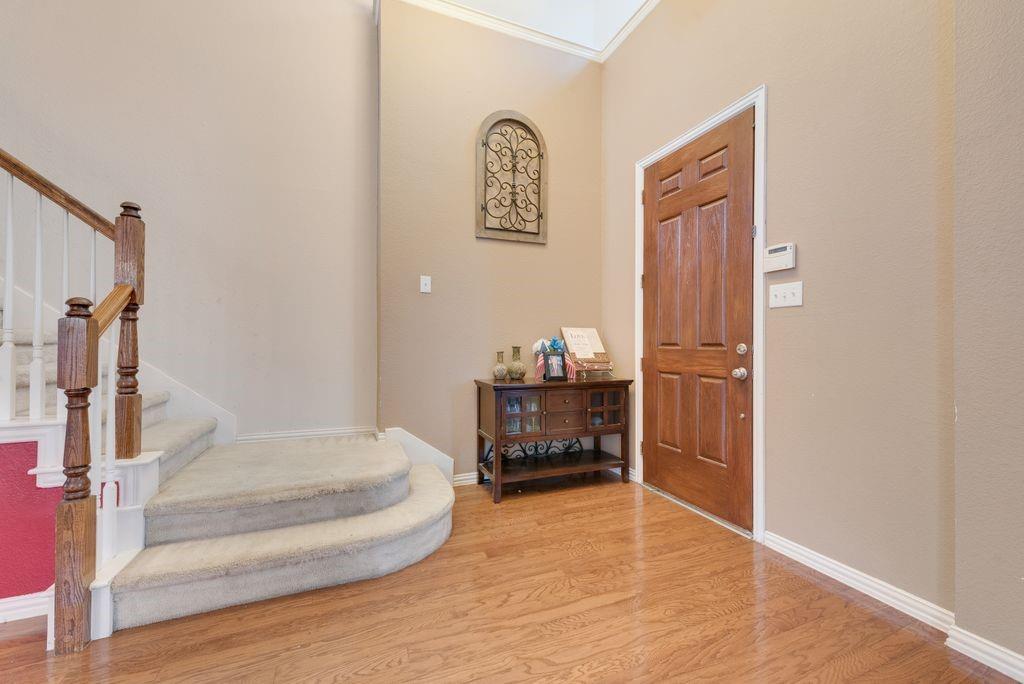
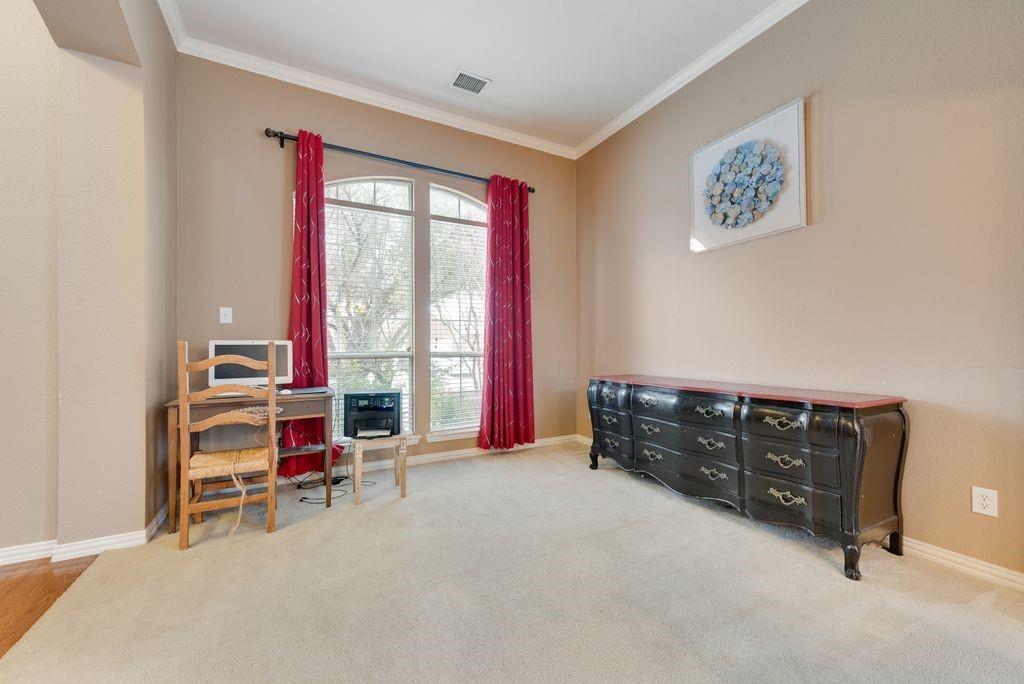
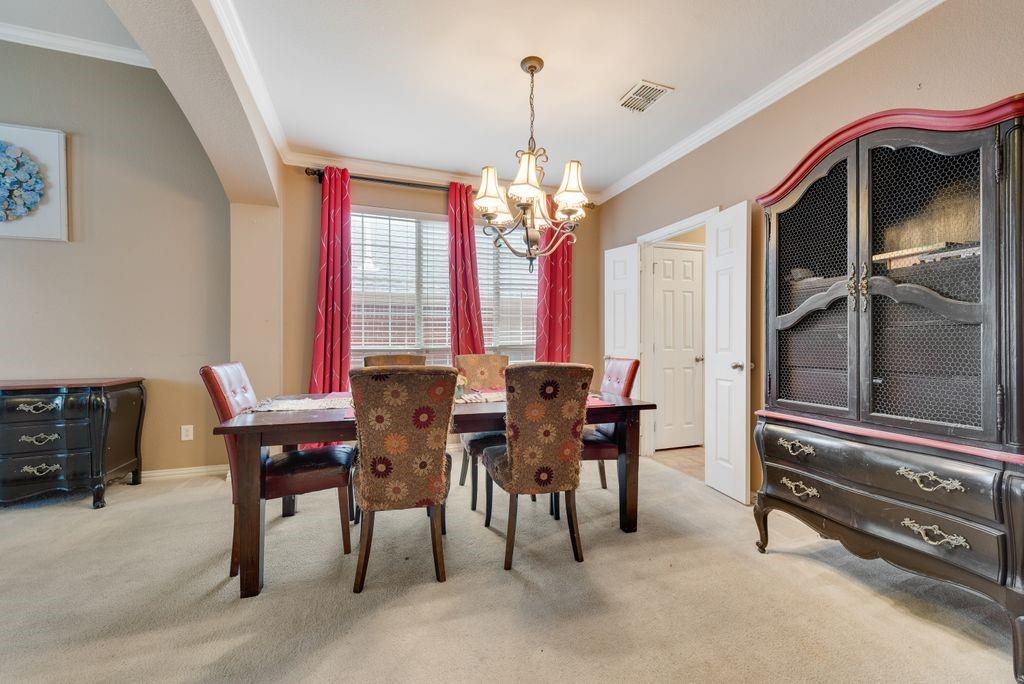
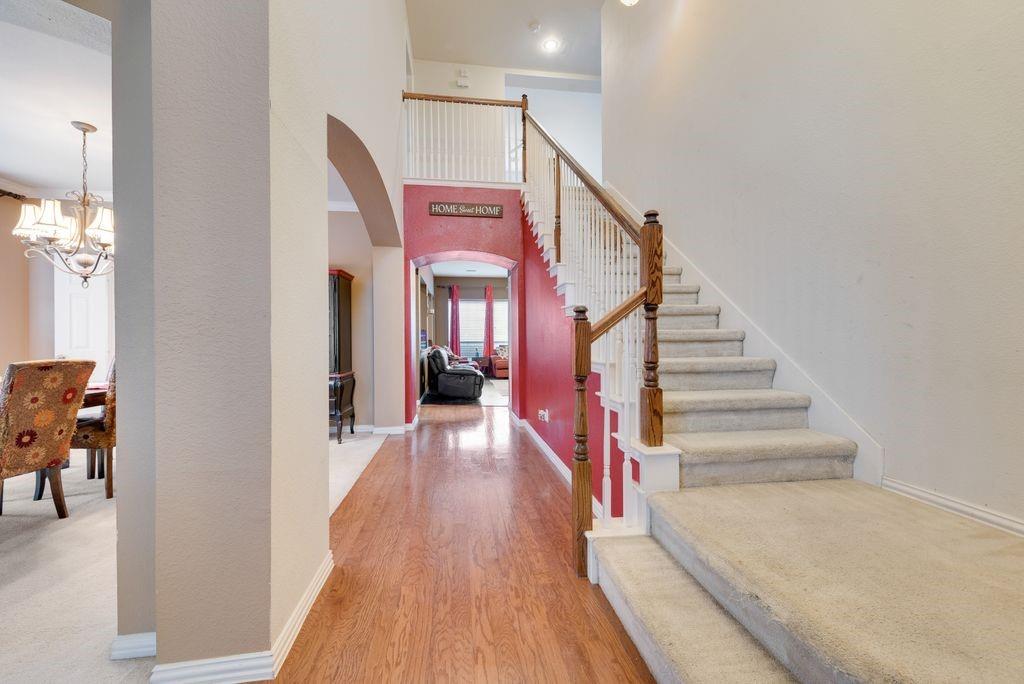
Exceptional Highland Home in the Coveted Woodbridge Community! Step into elegance with this stunning, move-in-ready Highland Home, perfectly situated in the sought-after Woodbridge community. The open-concept design features spacious formal areas, a large living room, and a gourmet kitchen equipped with stainless steel appliances, making it ideal for everyday living and entertaining. Upstairs, you’ll find a sprawling game room, a dedicated media room, three generously sized bedrooms, and two full bathrooms, along with a charming study nook, perfect for work or school. Enjoy the convenience of direct access to scenic walking trails from your backyard, while the spray pool, covered playground, and serene fishing pond are just steps away at the end of the street. Don't miss out on this exceptional opportunity to own a home that offers both luxury and lifestyle in an unbeatable location! Schedule your tour today! NEW HVAC UNIT INSTALLED, NEW ROOF AS OF APRIL 2025!
| 4 hours ago | Listing updated with changes from the MLS® | |
| 4 hours ago | Listing first seen on site |

© 2020 North Texas Real Estate Information Systems. All rights reserved. Information is deemed reliable but is not guaranteed accurate by the MLS or NTREIS. The information being provided is for the consumer's personal, non-commercial use, and may not be reproduced, redistributed, or used for any purpose other than to identify prospective properties consumers may be interested in purchasing.
Last checked: 2026-10-11 05:29 PM CDT
Did you know? You can invite friends and family to your search. They can join your search, rate and discuss listings with you.