Property Search

Save
Ask
Tour
Hide
Share
$1,150,000
New Listing

2970 Sunfish Street
Prosper, TX 75078

For Sale|Single Family Residence|Active
5
Beds
6
Total Baths
5
Full Baths
1
Partial Bath
4,720
SqFt
$244
/SqFt
2023
Built
Subdivision:
Lakes at Legacy
County:
Denton

Due to the health concerns created by Coronavirus we are offering personal 1-1 online video walkthough tours where possible.
2970 Sunfish Street2970 Sunfish Street2970 Sunfish Street2970 Sunfish Street
Save
Ask
Tour
Hide
Share

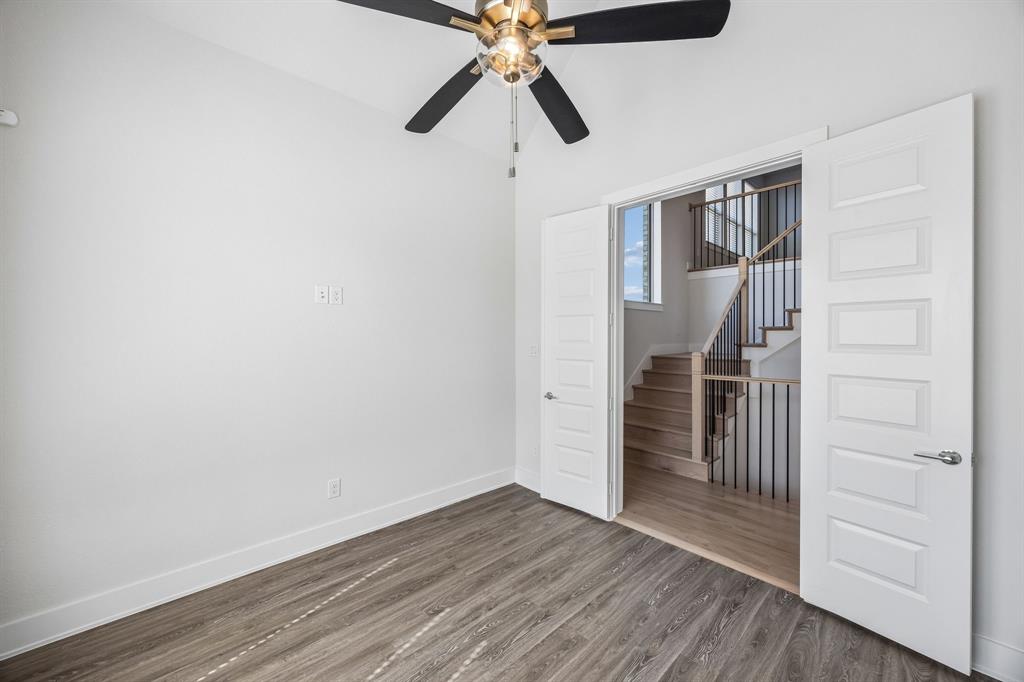
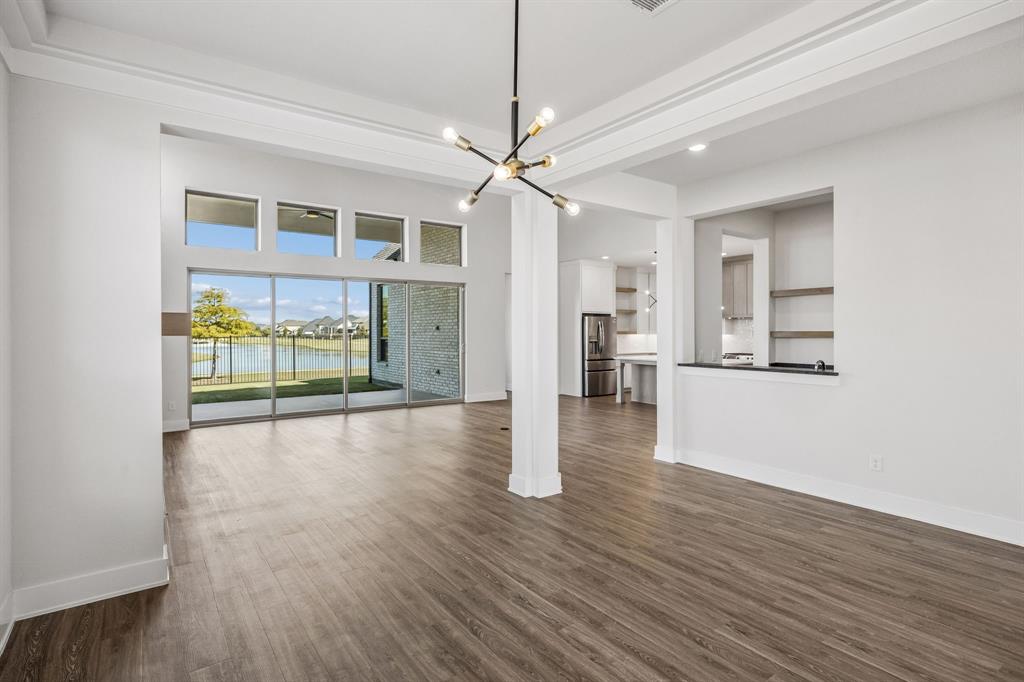
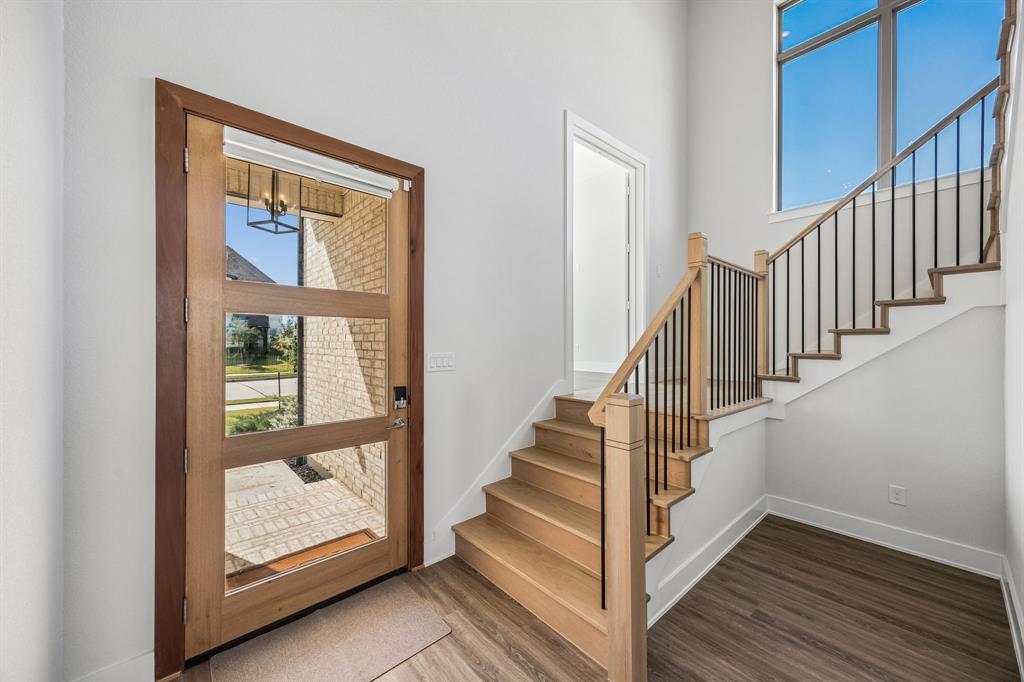
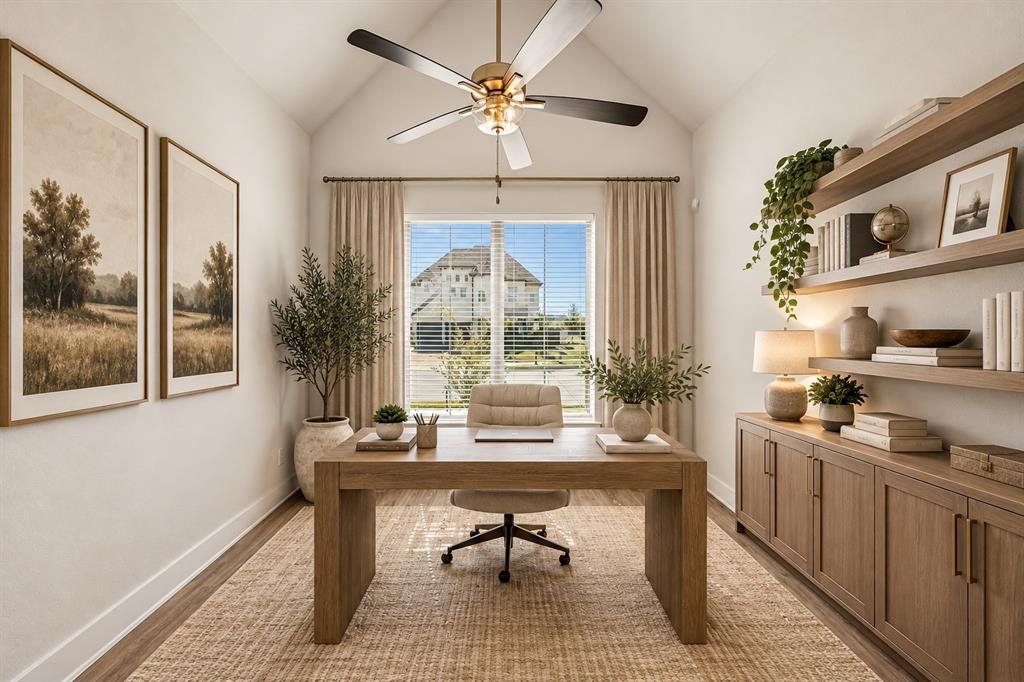
Discover lakefront living at 2970 Sunfish in the sought-after Lakes at Legacy in Prosper! Perfectly positioned on a premium homesite siding to a scenic greenbelt and backing to the lake, this stunning residence combines privacy, sophisticated finishes and breathtaking water views. A welcoming entry with elegant wood staircase leads to a private study and formal dining room highlighted by a beautiful chandelier. The spacious family room features a contemporary fireplace and sliding glass door that opens to the covered patio, seamlessly blending indoor and outdoor living with picturesque lake views. The gourmet kitchen is designed for entertaining with a large center island, quartz countertops, gas range with convenient pot filler, custom tile backsplash and abundant cabinetry. A dedicated bar with sink makes hosting effortless. The luxurious first floor primary suite overlooks the lake and offers a spa-inspired bath with separate vanities, freestanding soaking tub, separate shower and two generous walk-in closets. A second downstairs bedroom with a full bath featuring a shower provides comfortable guest accommodations, while a powder bath adds convenience. A functional mudroom, utility room with built-in cabinetry and oversized two-car garage offer valuable storage and everyday practicality. Upstairs, an expansive game room creates a second entertaining space with a built-in bar, sink and dedicated room for a beverage refrigerator. Three additional guest bedrooms each include walk-in closets and two feature private en-suite baths. Relax on the covered patio with tranquil lake views and the added openness of the adjacent greenbelt. Residents enjoy exceptional resort-style amenities including a private lake with walking trails, picturesque rock waterfalls and central fountain, plus a community swimming pool, outdoor fireplace, neighborhood parks, playgrounds and green spaces. Great location close to the PGA Frisco, highways and shopping! Prosper ISD! No MUD, No PID!

Save
Ask
Tour
Hide
Share
Listing Snapshot
Price 
$1,150,000
Days On Site 
0 Days
Bedrooms 
5
Inside Area (SqFt) 
4,720 sqft
Total Baths 
6
Full Baths 
5
Partial Baths 
1
Lot Size 
0.186 Acres
Year Built 
2023
MLS® Number 
21408780
Status 
Active
Property Tax 
N/A
HOA/Condo/Coop Fees 
$82.92 monthly
Sq Ft Source 
N/A
Friends & Family
Recent Activity
2 hours agoListing updated with changes from the MLS®
2 hours agoListing first seen on site
General Features
Acres 
0.186
Attached Garage 
Yes
Foundation 
Slab
Garage 
Yes
Garage Spaces 
2
Levels 
Two
Parking 
DrivewayGarageGarage Door OpenerGarage Faces FrontLightedOversizedAttached
Property Sub Type 
Single Family Residence
Security 
Smoke Detector(s)
Sewer 
Public Sewer
Special Circumstances 
Standard
Style 
Traditional
Utilities 
Cable AvailableElectricity ConnectedUnderground Utilities
Water Source 
Public
Interior Features
Appliances 
DishwasherDisposalGas RangeMicrowave
Cooling 
Ceiling Fan(s)Central AirElectric
Fireplace 
Yes
Fireplace Features 
GasLiving Room
Fireplaces 
1
Flooring 
CarpetCeramic TileWoodVinyl
Heating 
Central
Interior 
ChandelierKitchen IslandOpen FloorplanPantryWalk-In Closet(s)Wet BarHigh Speed Internet
Laundry Features 
Washer Hookup
Window Features 
Window Coverings
Bedroom 
Dimensions - 15 x 12Level - SecondFeatures - Ceiling Fan(s), Walk-In Closet(s)
Dining Room 
Dimensions - 13 x 11Level - First
Game Room 
Dimensions - 23 x 16Level - SecondFeatures - Ceiling Fan(s)
Kitchen 
Dimensions - 20 x 13Level - FirstFeatures - Breakfast Bar, Kitchen Island
Living Room 
Dimensions - 19 x 18Level - FirstFeatures - Ceiling Fan(s)
Master Bedroom 
Dimensions - 16 x 14Level - FirstFeatures - Ceiling Fan(s), Walk-In Closet(s)
Media Room 
Dimensions - 17 x 14Level - Second
Mud Room 
Dimensions - 10 x 9Level - First
Office 
Dimensions - 11 x 10Level - FirstFeatures - Ceiling Fan(s)
Utility Room 
Dimensions - 7 x 7Level - First
Save
Ask
Tour
Hide
Share
Exterior Features
Construction Details 
Brick
Exterior 
Rain GuttersLightingPrivate Yard
Fencing 
Back YardFencedWrought Iron
Lot Features 
GreenbeltWaterfrontSubdivided
Patio And Porch 
CoveredPatio
Roof 
Composition
View 
Water
Waterfront 
Yes
Waterfront Features 
Lake PrivilegesLake Front
Waterview 
Water
Windows/Doors 
Window Coverings
Community Features
Association Fee 
$995.0
Association Fee Frequency 
Annually
Community Features 
PoolFishingLakeSidewalks
School District 
Prosper ISD
Financing Terms Available 
CashConventional
Schools
School District
Prosper ISD
Elementary School
Charles and Cindy Stuber
Middle School
William Rushing
High School
Richland
Listing courtesy of Nicholas Nordman of Ebby Halliday, REALTORS [email protected]


© 2020 North Texas Real Estate Information Systems. All rights reserved. Information is deemed reliable but is not guaranteed accurate by the MLS or NTREIS. The information being provided is for the consumer's personal, non-commercial use, and may not be reproduced, redistributed, or used for any purpose other than to identify prospective properties consumers may be interested in purchasing.
Last checked: 2026-10-10 05:04 PM CDT

Neighborhood & Commute
Source: Walkscore
Save
Ask
Tour
Hide
Share