Property Search

Save
Ask
Tour
Hide
Share
$449,900
1 Day On Site

618 Finlee Way
Tioga, TX 76271

For Sale|Single Family Residence|Active
5
Beds
3
Total Baths
3
Full Baths
2,420
SqFt
$186
/SqFt
2024
Built
Subdivision:
Shellye Acres Add
County:
Grayson

Due to the health concerns created by Coronavirus we are offering personal 1-1 online video walkthough tours where possible.

618 Finlee Way618 Finlee Way618 Finlee Way618 Finlee Way
Save
Ask
Tour
Hide
Share

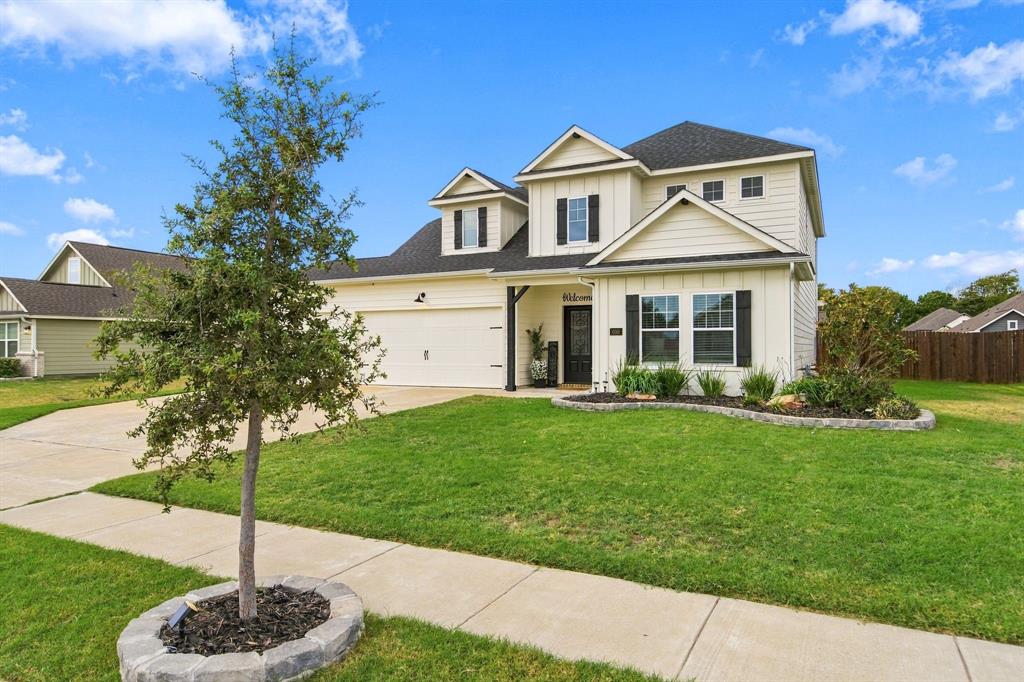
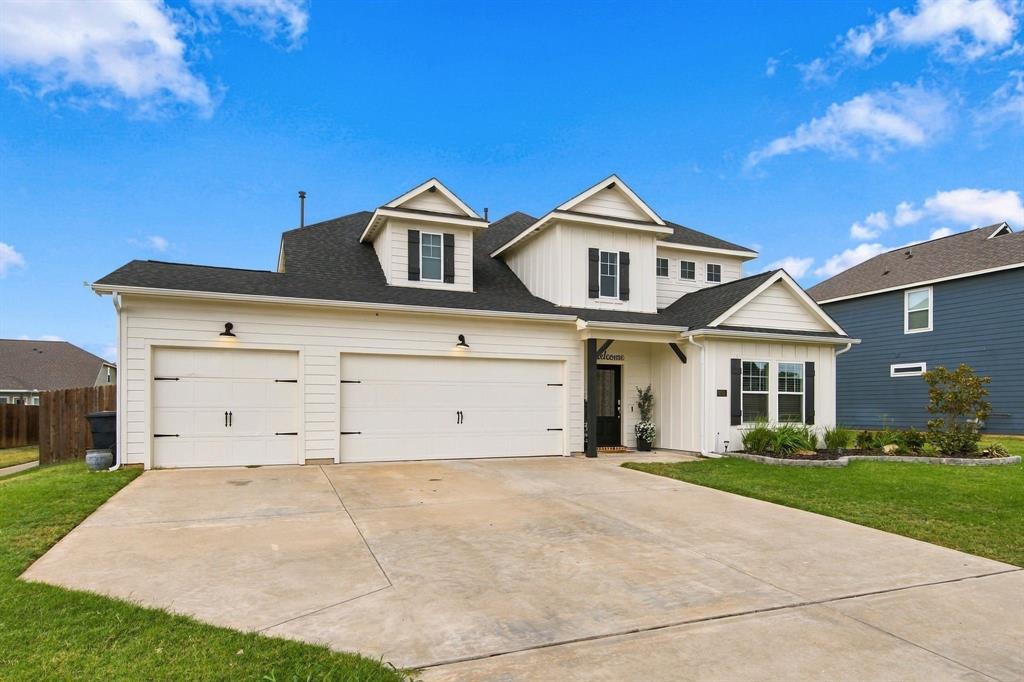
Welcome home to modern farmhouse charm, where crisp board and batten siding, black shutters, and manicured landscaping set a striking first impression. Step through the elegant wrought-iron glass front door into a soaring entry, where wood-look floors lead you beneath a graceful archway and into the heart of the home. The open-concept kitchen is designed to impress, showcasing white shaker cabinetry, gleaming granite countertops, a classic subway tile backsplash, stainless steel appliances including a gas range, and a walk-in pantry. A generous center island with pendant lighting invites casual dining and effortless entertaining, flowing seamlessly into the dining area, where a statement chandelier and abundant windows fill the space with natural light. The adjoining living room is anchored by a marble-look tile fireplace with a classic white mantel, creating a warm and inviting setting for everyday living and hosting alike. Tucked just off the living room, the primary suite offers a private retreat, complete with a custom geometric accent wall and pendant lighting that adds a designer touch, plus his and her closets for exceptional storage. Step outside to the fully fenced backyard, ready for grilling, play, and relaxing evenings. A three-car garage provides ample room for vehicles, storage, or a workshop. This home blends timeless style with everyday comfort in a way that truly feels like home. Discounted rate options and no lender fee future refinancing may be available for qualified buyers of this home.

Save
Ask
Tour
Hide
Share
Listing Snapshot
Price 
$449,900
Days On Site 
1 Day
Bedrooms 
5
Inside Area (SqFt) 
2,420 sqft
Total Baths 
3
Full Baths 
3
Partial Baths 
N/A
Lot Size 
0.263 Acres
Year Built 
2024
MLS® Number 
21408099
Status 
Active
Property Tax 
$9,242
HOA/Condo/Coop Fees 
$25 monthly
Sq Ft Source 
N/A
Friends & Family
Recent Activity
6 hours agoListing updated with changes from the MLS®
yesterdayListing first seen on site
General Features
Acres 
0.263
Attached Garage 
Yes
Foundation 
Slab
Garage 
Yes
Garage Spaces 
3
Levels 
Two
Parking 
DrivewayGarage Faces FrontAttached
Property Sub Type 
Single Family Residence
Sewer 
Public Sewer
Special Circumstances 
Standard
Style 
Contemporary/Modern
Utilities 
Cable AvailableElectricity AvailableElectricity ConnectedNatural Gas AvailableSewer Available
Water Source 
Public
Interior Features
Appliances 
DishwasherDisposalElectric RangeMicrowave
Cooling 
Ceiling Fan(s)Central Air
Fireplace 
Yes
Fireplace Features 
Living Room
Fireplaces 
1
Flooring 
CarpetCeramic Tile
Heating 
CentralElectric
Interior 
Built-in FeaturesChandelierDouble VanityEat-in KitchenKitchen IslandOpen FloorplanPantryWalk-In Closet(s)
Window Features 
Window Coverings
Bath-Full 
Dimensions - 8 x 7Level - First
Bedroom 
Dimensions - 11 x 11Level - Second
Dining Room 
Dimensions - 10 x 9Level - First
Family Room 
Dimensions - 16 x 18Level - Second
Kitchen 
Dimensions - 11 x 10Level - FirstFeatures - Breakfast Bar, Eat-in Kitchen, Kitchen Island, Pantry
Laundry 
Dimensions - 7 x 6Level - Second
Living Room 
Dimensions - 16 x 18Level - FirstFeatures - Ceiling Fan(s)
Master Bathroom 
Dimensions - 9 x 8Level - First
Master Bedroom 
Dimensions - 16 x 15Level - FirstFeatures - Walk-In Closet(s)
Save
Ask
Tour
Hide
Share
Exterior Features
Construction Details 
Wood Siding
Exterior 
Rain GuttersLightingPrivate Yard
Fencing 
Back YardFencedWood
Lot Features 
Interior Lot
Patio And Porch 
Covered
Roof 
Composition
Windows/Doors 
Window Coverings
Community Features
Association Fee 
$300.0
Association Fee Frequency 
Annually
Community Features 
CurbsSidewalks
School District 
Tioga ISD
Financing Terms Available 
CashConventionalFHAVA Loan
Schools
School District
Tioga ISD
Elementary School
Tioga
Middle School
Tioga
High School
Tioga
Listing courtesy of Matthew Webber of Orchard Brokerage [email protected]


© 2020 North Texas Real Estate Information Systems. All rights reserved. Information is deemed reliable but is not guaranteed accurate by the MLS or NTREIS. The information being provided is for the consumer's personal, non-commercial use, and may not be reproduced, redistributed, or used for any purpose other than to identify prospective properties consumers may be interested in purchasing.
Last checked: 2026-10-10 08:45 PM CDT

Neighborhood & Commute
Source: Walkscore
Save
Ask
Tour
Hide
Share