
Property Search
1727 Toronto StreetDallas, TX 75212
Due to the health concerns created by Coronavirus we are offering personal 1-1 online video walkthough tours where possible.
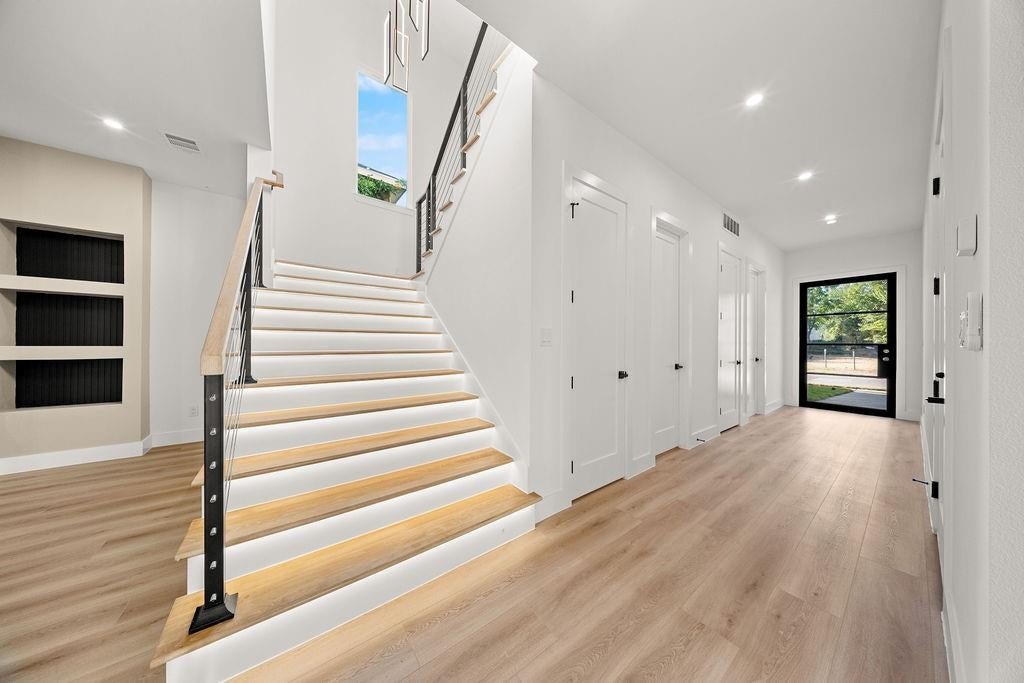
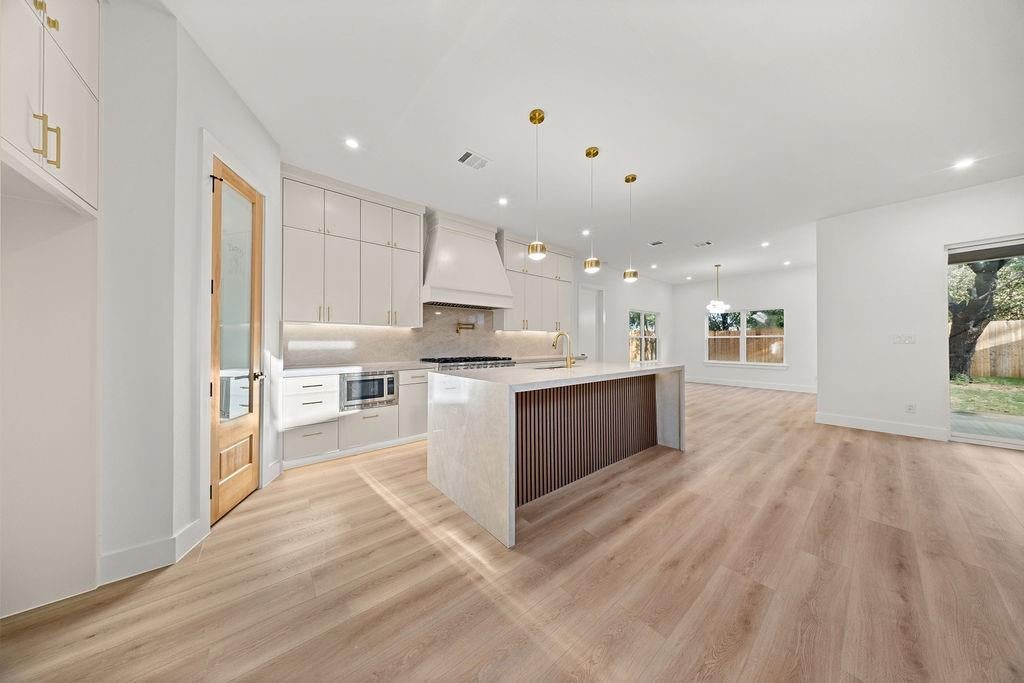
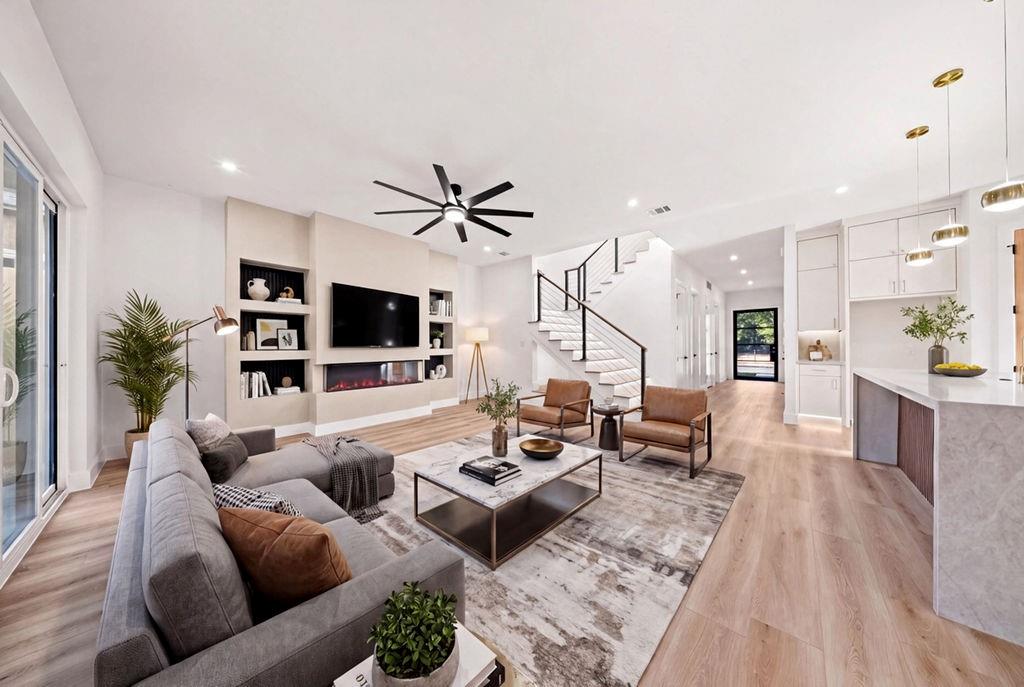
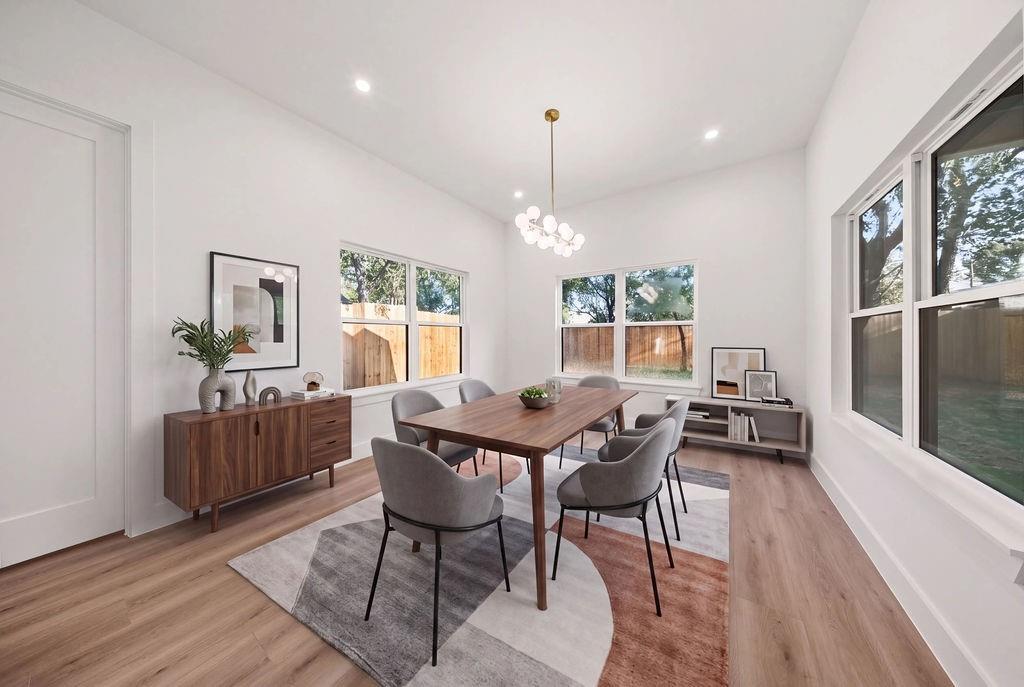
Bold, sophisticated, and crafted without compromise, 1727 Toronto St introduces a contemporary masterpiece to Dallas' rising West Dallas scene. This new construction spans 3,302 square feet, where five bedrooms and five full baths come together in a design that feels both striking and effortlessly livable. Cross the threshold into a vast open living area defined by rich wood flooring and oversized windows that flood the interior with sunlight. A dramatic wall of glass sliders dissolves the boundary between indoors and out, inviting the Texas breeze straight into the heart of the home. The custom gourmet kitchen steals the spotlight with an 8-burner luxury range with double oven, a convenient pot filler, and gorgeous stonework that elevates every culinary moment, while a generous pantry keeps essentials neatly tucked away. Tucked privately on the main level, the primary suite delivers a spa-inspired escape. Indulge beneath dual shower heads, sink into the soaking tub, and enjoy the ease of dual vanities and a custom walk-in closet built for serious organization. Upstairs, the additional living area & bedrooms each pair with their own full bath, offering comfort and privacy for family and guests alike. True custom craftsmanship reveals itself in every detail, from premium finishes to clean, modern lines that signal lasting quality. Beyond the doorstep, the neighborhood buzzes with energy and convenience. Trammell Crow Park sits just over a mile away, perfect for riverside strolls and weekend recreation. Coming soon and destined to impress, this West Dallas showpiece is one you won't want to miss.
| 3 hours ago | Listing updated with changes from the MLS® | |
| 7 hours ago | Listing first seen on site |

© 2020 North Texas Real Estate Information Systems. All rights reserved. Information is deemed reliable but is not guaranteed accurate by the MLS or NTREIS. The information being provided is for the consumer's personal, non-commercial use, and may not be reproduced, redistributed, or used for any purpose other than to identify prospective properties consumers may be interested in purchasing.
Last checked: 2026-10-09 05:37 PM CDT
Did you know? You can invite friends and family to your search. They can join your search, rate and discuss listings with you.