Property Search

Save
Ask
Tour
Hide
Share
$635,000
New Listing

3704 Wycliff Avenue 7
Dallas, TX 75219

For Sale|Townhouse|Active
2
Beds
3
Total Baths
2
Full Baths
1
Partial Bath
2,080
SqFt
$305
/SqFt
2006
Built
Subdivision:
Holland Ave Add
County:
Dallas

Due to the health concerns created by Coronavirus we are offering personal 1-1 online video walkthough tours where possible.
3704 Wycliff Avenue 73704 Wycliff Avenue 73704 Wycliff Avenue 73704 Wycliff Avenue 7
Save
Ask
Tour
Hide
Share

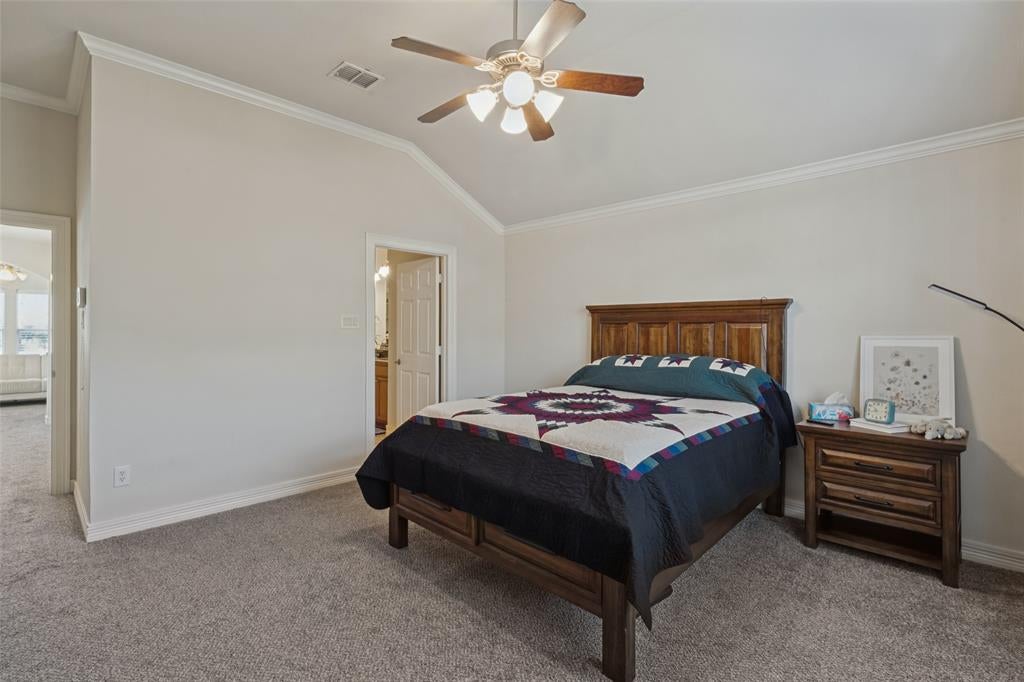
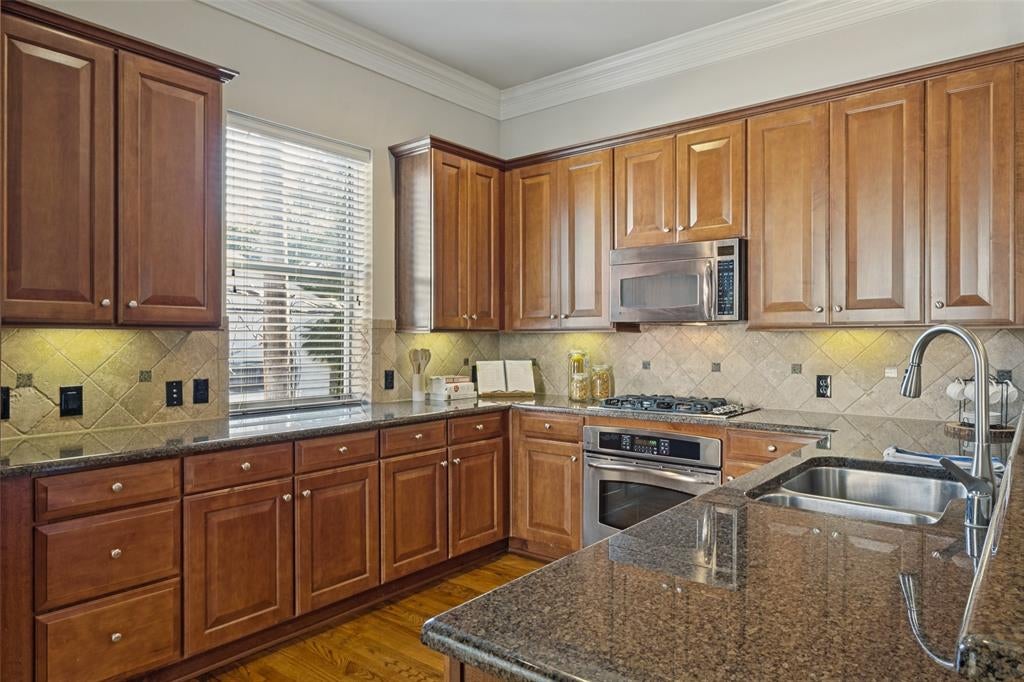
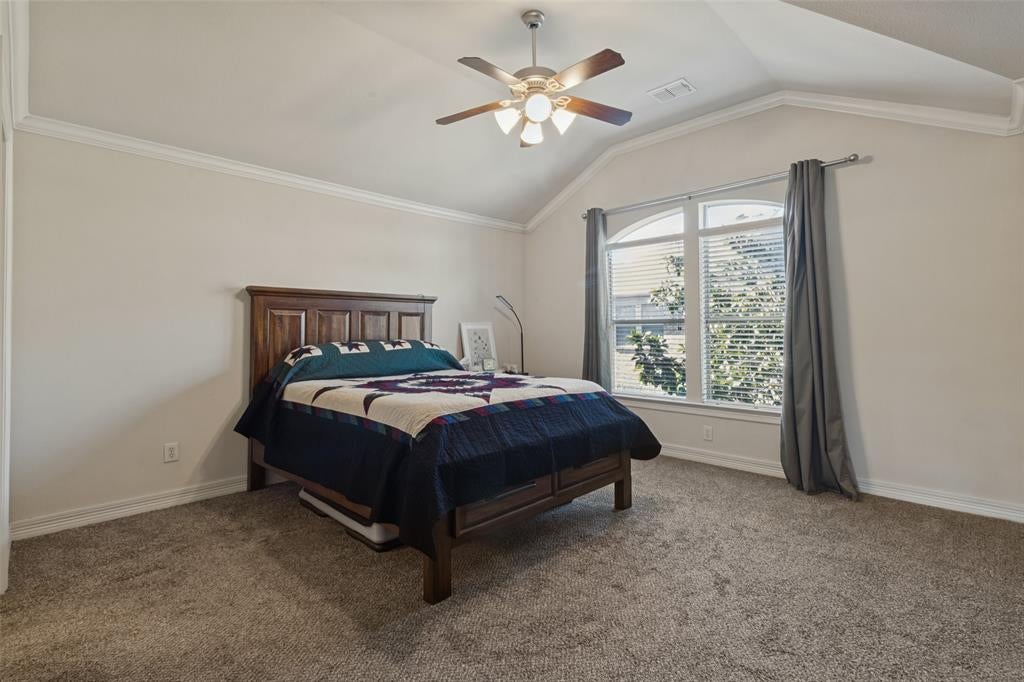
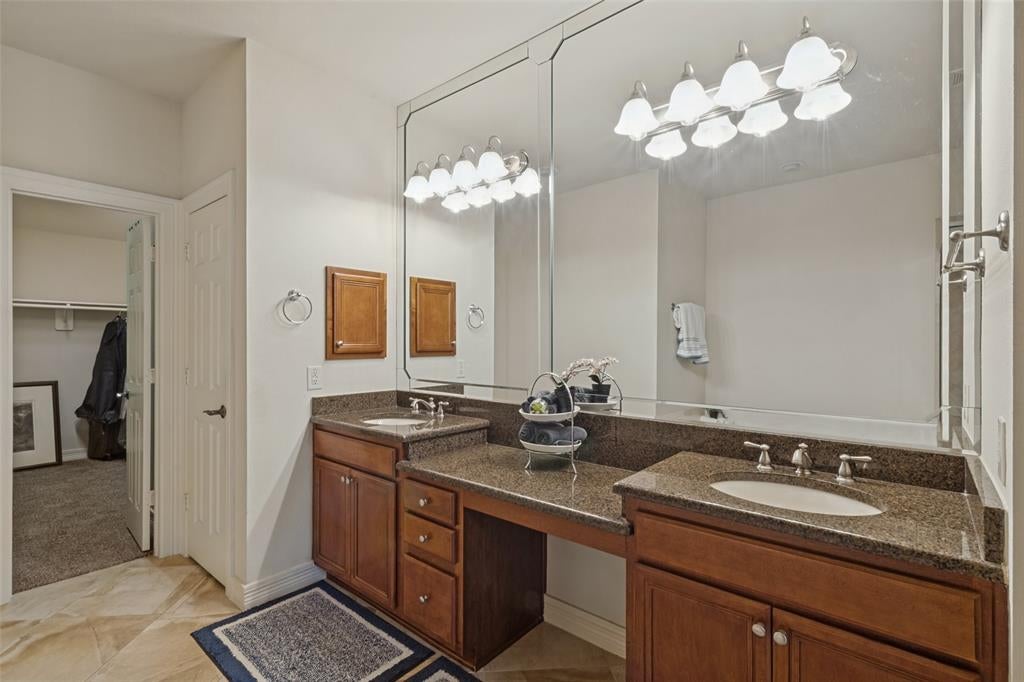
Beautifully appointed 3-Story townhome nestled in the north Oak Lawn area! Walking distance to shopping, dining, parks and the Katy Trail! The home features 2 bedrooms, a study, 2.1 baths, a private courtyard and a covered balcony! Large office and laundry right off the master bedroom! Second floor features an open kitchen and living area, perfect for entertaining! Hardwood flooring, high ceilings, and plenty of storage space! Kitchen features granite countertops, stainless appliances & breakfast bar! 2 car garage and plenty of street parking, close to DNT, I-35, and the Medical District makes for an easy commute! Low HOA fees for the area.

Save
Ask
Tour
Hide
Share
Listing Snapshot
Price 
$635,000
Days On Site 
0 Days
Bedrooms 
2
Inside Area (SqFt) 
2,080 sqft
Total Baths 
3
Full Baths 
2
Partial Baths 
1
Lot Size 
0.04 Acres
Year Built 
2006
MLS® Number 
21407636
Status 
Active
Property Tax 
$13,055
HOA/Condo/Coop Fees 
$116.67 monthly
Sq Ft Source 
N/A
Friends & Family
Recent Activity
3 hours agoListing updated with changes from the MLS®
3 hours agoListing first seen on site
General Features
Acres 
0.04
Attached Garage 
Yes
Carport 
2
Garage 
Yes
Garage Spaces 
2
Levels 
Three Or More
Parking 
Alley AccessAttached
Property Sub Type 
Townhouse
Security 
Fire Alarm
Sewer 
Public Sewer
Special Circumstances 
Standard
Utilities 
Cable AvailableElectricity Available
Water Source 
Public
Interior Features
Appliances 
DishwasherDisposalElectric RangeMicrowaveRefrigeratorVented Exhaust FanWasher
Fireplace 
Yes
Fireplace Features 
Decorative
Fireplaces 
1
Flooring 
CarpetCeramic TileHardwood
Heating 
Exhaust Fan
Interior 
Built-in FeaturesDouble VanityGranite CountersOpen FloorplanPantryWalk-In Closet(s)
Bedroom 
Dimensions - 15 x 10Level - First
Dining Room 
Dimensions - 15 x 14Level - SecondFeatures - Ceiling Fan(s)
Kitchen 
Dimensions - 14 x 7Level - Second
Living Room 
Dimensions - 15 x 14Level - SecondFeatures - Ceiling Fan(s)
Master Bedroom 
Dimensions - 22 x 17Level - ThirdFeatures - Ceiling Fan(s)
Save
Ask
Tour
Hide
Share
Exterior Features
Roof 
Composition
Community Features
Association Fee 
$1400.0
Association Fee Frequency 
Annually
School District 
Dallas ISD
Schools
School District
Dallas ISD
Elementary School
Milam
Middle School
Spence
High School
North Dallas
Listing courtesy of Sadhana Yannamani of EXP REALTY [email protected]


© 2020 North Texas Real Estate Information Systems. All rights reserved. Information is deemed reliable but is not guaranteed accurate by the MLS or NTREIS. The information being provided is for the consumer's personal, non-commercial use, and may not be reproduced, redistributed, or used for any purpose other than to identify prospective properties consumers may be interested in purchasing.
Last checked: 2026-10-11 05:29 PM CDT

Neighborhood & Commute
Source: Walkscore
Save
Ask
Tour
Hide
Share