Property Search

Save
Ask
Tour
Hide
Share
$335,000
New Listing

2623 San Saba Street
Mesquite, TX 75150

For Sale|Single Family Residence|Active
3
Beds
2
Total Baths
2
Full Baths
1,456
SqFt
$230
/SqFt
1984
Built
Subdivision:
Towne Centre Village
County:
Dallas

Due to the health concerns created by Coronavirus we are offering personal 1-1 online video walkthough tours where possible.
2623 San Saba Street2623 San Saba Street2623 San Saba Street2623 San Saba Street
Save
Ask
Tour
Hide
Share

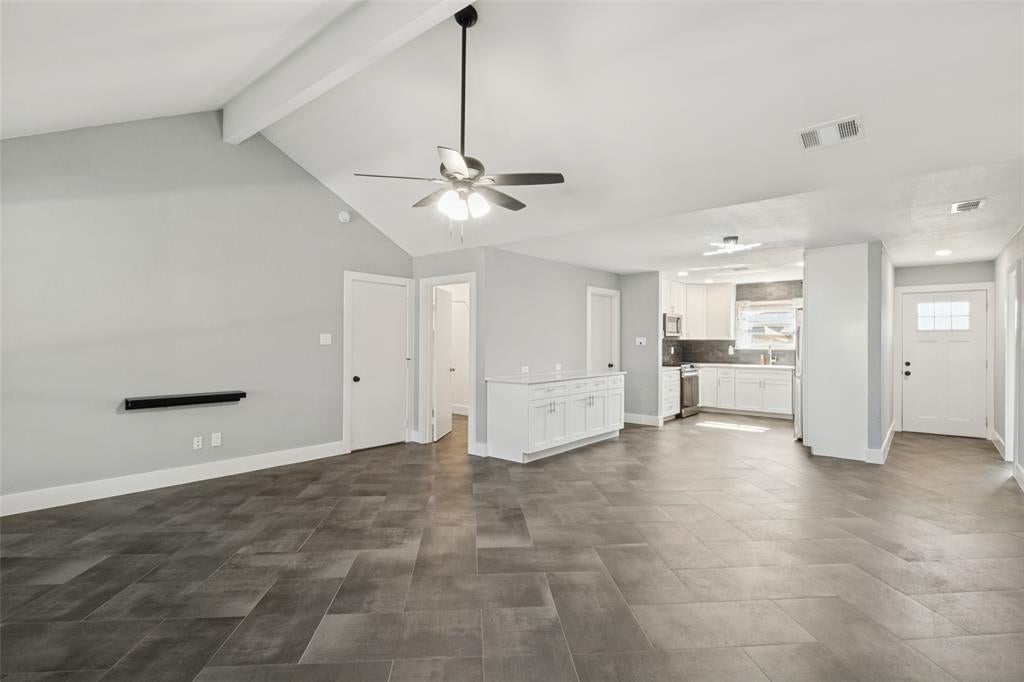
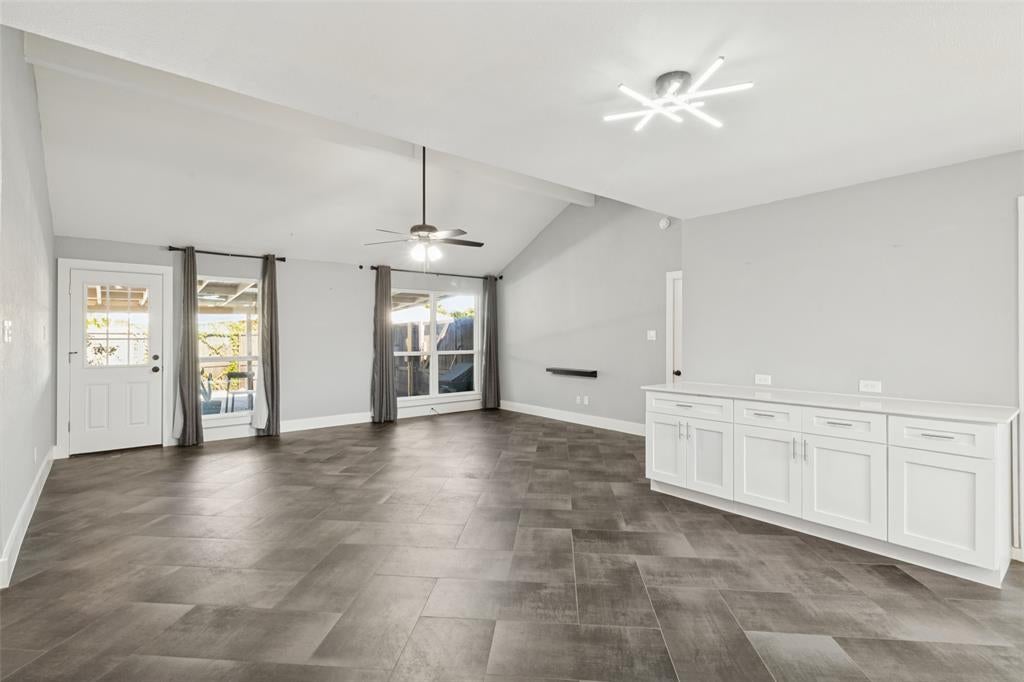
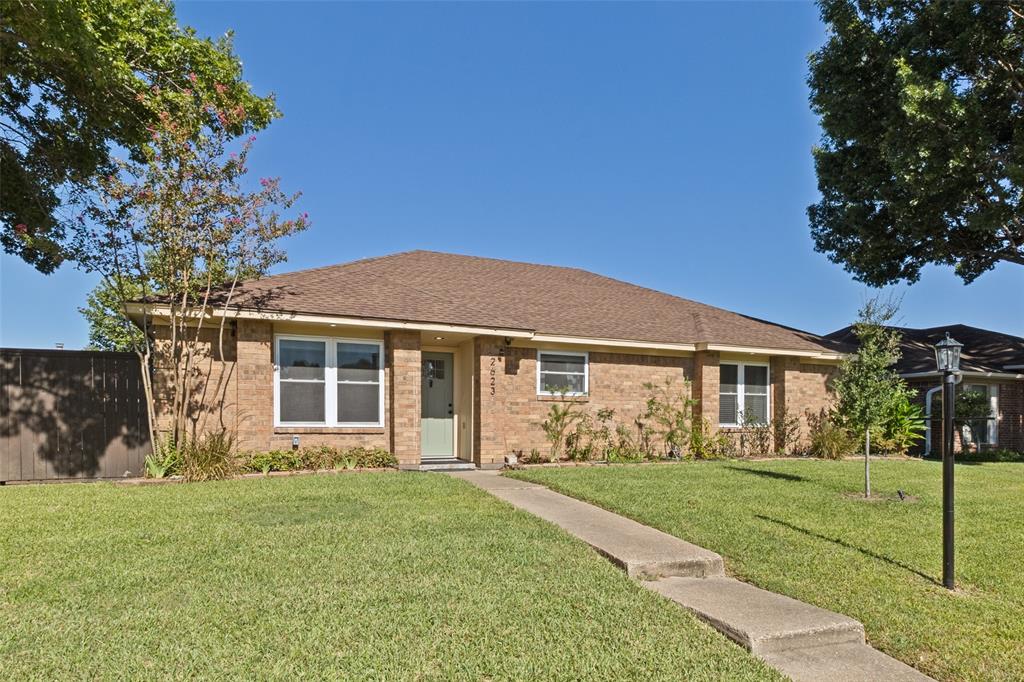
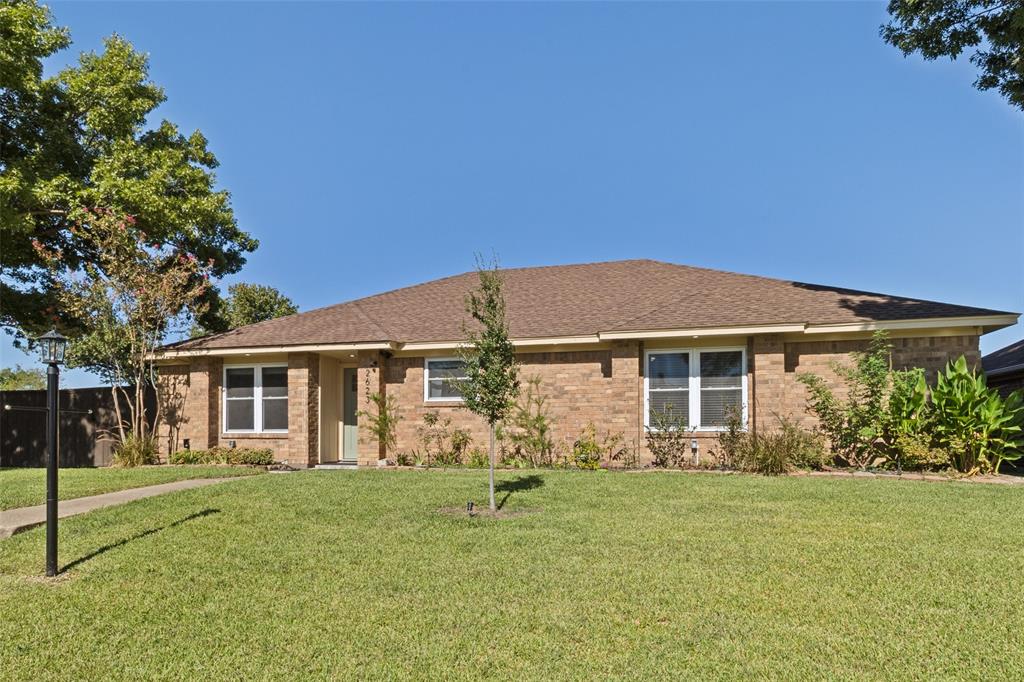
Come see this beautifully refreshed, move-in-ready Mesquite home featuring 3 bedrooms, 2 full baths, and 1,456 square feet of sun-filled living space. Positioned on an oversized corner lot of nearly one-quarter acre, offering a polished interior with exceptional outdoor breathing room. The open floor plan feels airy beneath the living room’s vaulted ceiling, while abundant natural light and tasteful tile flooring create a clean, cohesive look throughout. The updated kitchen features quartz countertops, a stone-tile backsplash, sparkling electric appliances, and ample cabinetry. Built-ins in the dining area add character and useful storage. Two closets enhance the primary bedroom, and its private bath features a custom shower. A second full bath serves the additional bedrooms, offering flexibility for guests, hobbies, or a home office. You'll also appreciate the alley-access two-car garage. Out back, a spacious, private yard invites gardening, games, and plenty of room for pets. The extended covered patio provides a shaded setting for outdoor meals or relaxed evenings. Town East Park and easy access to 635 are close by. Schedule your tour today!...

Save
Ask
Tour
Hide
Share
Listing Snapshot
Price 
$335,000
Days On Site 
0 Days
Bedrooms 
3
Inside Area (SqFt) 
1,456 sqft
Total Baths 
2
Full Baths 
2
Partial Baths 
N/A
Lot Size 
0.23 Acres
Year Built 
1984
MLS® Number 
21407330
Status 
Active
Property Tax 
$6,745
HOA/Condo/Coop Fees 
N/A
Sq Ft Source 
N/A
Friends & Family
Recent Activity
5 hours agoListing updated with changes from the MLS®
5 hours agoListing first seen on site
General Features
Acres 
0.23
Attached Garage 
Yes
Foundation 
Slab
Garage 
Yes
Garage Spaces 
2
Levels 
One
Parking 
Alley AccessDrivewayGarageGarage Door OpenerGarage Faces RearAttached
Property Sub Type 
Single Family Residence
Security 
Smoke Detector(s)
Sewer 
Public Sewer
Special Circumstances 
Standard
Style 
Traditional
Utilities 
Cable Available
Water Source 
Public
Interior Features
Appliances 
DishwasherDisposalElectric RangeElectric Water HeaterMicrowave
Cooling 
Central AirElectric
Flooring 
Tile
Heating 
CentralElectric
Interior 
Built-in FeaturesOpen FloorplanVaulted Ceiling(s)Walk-In Closet(s)High Speed Internet
Bath-Full 
Dimensions - 12 x 9Level - First
Bedroom 
Dimensions - 12 x 11Level - FirstFeatures - Ceiling Fan(s), Walk-In Closet(s)
Dining Room 
Dimensions - 15 x 8Level - First
Kitchen 
Dimensions - 11 x 11Level - First
Laundry 
Dimensions - 10 x 6Level - First
Living Room 
Dimensions - 19 x 15Level - FirstFeatures - Ceiling Fan(s)
Master Bathroom 
Dimensions - 9 x 12Level - First
Master Bedroom 
Dimensions - 12 x 12Level - FirstFeatures - Ceiling Fan(s), Walk-In Closet(s)
Save
Ask
Tour
Hide
Share
Exterior Features
Construction Details 
Brick
Exterior 
Private Yard
Fencing 
Wood
Lot Features 
Corner LotFew TreesLandscapedSubdivided
Patio And Porch 
CoveredPatio
Roof 
Composition
Community Features
School District 
Mesquite ISD
Financing Terms Available 
CashConventionalFHAVA Loan
Schools
School District
Mesquite ISD
Elementary School
Cannaday
Middle School
Kimbrough
High School
Poteet
Listing courtesy of Joshua Pool of Dave Perry Miller Real Estate [email protected]


© 2020 North Texas Real Estate Information Systems. All rights reserved. Information is deemed reliable but is not guaranteed accurate by the MLS or NTREIS. The information being provided is for the consumer's personal, non-commercial use, and may not be reproduced, redistributed, or used for any purpose other than to identify prospective properties consumers may be interested in purchasing.
Last checked: 2026-10-08 09:02 PM CDT

Neighborhood & Commute
Source: Walkscore
Save
Ask
Tour
Hide
Share