Property Search

Save
Ask
Tour
Hide
Share
$369,000
New Listing

133 Bridlewood Street
Azle, TX 76020

For Sale|Single Family Residence|Active
4
Beds
3
Total Baths
2
Full Baths
1
Partial Bath
2,883
SqFt
$128
/SqFt
2006
Built
Subdivision:
Golden Pond Estate
County:
Parker

Due to the health concerns created by Coronavirus we are offering personal 1-1 online video walkthough tours where possible.
133 Bridlewood Street133 Bridlewood Street133 Bridlewood Street133 Bridlewood Street
Save
Ask
Tour
Hide
Share

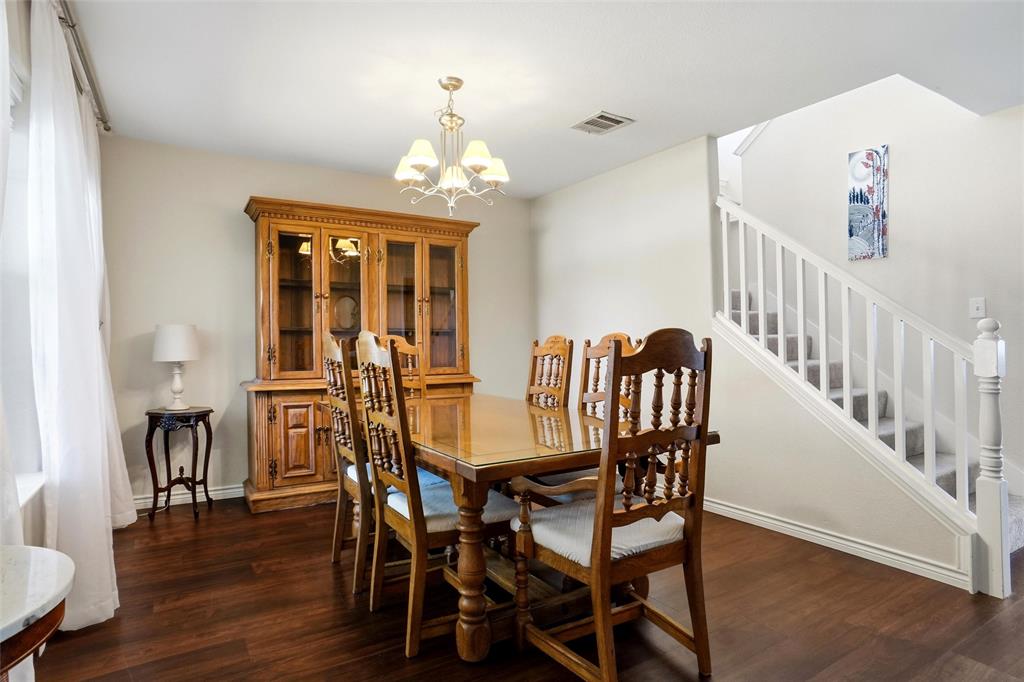
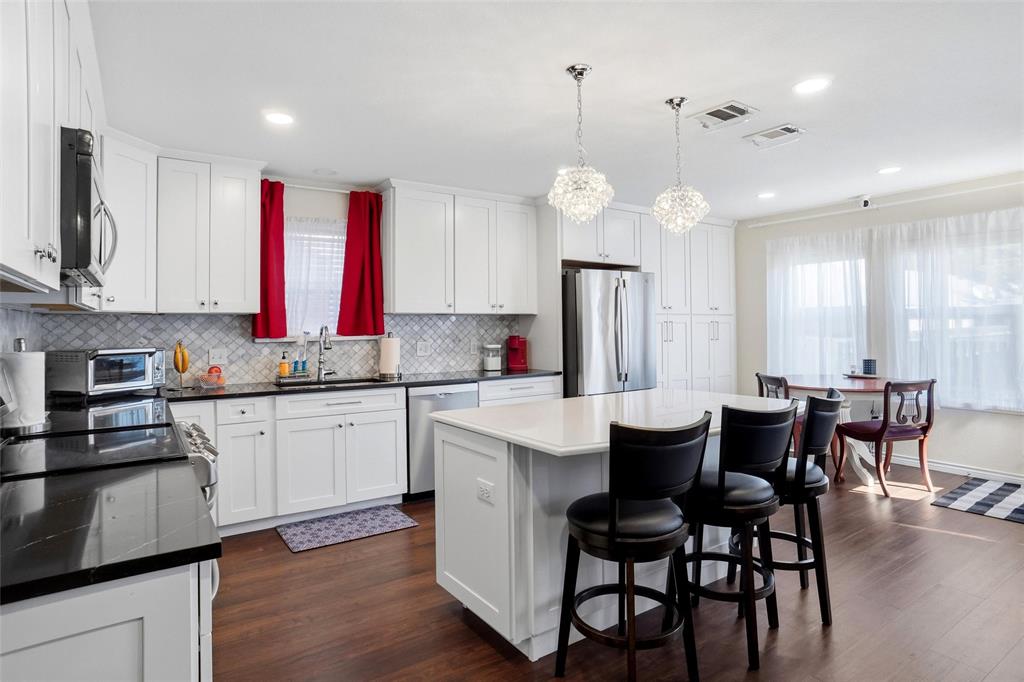
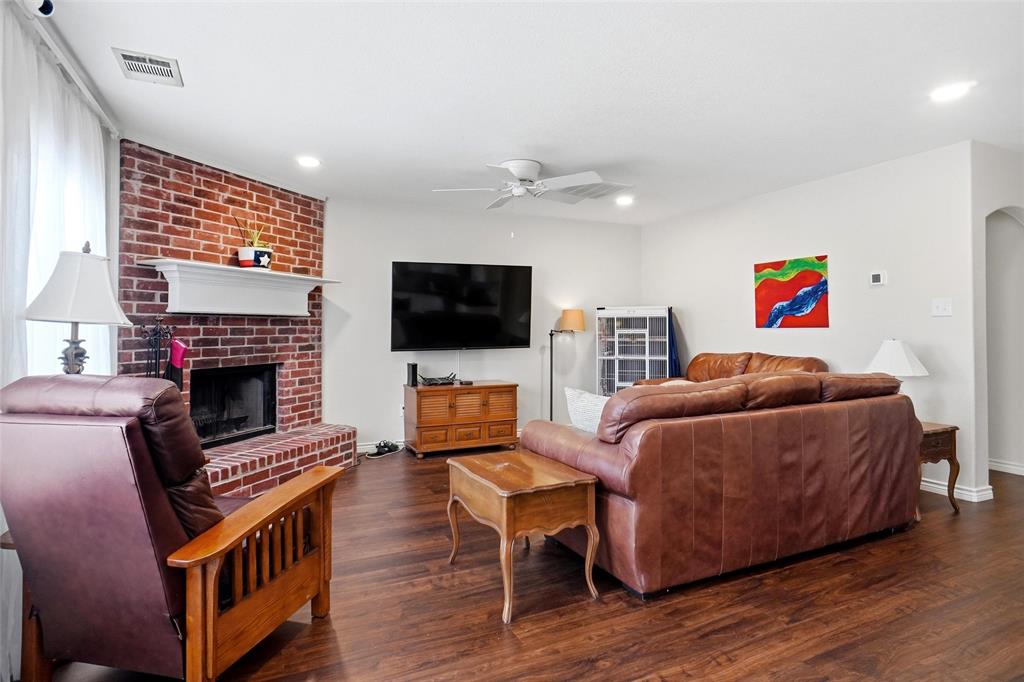
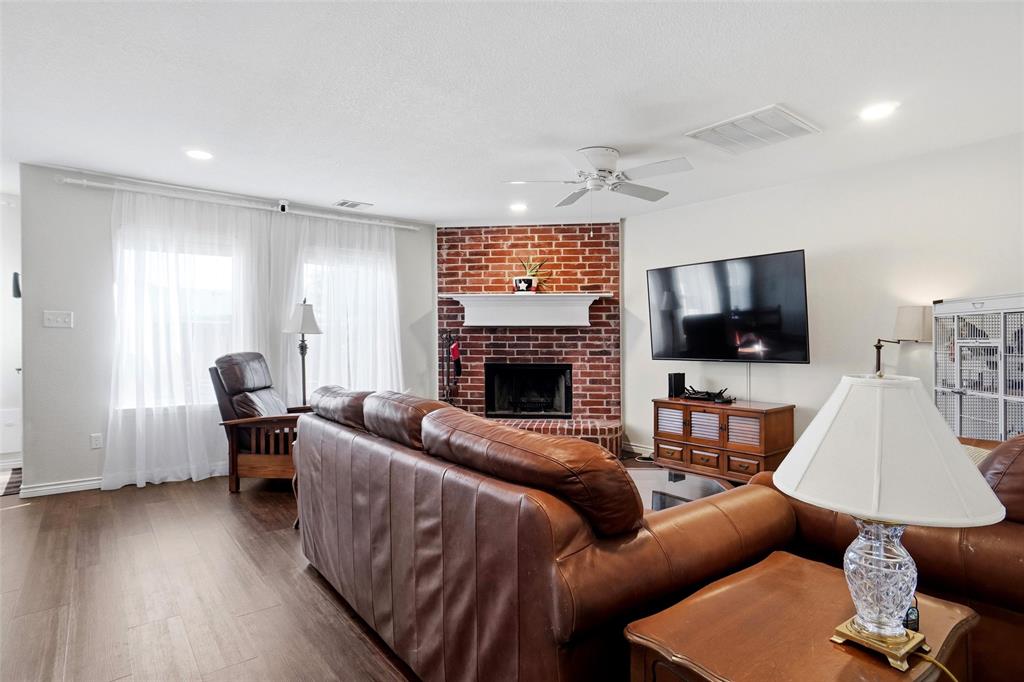
Welcome home to this spacious 4 bedroom, 2.5 bath home offering a thoughtfully designed floor plan with plenty of room for everyone! The main level features a generous living area with wood burning fireplace, formal dining room, and a cherry breakfast room, creating lots of space for everyday living and entertaining. The beautifully appointed kitchen is a standout with gorgeous quartz countertops, a large center island, breakfast bar, stainless steel appliances, and a large farmhouse sink. The spacious primary suite is conveniently located downstairs and features an ensuite bath with dual sinks, garden tub, and separate shower. Upstairs, you'll find three generously sized secondary bedrooms along with a huge game room, perfect for movie nights, gaming, hobbies, or a second living space. Enjoy a location that's hard to beat! The home is just down the street from a new elementary school and only 5 minutes from Main Street Azle, where you'll find shopping, restaurants, the public library, and city park. This home offers the space, comfort, and convenience you've been looking for!

Save
Ask
Tour
Hide
Share
Listing Snapshot
Price 
$369,000
Days On Site 
0 Days
Bedrooms 
4
Inside Area (SqFt) 
2,883 sqft
Total Baths 
3
Full Baths 
2
Partial Baths 
1
Lot Size 
0.121 Acres
Year Built 
2006
MLS® Number 
21406160
Status 
Active
Property Tax 
$6,802
HOA/Condo/Coop Fees 
$45 monthly
Sq Ft Source 
N/A
Friends & Family
Recent Activity
an hour agoListing updated with changes from the MLS®
2 hours agoListing first seen on site
General Features
Acres 
0.121
Attached Garage 
Yes
Foundation 
Slab
Garage 
Yes
Garage Spaces 
2
Levels 
Two
Parking 
Garage Door OpenerAttached
Property Sub Type 
Single Family Residence
Security 
Smoke Detector(s)
Sewer 
Public Sewer
Special Circumstances 
Standard
Utilities 
Cable Available
Water Source 
Public
Interior Features
Appliances 
DishwasherDisposalElectric RangeMicrowaveVented Exhaust Fan
Cooling 
Central AirElectricZoned
Fireplace 
Yes
Fireplace Features 
Wood Burning
Fireplaces 
1
Flooring 
CarpetCeramic TileVinyl
Heating 
Exhaust FanCentralElectricZoned
Interior 
High Speed Internet
Laundry Features 
Electric Dryer Hookup
Window Features 
Window Coverings
Bedroom 
Dimensions - 13 x 12Level - SecondFeatures - Walk-In Closet(s)
Breakfast Room 
Dimensions - 11 x 6Level - First
Dining Room 
Dimensions - 16 x 11Level - First
Game Room 
Dimensions - 23 x 18Level - Second
Kitchen 
Dimensions - 13 x 10Level - FirstFeatures - Kitchen Island
Living Room 
Dimensions - 18 x 17Level - First
Master Bedroom 
Dimensions - 18 x 14Level - FirstFeatures - Ceiling Fan(s), Walk-In Closet(s)
Utility Room 
Dimensions - 8 x 6Level - First
Save
Ask
Tour
Hide
Share
Exterior Features
Construction Details 
Brick
Exterior 
Rain Gutters
Fencing 
Wood
Roof 
Composition
Windows/Doors 
Window Coverings
Community Features
Association Fee 
$540.0
Association Fee Frequency 
Annually
Community Features 
Playground
School District 
Azle ISD
Financing Terms Available 
CashConventionalFHAVA Loan
Schools
School District
Azle ISD
Elementary School
Hilltop
Middle School
Azle
High School
Azle
Listing courtesy of Marsha Hardin of Marsha Hardin Real Estate LLC [email protected]


© 2020 North Texas Real Estate Information Systems. All rights reserved. Information is deemed reliable but is not guaranteed accurate by the MLS or NTREIS. The information being provided is for the consumer's personal, non-commercial use, and may not be reproduced, redistributed, or used for any purpose other than to identify prospective properties consumers may be interested in purchasing.
Last checked: 2026-10-09 07:06 PM CDT

Neighborhood & Commute
Source: Walkscore
Save
Ask
Tour
Hide
Share