
Property Search
753 Vz County Road 3617Edgewood, TX 75117
Due to the health concerns created by Coronavirus we are offering personal 1-1 online video walkthough tours where possible.
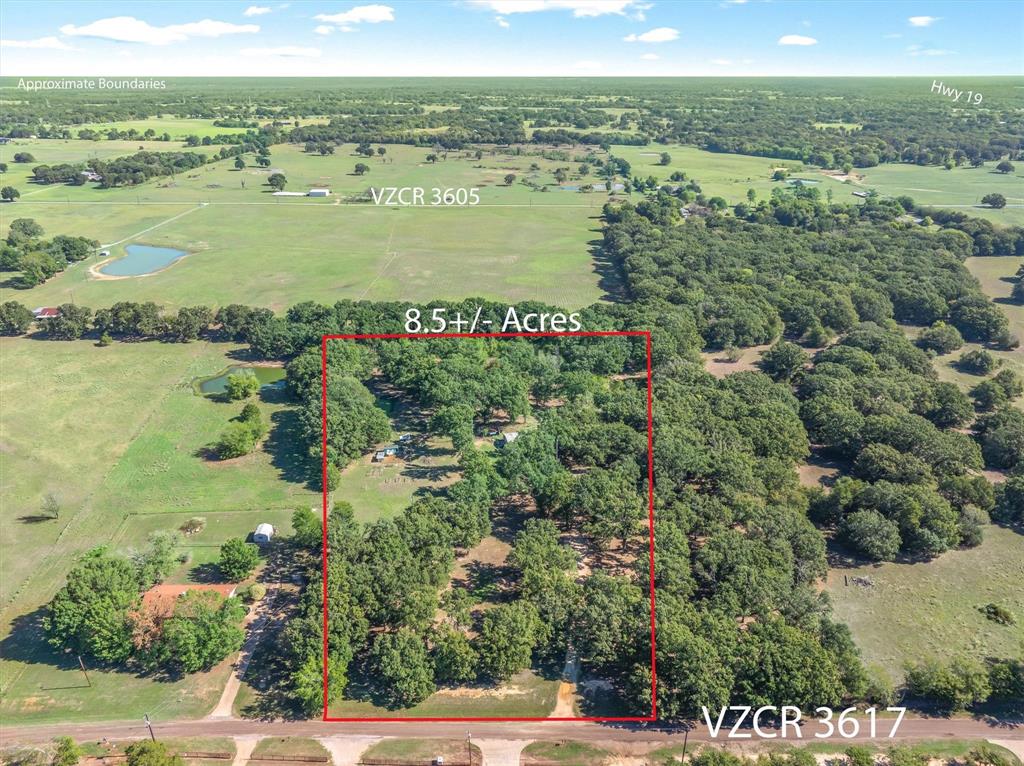
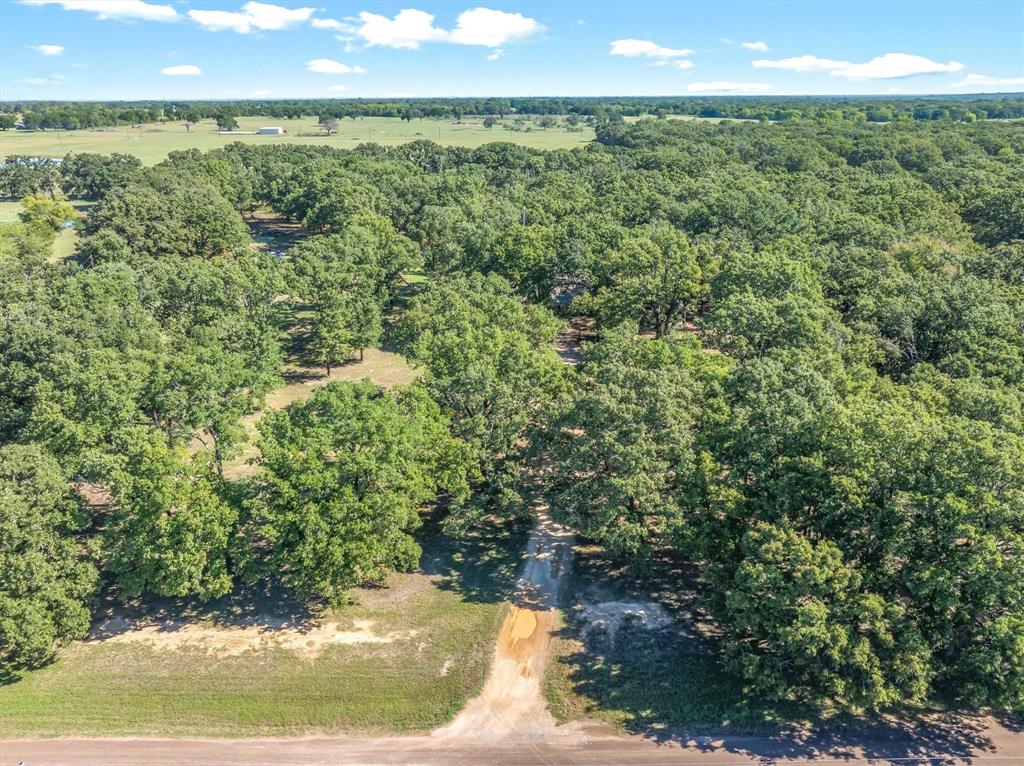
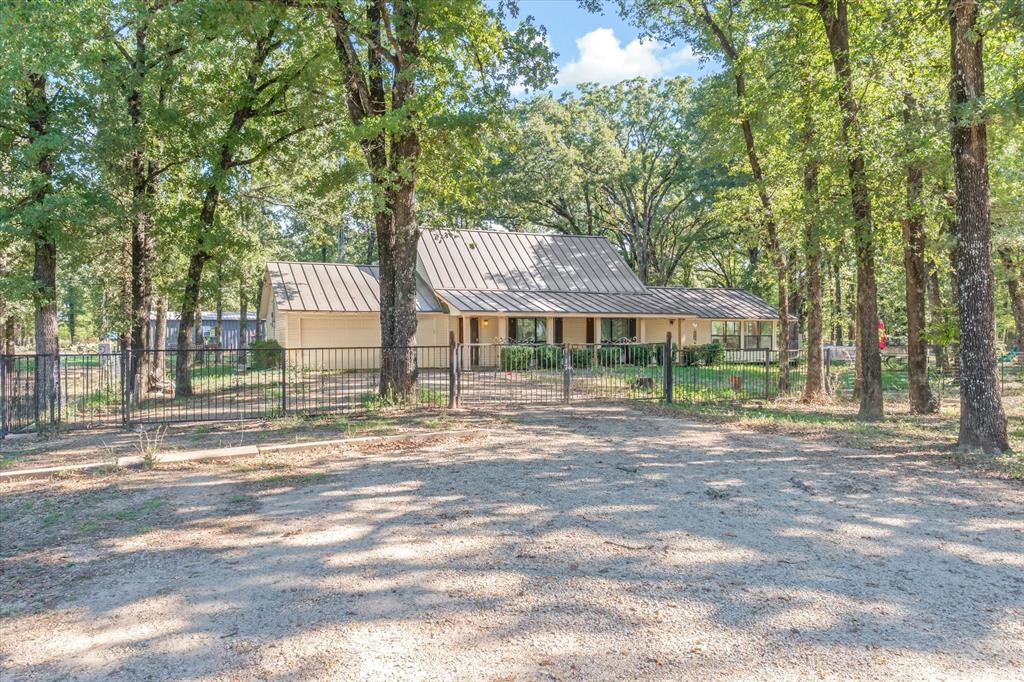
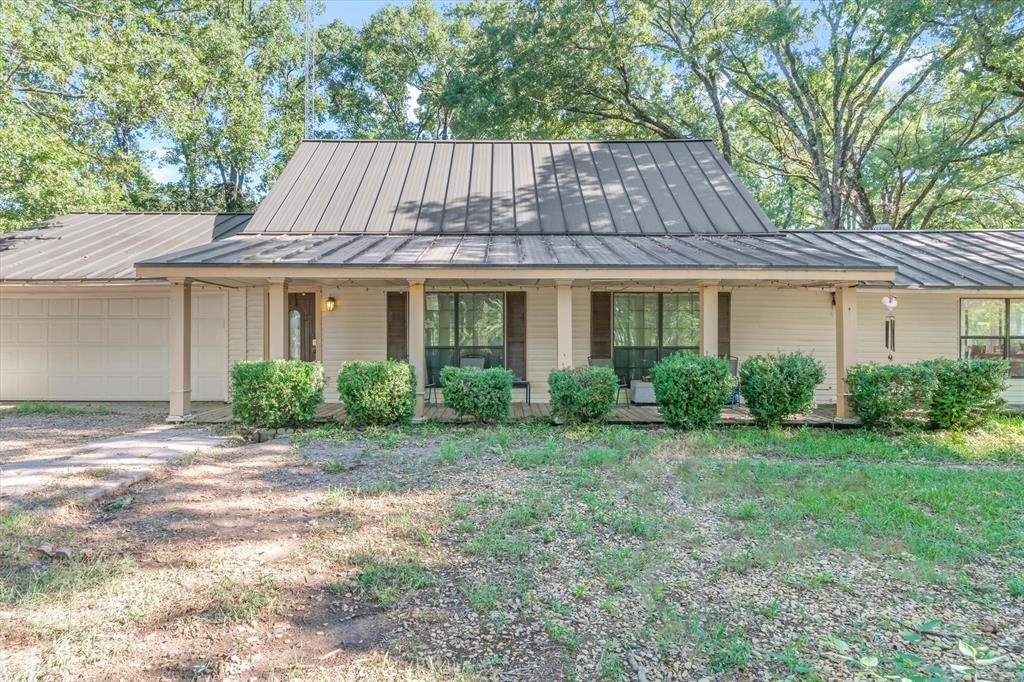
Country home on 8.55 ACRES AMONG TALL OAKS in a peaceful Van Zandt County setting, with mature oaks across the front and throughout the property and a fenced area ready for livestock. This 2,478 SF, 3 BED, 2.5 BATH home has replaced flooring, a standing seam metal roof, and an attached two-car garage. The DOWNSTAIRS MASTER SUITE includes an attached office and a full bath, which is ideal for working from home. The INVITING LIVING ROOM has pine ceilings, can lighting, and a ventless gas fireplace, and a wooden staircase leads up to a catwalk landing overlooking the room below. The UPDATED KITCHEN has granite counters, alderwood cabinets, and a beadboard ceiling, with a utility-laundry room right off the kitchen. A CONVERTED SUNROOM makes a great second living area, with windows all the way around, ceramic tile, and a storage closet. Upstairs, two bedrooms share a JACK AND JILL BATH with double sinks and a tiled shower-tub combo. Out back, a 20x30 SHOP has room for equipment, projects, or storage. For CONNECTED COUNTRY LIVING, there's a WiFi tower on site and fiber optic at the road. The home is in the favored EDGEWOOD ISD, just minutes from Hwy 80 and downtown Edgewood. Schedule your showing today.
| 5 hours ago | Listing updated with changes from the MLS® | |
| 5 hours ago | Listing first seen on site |

© 2020 North Texas Real Estate Information Systems. All rights reserved. Information is deemed reliable but is not guaranteed accurate by the MLS or NTREIS. The information being provided is for the consumer's personal, non-commercial use, and may not be reproduced, redistributed, or used for any purpose other than to identify prospective properties consumers may be interested in purchasing.
Last checked: 2026-10-08 09:02 PM CDT
Did you know? You can invite friends and family to your search. They can join your search, rate and discuss listings with you.