
Property Search
100 Westwood ParkwayNaples, TX 75668
Due to the health concerns created by Coronavirus we are offering personal 1-1 online video walkthough tours where possible.
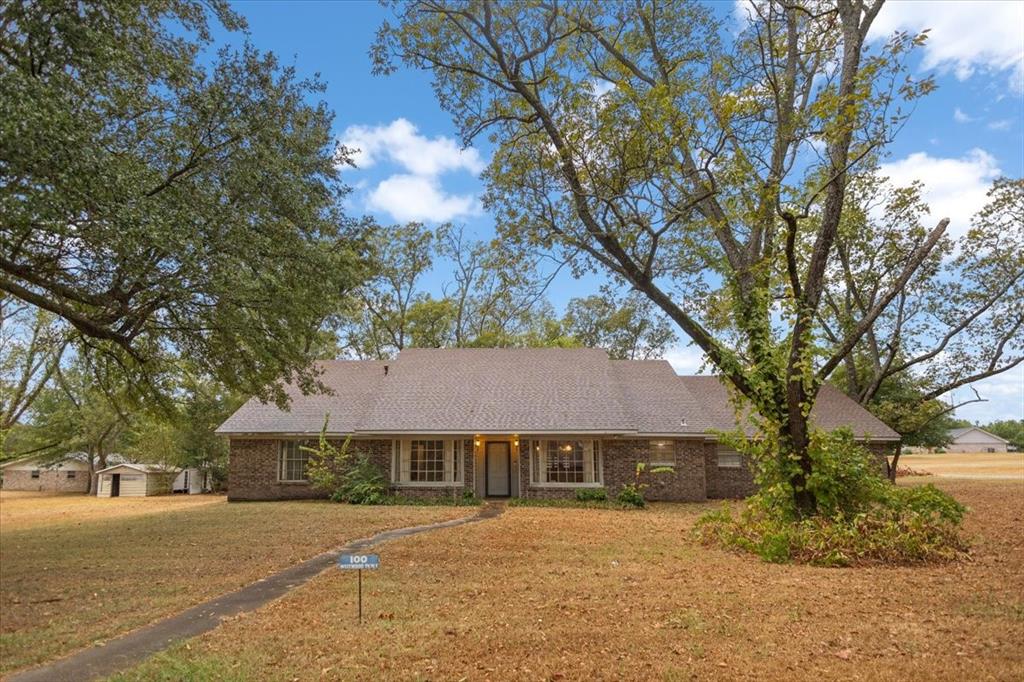
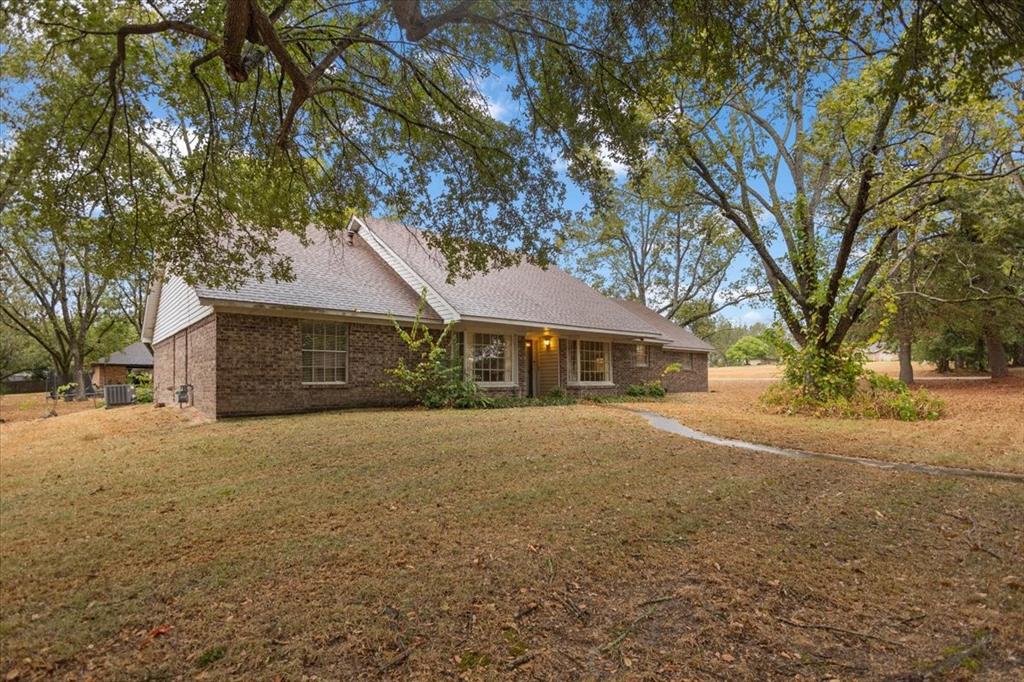
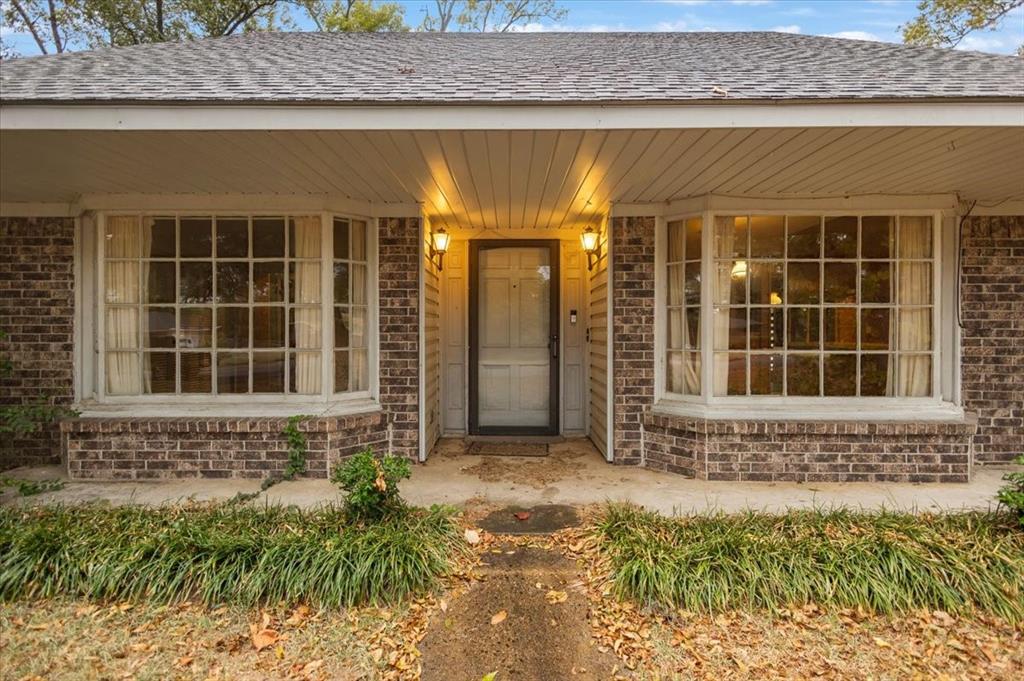
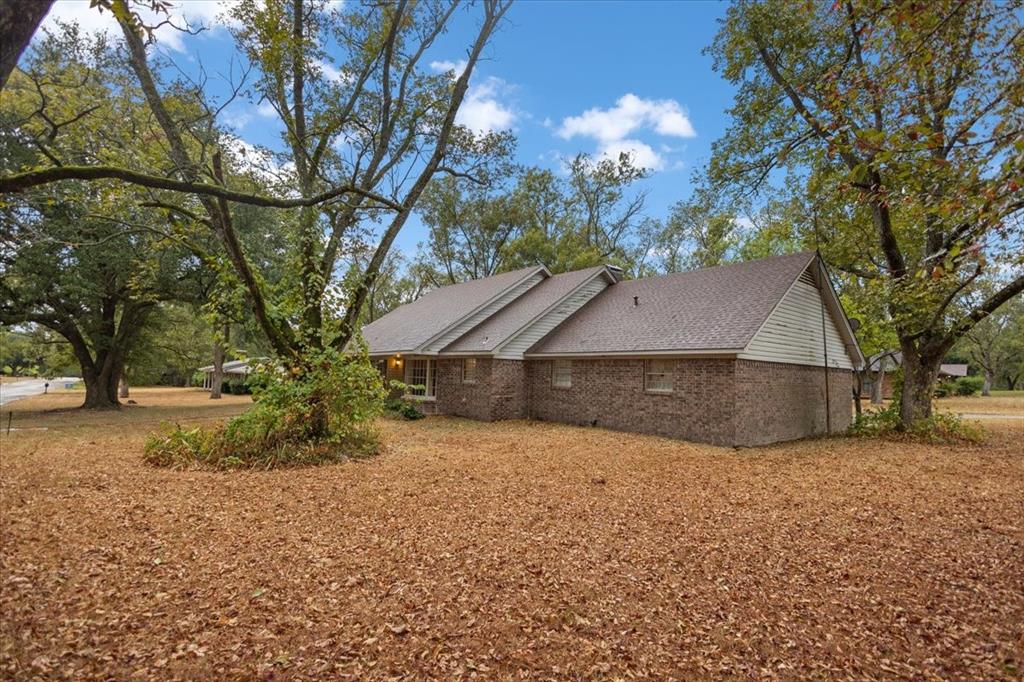
Welcome home! Situated on an oversized .581-acre corner lot in quiet Naples, Texas, this warm and inviting 2-story brick homeoffers incredible charm, great bones, and room for the whole family! Boasting 4 bedrooms, 3 full bathrooms, plus a huge bonus room that easily serves as a 5th bedroom, office, or game room, this functional floor plan is designed for flexible living. The main level features a 3 bedrooms downstairs, one is the large mater suite with private bathroom. The rest of the down stairs has an updated bathroom, updated flooring, formal dining, and a cozy living area centered around a warm gas-log fireplace.Kitchen comes complete with gas cooktop, microwave, and dishwasher. Upstairs, you'll find incredible storage with a massive walk-in attic, almost 1000sqft. Key functional updates give you peace of mind, including a roof replacement and new water heater (both 2021). Step outside into your gorgeous back yard featuring expansive open deck and patio space—the ultimate setup for outdoor entertaining, family gatherings, or weekend relaxation. Complete with an attached rear-entry garage on a quiet corner lot, this property is full of potential and ready for its next owner to make it shine. Schedule your private tour today!
| 5 hours ago | Listing updated with changes from the MLS® | |
| 5 hours ago | Listing first seen on site |

© 2020 North Texas Real Estate Information Systems. All rights reserved. Information is deemed reliable but is not guaranteed accurate by the MLS or NTREIS. The information being provided is for the consumer's personal, non-commercial use, and may not be reproduced, redistributed, or used for any purpose other than to identify prospective properties consumers may be interested in purchasing.
Last checked: 2026-10-07 05:35 PM CDT
Did you know? You can invite friends and family to your search. They can join your search, rate and discuss listings with you.