
Property Search
11086 Wellshire LaneFrisco, TX 75035
Due to the health concerns created by Coronavirus we are offering personal 1-1 online video walkthough tours where possible.
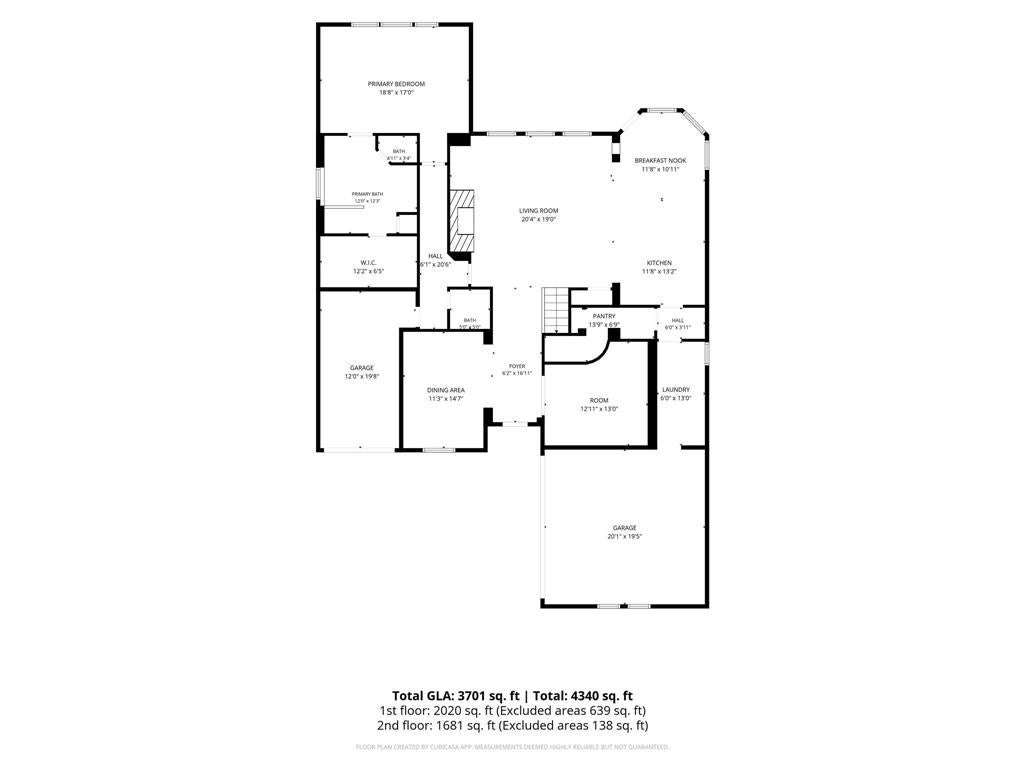
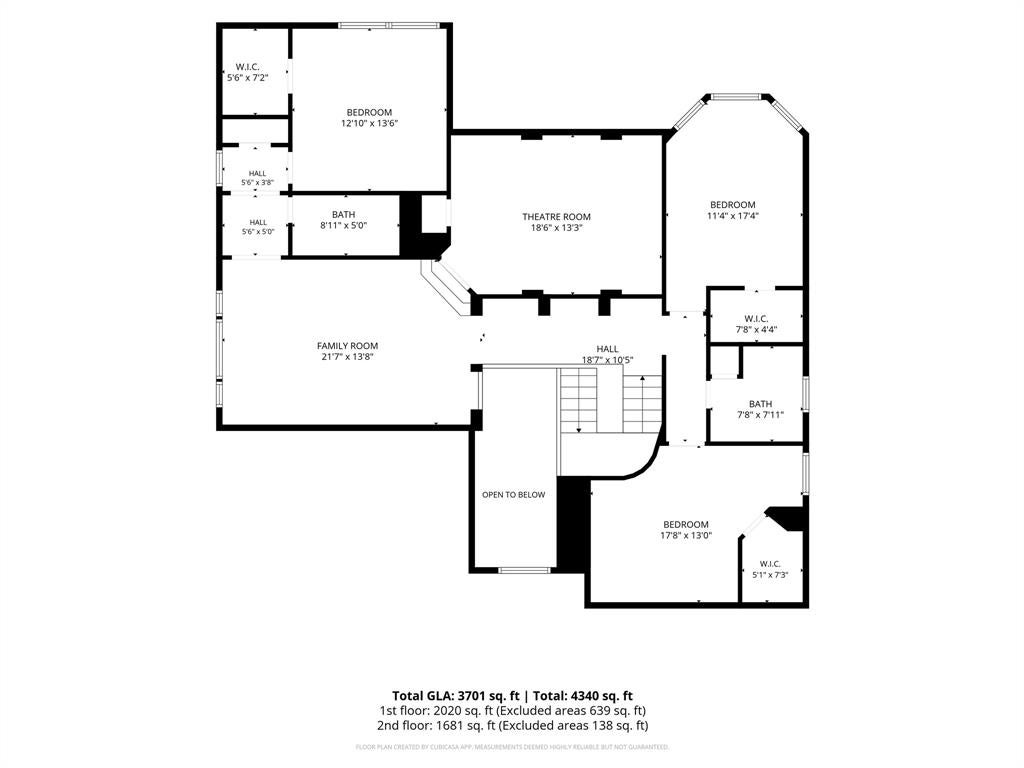
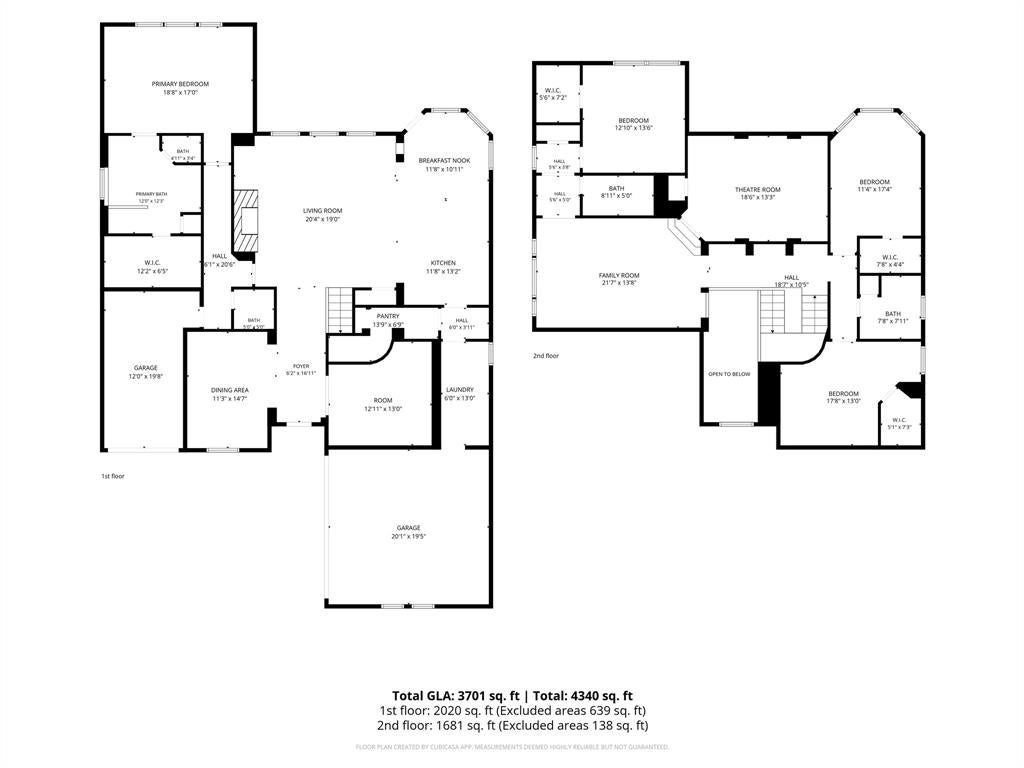
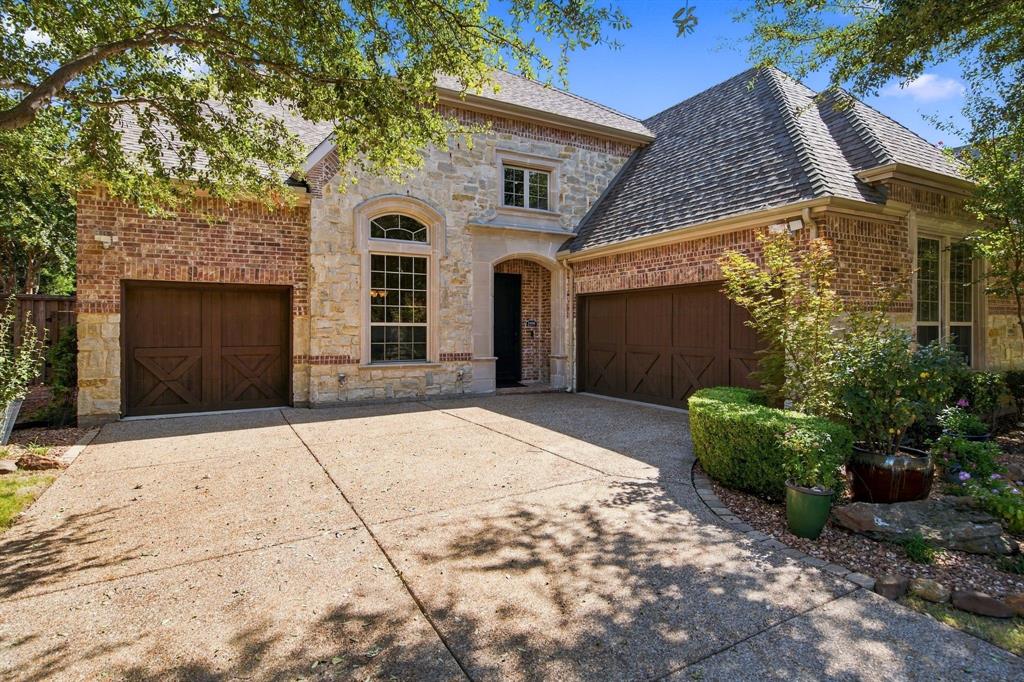
Welcome Home to 11086 Wellshire Lane — your opportunity to enjoy the best of Frisco living! Conveniently located off Custer Road, just south of Eldorado Pkwy, this spacious 3,700-square-foot home offers comfortable living, flexible spaces, and room to entertain. Explore the virtually staged photos showcasing decorating ideas and the potential of this wonderful home. The thoughtfully designed first floor offers formal and casual dining areas, a private office or study with beautiful French doors, and a spacious family room open to the kitchen. A gas fireplace adds warmth and charm for those chilly N. TX evenings. We promise, there will be chilly nights ahead! The generous pantry and utility room, complete with sink and space for an additional refrigerator or freezer, provide practical storage and convenience. And here's a favorite — the spacious primary bed and bath are on the first floor! Upstairs, the possibilities continue! Enjoy BOTH a full-sized game room and dedicated media room, along with three spacious bedrooms and two full baths. Built-in wood bookshelves create a wonderful library atmosphere, perfect for book lovers, collectors, or displaying treasured memories. Step outside and discover another special feature! Mature landscaping and an inviting patio create a lovely setting for morning coffee, outdoor dining, or relaxing with friends. Beautiful, established landscaping is an asset that's not always found in the area! The Stonelake Neighborhood amenities include a pool, greenbelt, park, jogging and biking paths, and sidewalks. Convenient access to shopping, dining, schools, places of worship, and community services adds to the appeal. Commuters will appreciate access to Highways 121 and 75. Spacious, inviting, and ready for your personal touch! Attractively priced, 11086 Wellshire Lane is ready for its next chapter. After your Virtual tour, it is time to set up a showing. Check out the possibilities, you just might have found your new home!
| 5 hours ago | Listing updated with changes from the MLS® | |
| 5 hours ago | Listing first seen on site |

© 2020 North Texas Real Estate Information Systems. All rights reserved. Information is deemed reliable but is not guaranteed accurate by the MLS or NTREIS. The information being provided is for the consumer's personal, non-commercial use, and may not be reproduced, redistributed, or used for any purpose other than to identify prospective properties consumers may be interested in purchasing.
Last checked: 2026-10-11 05:29 PM CDT