Property Search

Save
Ask
Tour
Hide
Share
$407,000
New Listing

337 Riverview Drive
Natchez, LA 71456

For Sale|Single Family Residence|Active
3
Beds
2
Total Baths
2
Full Baths
1,671
SqFt
$244
/SqFt
2018
Built
Subdivision:
Cedar Bend
County:
Natchitoches

Due to the health concerns created by Coronavirus we are offering personal 1-1 online video walkthough tours where possible.
337 Riverview Drive337 Riverview Drive337 Riverview Drive337 Riverview Drive
Save
Ask
Tour
Hide
Share

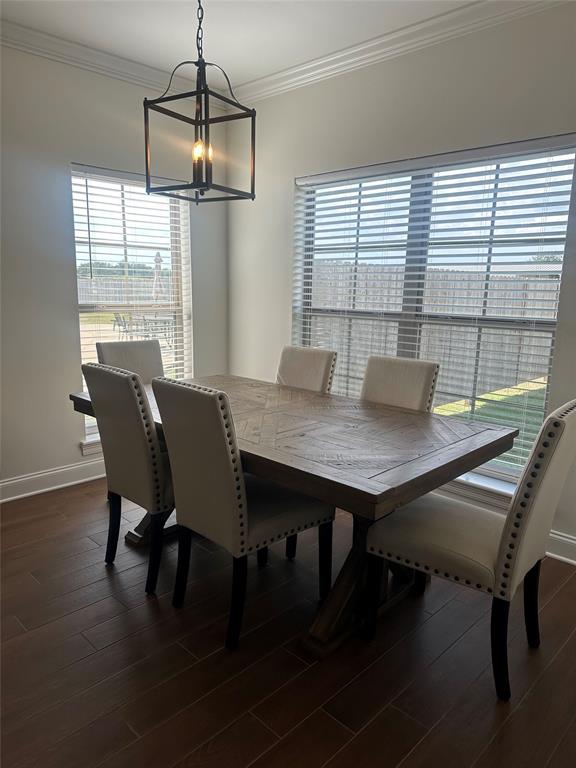
337 Riverview Drive. Built in 2018, this well-maintained 3-bedroom, 2-bath home offers 1,671 square feet of living space situated on approximately 0.70 acre. The interior has been refreshed with renovated walls and new tile flooring, providing an updated and inviting living space. The home also features a spacious 515-square-foot garage, additional storage, and a rear porch. Outside, the property offers a privacy-fenced 0.70-acre lot with an in-ground swimming pool built in 2020. The combination of the fenced yard and pool provides plenty of space for outdoor entertaining, gatherings, pets, or relaxing in your own private backyard. Property Features: • 3 bedrooms • 2 full bathrooms • 1,671 sq. ft. living area • Built in 2018 • Approximately 0.70-acre lot • Privacy-fenced yard • In-ground swimming pool built in 2020 • New tile flooring • Renovated interior walls • 515 sq. ft. garage • 67 sq. ft. rear porch • 54 sq. ft. storage area • 38 sq. ft. stoop

Save
Ask
Tour
Hide
Share
Listing Snapshot
Price 
$407,000
Days On Site 
0 Days
Bedrooms 
3
Inside Area (SqFt) 
1,671 sqft
Total Baths 
2
Full Baths 
2
Partial Baths 
N/A
Lot Size 
0.71 Acres
Year Built 
2018
MLS® Number 
21404638
Status 
Active
Property Tax 
N/A
HOA/Condo/Coop Fees 
N/A
Sq Ft Source 
N/A
Friends & Family
Recent Activity
5 hours agoListing updated with changes from the MLS®
5 hours agoListing first seen on site
General Features
Acres 
0.71
Attached Garage 
Yes
Foundation 
Concrete PerimeterSlab
Garage 
Yes
Garage Spaces 
2
Levels 
One
Parking 
Garage Door OpenerAttached
Property Sub Type 
Single Family Residence
Security 
Security GateSmoke Detector(s)
Sewer 
Septic Tank
Special Circumstances 
Standard
Utilities 
Cable Available
Interior Features
Appliances 
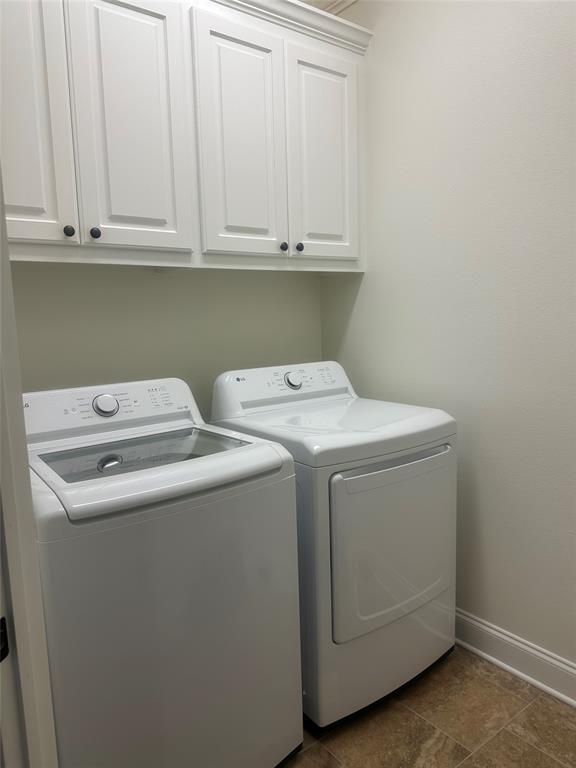
DishwasherDryerGas CooktopGas OvenGas RangeMicrowaveRefrigeratorWasher
Cooling 
Electric
Fireplace 
Yes
Fireplace Features 
Living Room
Fireplaces 
1
Flooring 
Hardwood
Heating 
Electric
Interior 
Built-in FeaturesGranite CountersOpen FloorplanHigh Speed Internet
Laundry Features 
Electric Dryer HookupWasher Hookup
Bedroom 
Dimensions - 11 x 9Level - First
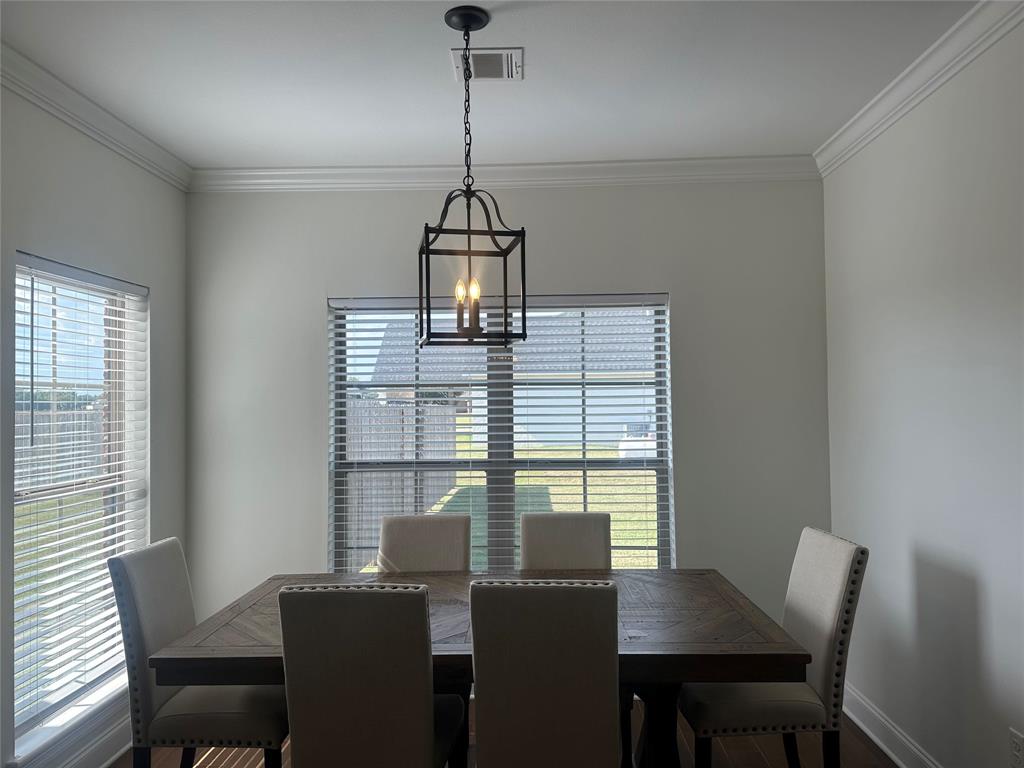
Dining Room 
Dimensions - 11 x 9Level - First
Extra Strg Rm 
Dimensions - 6 x 9Level - First
Kitchen 
Dimensions - 11 x 8Level - FirstFeatures - Breakfast Bar, Pantry
Living Room 
Dimensions - 18 x 13Level - First
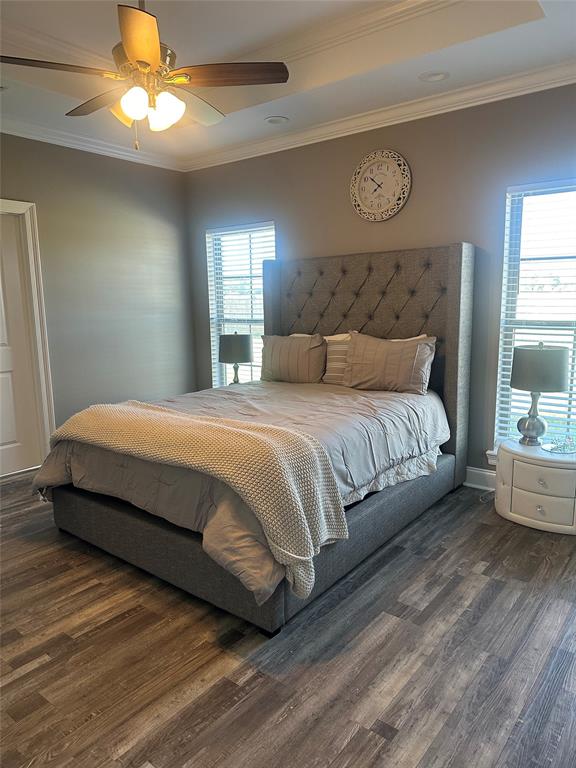
Master Bedroom 
Dimensions - 15 x 14Level - First
Save
Ask
Tour
Hide
Share
Exterior Features
Construction Details 
Brick
Fencing 
Privacy
Patio And Porch 
Patio
Pool Features 
FencedIn GroundOutdoor Pool
Roof 
Shingle
Community Features
School District 
Natchitoches ISD
Schools
School District
Natchitoches ISD
Elementary School
Natchitoches ISD Schools
Middle School
Natchitoches ISD Schools
High School
Natchitoches ISD Schools
Listing courtesy of Jonathan Minerick of HomeCoin.com [email protected]


© 2020 North Texas Real Estate Information Systems. All rights reserved. Information is deemed reliable but is not guaranteed accurate by the MLS or NTREIS. The information being provided is for the consumer's personal, non-commercial use, and may not be reproduced, redistributed, or used for any purpose other than to identify prospective properties consumers may be interested in purchasing.
Last checked: 2026-10-06 05:55 PM CDT

Neighborhood & Commute
Source: Walkscore
Save
Ask
Tour
Hide
Share