Property Search

Save
Ask
Tour
Hide
Share
$799,900
New Listing

2020 Crosswood Lane
Irving, TX 75063

For Sale|Single Family Residence|Active
4
Beds
4
Total Baths
3
Full Baths
1
Partial Bath
3,951
SqFt
$202
/SqFt
1999
Built
Subdivision:
Hackberry Creek Village Ph 06 Sec 02
County:
Dallas

Due to the health concerns created by Coronavirus we are offering personal 1-1 online video walkthough tours where possible.
Upcoming Open Houses
Due to COVID-19, we recommend you verify Open Houses before attending.
Sat, Nov 7, 1:00 PM - 3:00 PM
2020 Crosswood Lane2020 Crosswood Lane2020 Crosswood Lane2020 Crosswood Lane
Save
Ask
Tour
Hide
Share

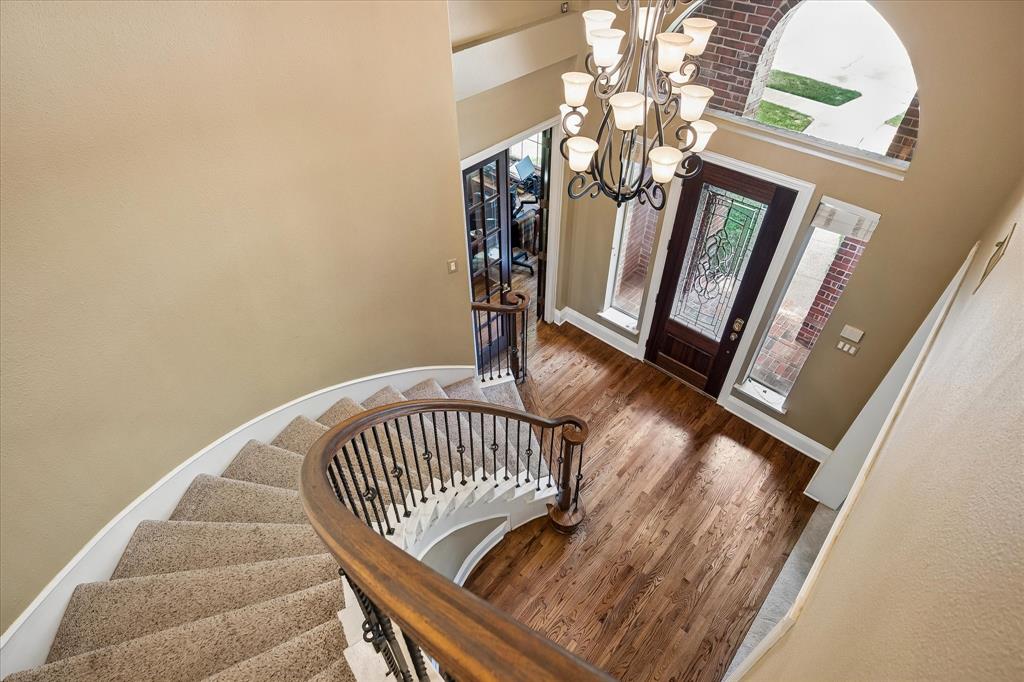
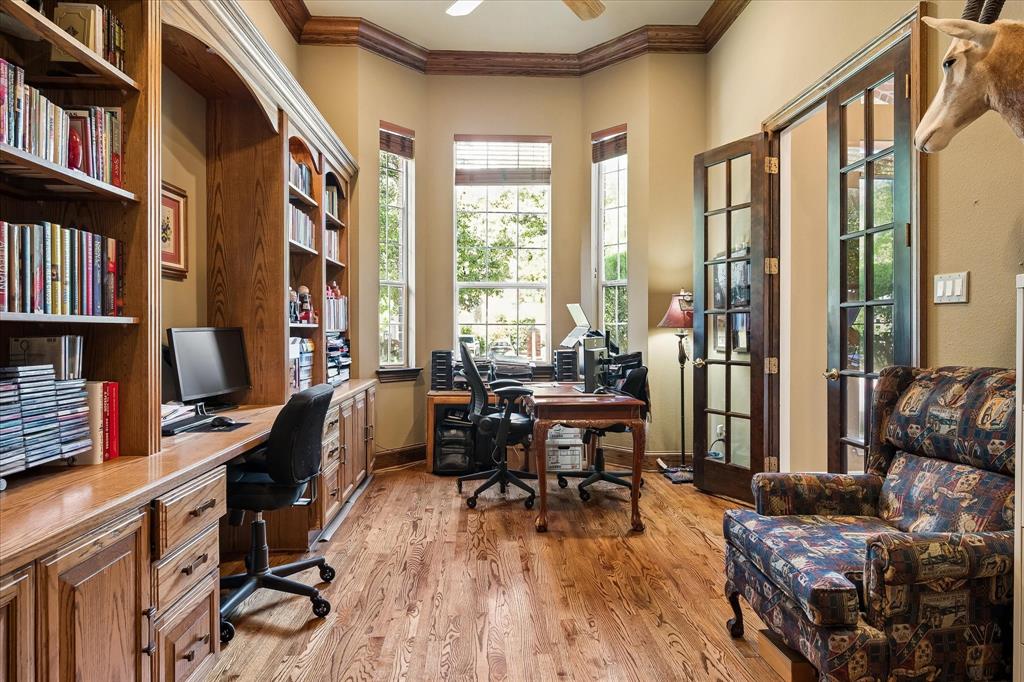
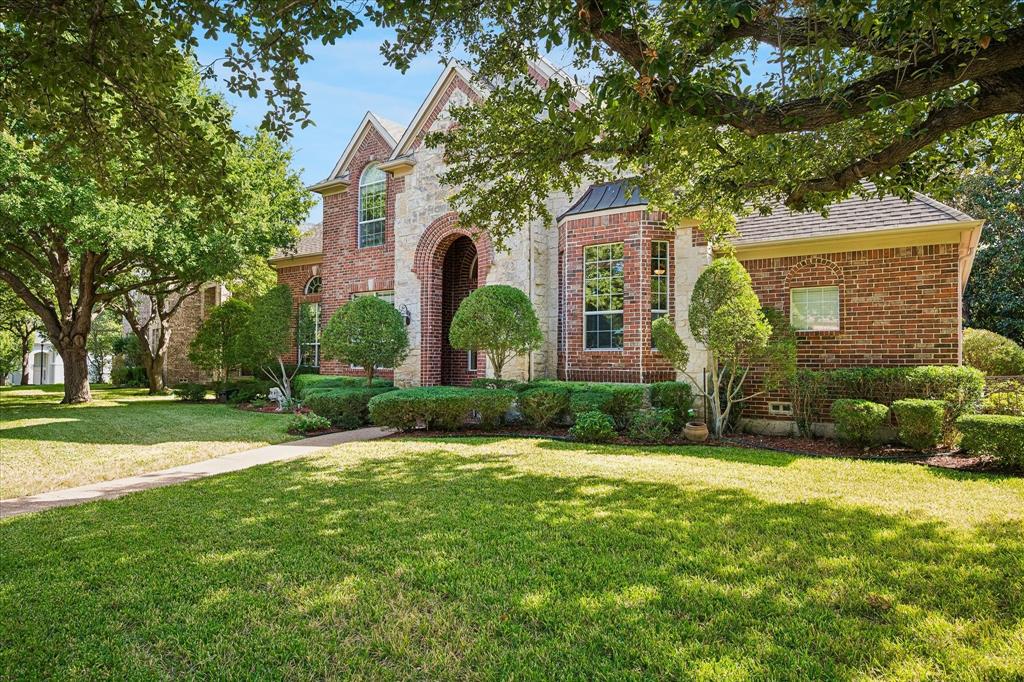
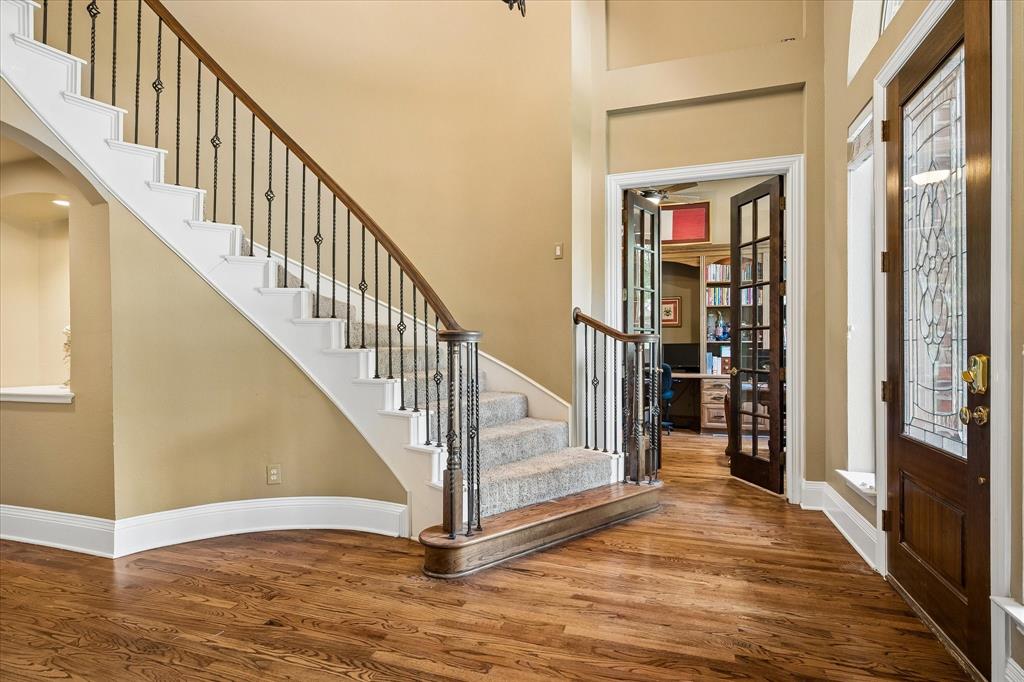
Elegant Traditional home showcasing soaring ceilings, refined architectural details, extensive custom cabinetry, and quality craftsmanship throughout. Built by the original owners with an emphasis on quality and over-engineered construction, this 4-bedroom, 3.5-bath home offers a spacious, thoughtfully designed floor plan. Located in the prestigious gated golf community of Hackberry Creek, the home features a downstairs primary suite, hardwood flooring, and two dining areas that add timeless appeal. The spacious kitchen features custom cabinetry, an island, built-in refrigerator, walk-in pantry, and dedicated desk area. Recent appliance updates include the oven, microwave, dishwasher, and refrigerator. The formal dining room features a dry bar, while the den offers newly installed hardwood floors. The private office features custom built-ins with generous storage and display shelving. Upstairs, the oversized game room features a wet bar and access to an updated balcony. The upstairs full bath has been remodeled, and two walk-out attics with decked storage provide added organization. The oversized two-car garage accommodates a golf cart and offers extensive storage, a utility sink, and convenient access to the home and backyard. Major improvements include two AC units replaced in 2020 and a Class 4 impact-resistant roof installed in 2011. The backyard features a covered deck, tranquil pond with waterfall and lily pads, low-maintenance artificial turf, and a maple tree planted in 2021, creating a private outdoor retreat with minimal upkeep. Ideally located in prestigious Hackberry Creek, near premier golf, shopping, dining, corporate headquarters, and DFW International Airport. Enjoy convenient access to The Sound at Cypress Waters and the Las Colinas Urban Center, including Lake Carolyn, the Mandalay Canals, waterfront dining, and entertainment.

Save
Ask
Tour
Hide
Share
Listing Snapshot
Price 
$799,900
Days On Site 
0 Days
Bedrooms 
4
Inside Area (SqFt) 
3,951 sqft
Total Baths 
4
Full Baths 
3
Partial Baths 
1
Lot Size 
0.252 Acres
Year Built 
1999
MLS Number 
21404028
Status 
Active
Property Tax 
$16,782
HOA/Condo/Coop Fees 
$300.5 monthly
Sq Ft Source 
N/A
Friends & Family
Recent Activity
4 hours agoListing updated with changes from the MLS
5 hours agoListing first seen on site
General Features
Acres 
0.252
Attached Garage 
Yes
Foundation 
Pillar/Post/Pier
Garage 
Yes
Garage Spaces 
2
Levels 
Two
Parking 
DrivewayGarageGarage Door OpenerGarage Faces RearInside EntranceKitchen LevelLightedOversizedStorageGatedAttached
Property Sub Type 
Single Family Residence
Security 
Gated CommunitySecurity GateSecurity GuardSecurity SystemSecurity System OwnedSmoke Detector(s)
Sewer 
Public Sewer
Special Circumstances 
Standard
Style 
Traditional
Utilities 
Cable AvailableElectricity AvailableNatural Gas AvailableSewer AvailableUnderground Utilities
Water Source 
Public
Interior Features
Appliances 
RefrigeratorTrash CompactorBuilt-In RefrigeratorDishwasherDisposalElectric CooktopElectric OvenIce MakerMicrowaveTankless Water HeaterVented Exhaust FanWasher
Cooling 
Central AirElectric
Fireplace 
Yes
Fireplace Features 
DenGasGas Log
Fireplaces 
1
Flooring 
CarpetHardwoodTile
Heating 
Exhaust FanCentralNatural Gas
Interior 
Built-in FeaturesCathedral Ceiling(s)ChandelierDouble VanityDry BarEat-in KitchenGranite CountersKitchen IslandOpen FloorplanPantryVaulted Ceiling(s)Walk-In Closet(s)Wet BarHigh Speed InternetWired for Sound
Laundry Features 
Electric Dryer HookupWasher Hookup
Window Features 
Bay Window(s)Window Coverings
Bath-Full 
Dimensions - 16 x 10Level - Second
Bath-Half 
Dimensions - 5 x 6Level - First
Bedroom 
Dimensions - 13 x 13Level - SecondFeatures - Ceiling Fan(s), Walk-In Closet(s)
Breakfast Room 
Dimensions - 10 x 15Level - First
Dining Room 
Dimensions - 13 x 15Level - First
Game Room 
Dimensions - 16 x 22Level - SecondFeatures - Ceiling Fan(s), Other
Kitchen 
Dimensions - 15 x 16Level - FirstFeatures - Breakfast Bar, Kitchen Island
Living Room 
Dimensions - 17 x 10Level - FirstFeatures - Ceiling Fan(s)
Master Bathroom 
Dimensions - 11 x 18Level - First
Master Bedroom 
Dimensions - 15 x 22Level - FirstFeatures - Ceiling Fan(s), Walk-In Closet(s)
Office 
Dimensions - 11 x 16Level - FirstFeatures - Ceiling Fan(s)
Utility Room 
Dimensions - 11 x 6Level - First
Save
Ask
Tour
Hide
Share
Exterior Features
Construction Details 
Brick
Exterior 
BalconyRain GuttersLightingPrivate YardOther
Fencing 
Back YardWrought Iron
Lot Features 
ClearedFew TreesInterior LotLandscapedSubdivided
Patio And Porch 
CoveredDeckFront PorchPatioRear PorchTerrace
Roof 
Composition
View 
Park/Greenbelt
Waterview 
Park/Greenbelt
Windows/Doors 
Bay Window(s)Window Coverings
Community Features
Association Fee 
$3606.0
Association Fee Frequency 
Annually
Community Features 
GatedCurbsPlaygroundSidewalks
School District 
Carrollton-Farmers Branch ISD
Financing Terms Available 
CashConventional
Schools
School District
Carrollton-Farmers Branch ISD
Elementary School
Lascolinas
Middle School
Bush
High School
Ranchview
Listing courtesy of Marci Barton of RE/MAX DFW Associates [email protected]


© 2020 North Texas Real Estate Information Systems. All rights reserved. Information is deemed reliable but is not guaranteed accurate by the MLS or NTREIS. The information being provided is for the consumer's personal, non-commercial use, and may not be reproduced, redistributed, or used for any purpose other than to identify prospective properties consumers may be interested in purchasing.
Last checked: 2026-11-05 11:46 AM CST

Neighborhood & Commute
Source: Walkscore
Save
Ask
Tour
Hide
Share