
Property Search
1857 Lariat DriveFort Worth, TX 76247
Due to the health concerns created by Coronavirus we are offering personal 1-1 online video walkthough tours where possible.
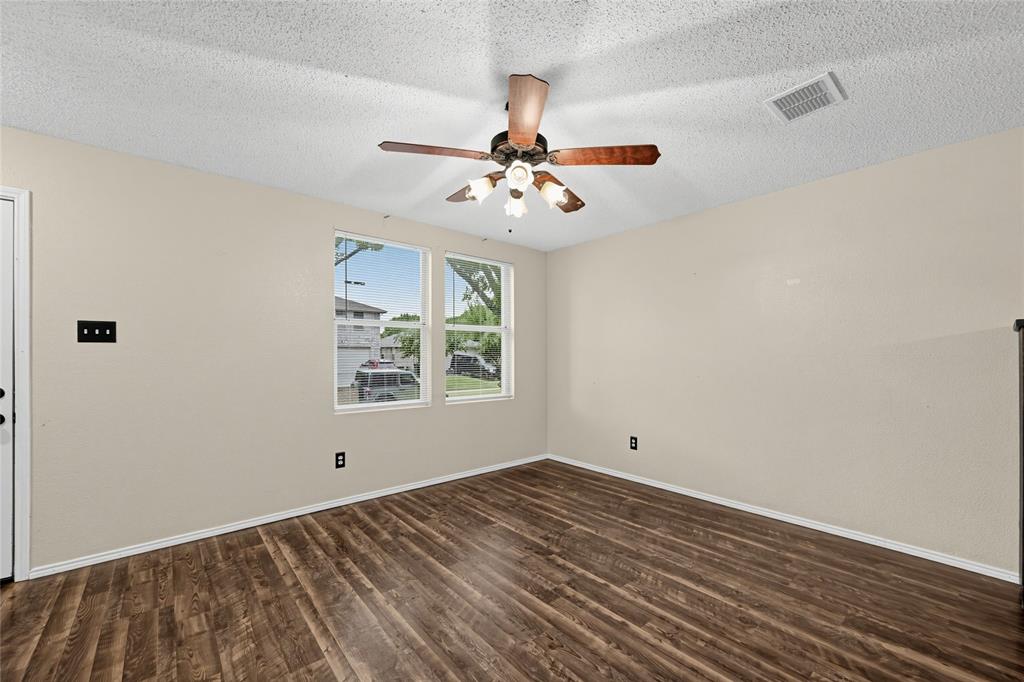
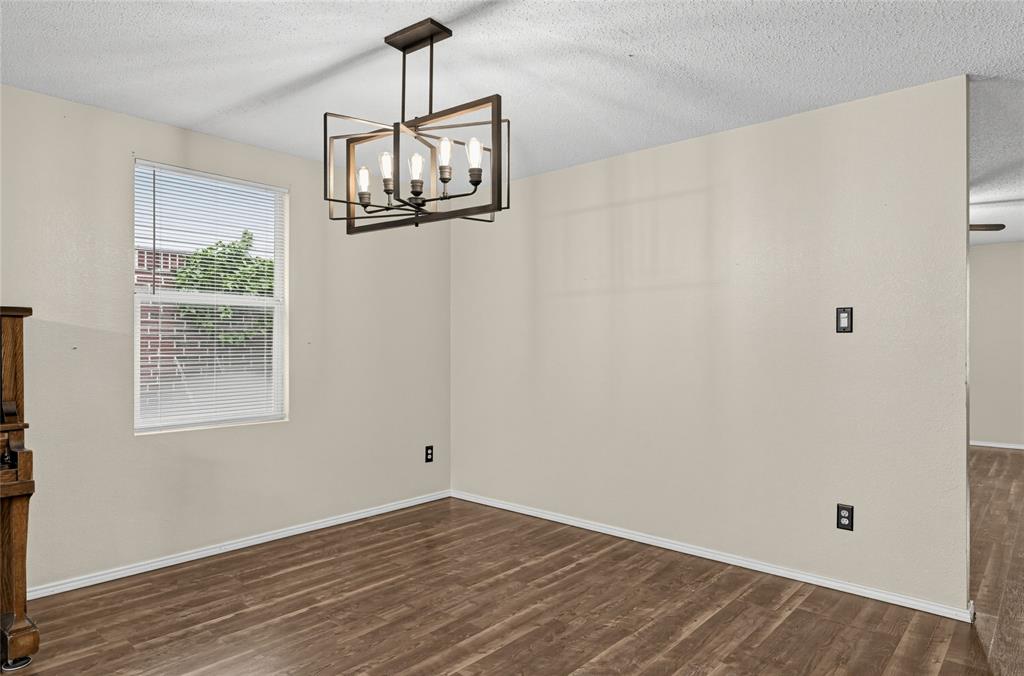
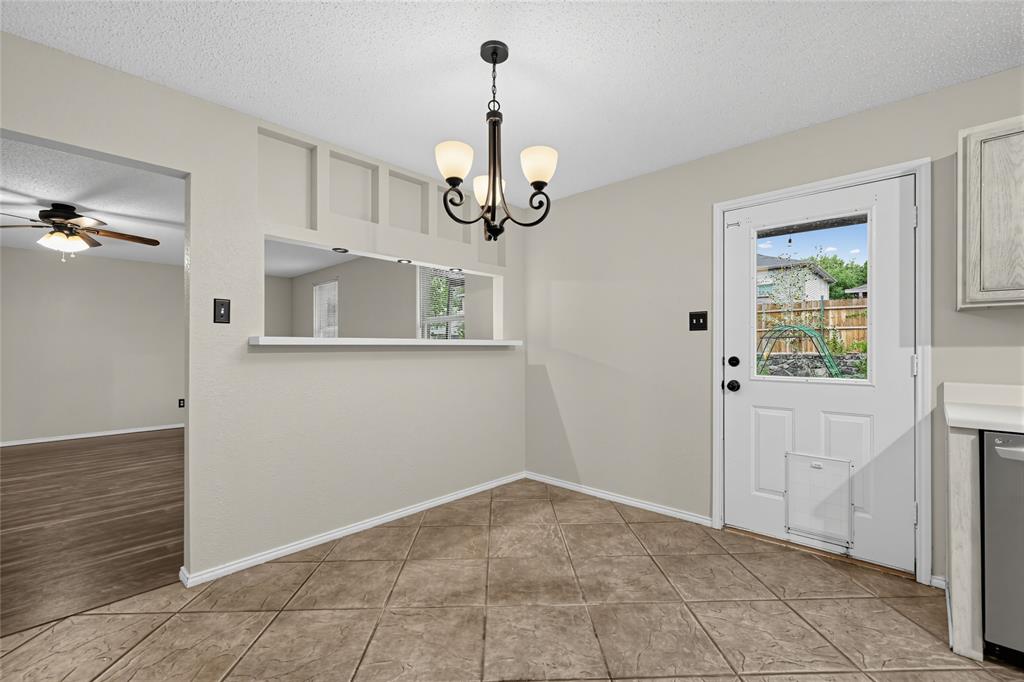
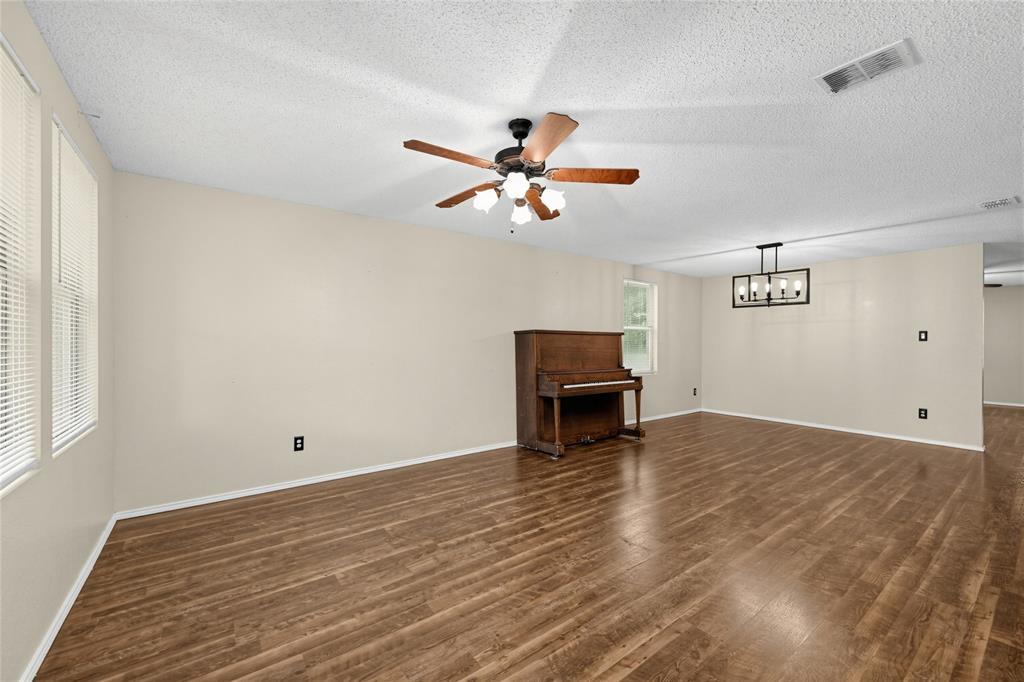
Spacious 5-bedroom, 3-bath home in Harriet Creek Ranch offering nearly 3,450 square feet, four living areas, and a flexible two-story layout with plenty of room to spread out. The main level includes a private primary suite, an additional bedroom and full bath, formal dining, and multiple gathering spaces - a great setup for guests, multigenerational living, or a dedicated home office. The kitchen sits at the center of the home with abundant cabinetry and counter space, double ovens, and an adjoining breakfast area. It opens comfortably to the main family room, while a separate front living area provides additional flexibility. Upstairs, a large game room or second living space anchors three generously sized secondary bedrooms and full bath, along with the oversized primary suit, which includes dual vanities, a separate shower and soaking tub, and generous closet space. Out back, the fenced yard offers more than just open lawn, with established raised garden beds, a greenhouse, and space to relax, garden, or create your own outdoor retreat. An attached two-car garage adds everyday parking and storage convenience. Harriet Creek Ranch residents enjoy community pools, playgrounds, and recreational amenities, all within Northwest ISD and convenient to the Alliance corridor, shopping, dining, and major commuter routes. No MUD or PID taxes. Come see it today!
| 5 hours ago | Listing updated with changes from the MLS® | |
| 5 hours ago | Listing first seen on site |

© 2020 North Texas Real Estate Information Systems. All rights reserved. Information is deemed reliable but is not guaranteed accurate by the MLS or NTREIS. The information being provided is for the consumer's personal, non-commercial use, and may not be reproduced, redistributed, or used for any purpose other than to identify prospective properties consumers may be interested in purchasing.
Last checked: 2026-10-05 05:43 PM CDT
Did you know? You can invite friends and family to your search. They can join your search, rate and discuss listings with you.