Property Search

Save
Ask
Tour
Hide
Share
$660,000
New Listing

1008 Dixie Estates Way
Whitesboro, TX 76273

For Sale|Single Family Residence|Active
4
Beds
3
Total Baths
3
Full Baths
2,535
SqFt
$260
/SqFt
2026
Built
Subdivision:
Dixie Estates
County:
Grayson

Due to the health concerns created by Coronavirus we are offering personal 1-1 online video walkthough tours where possible.
1008 Dixie Estates Way1008 Dixie Estates Way1008 Dixie Estates Way1008 Dixie Estates Way
Save
Ask
Tour
Hide
Share

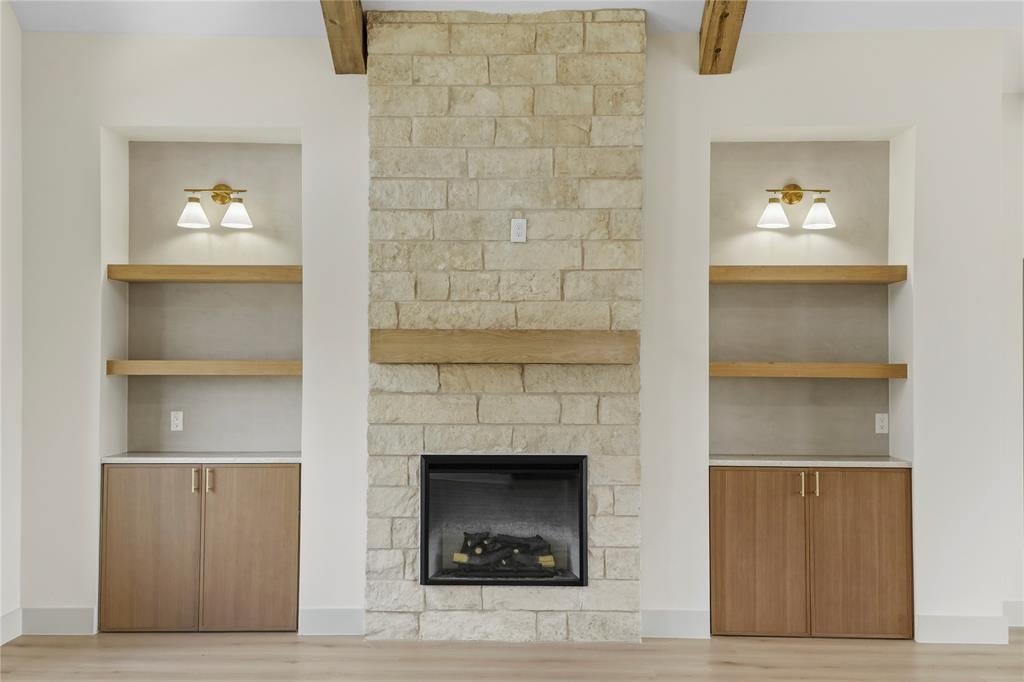
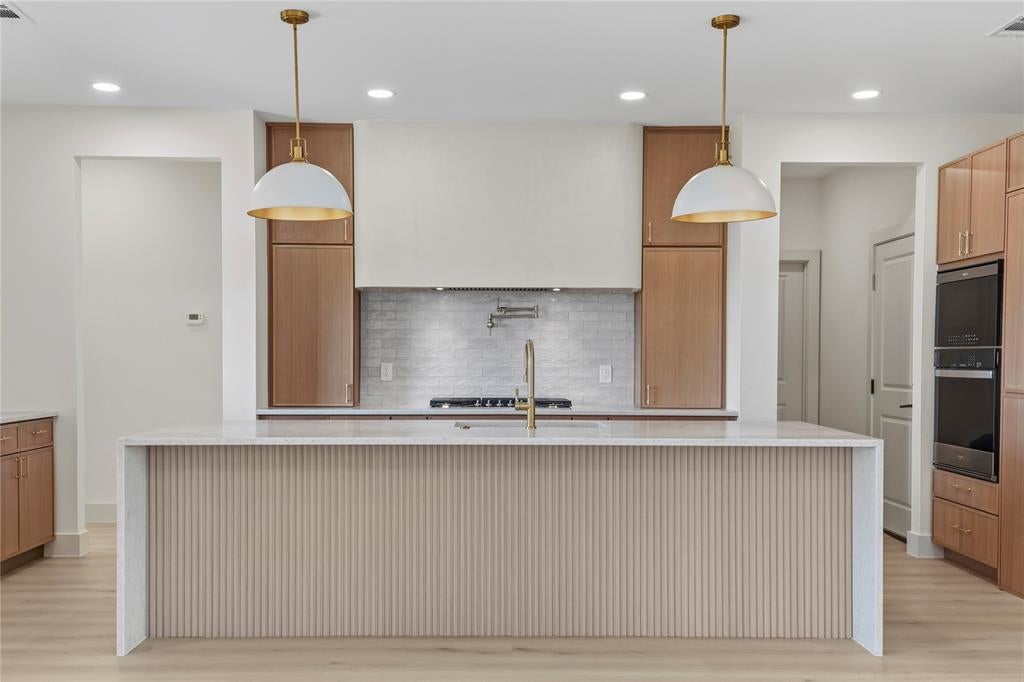
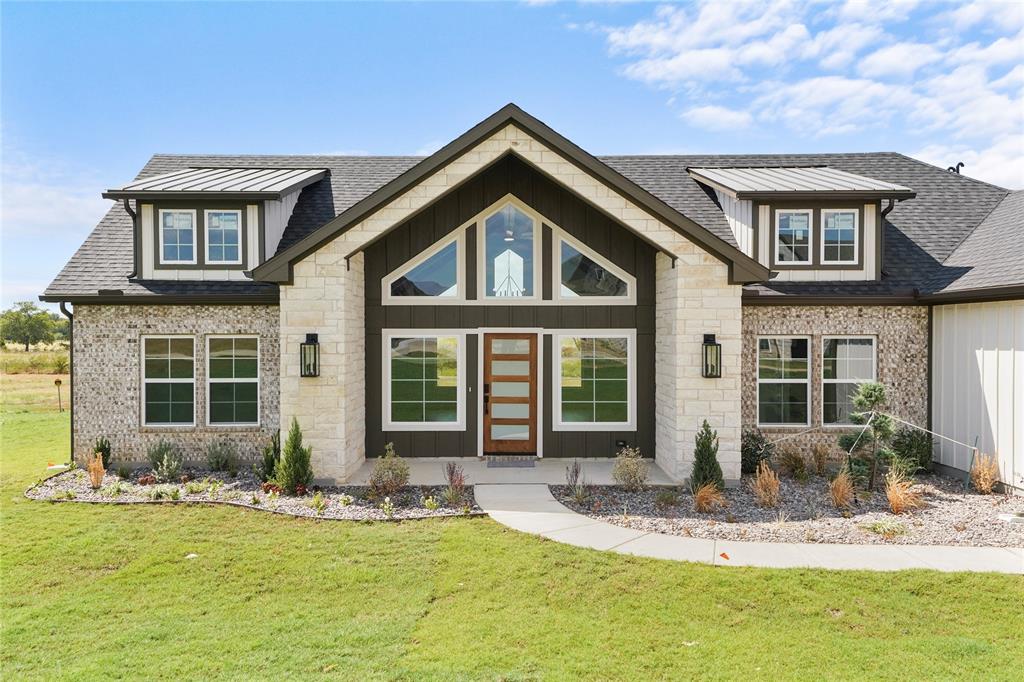
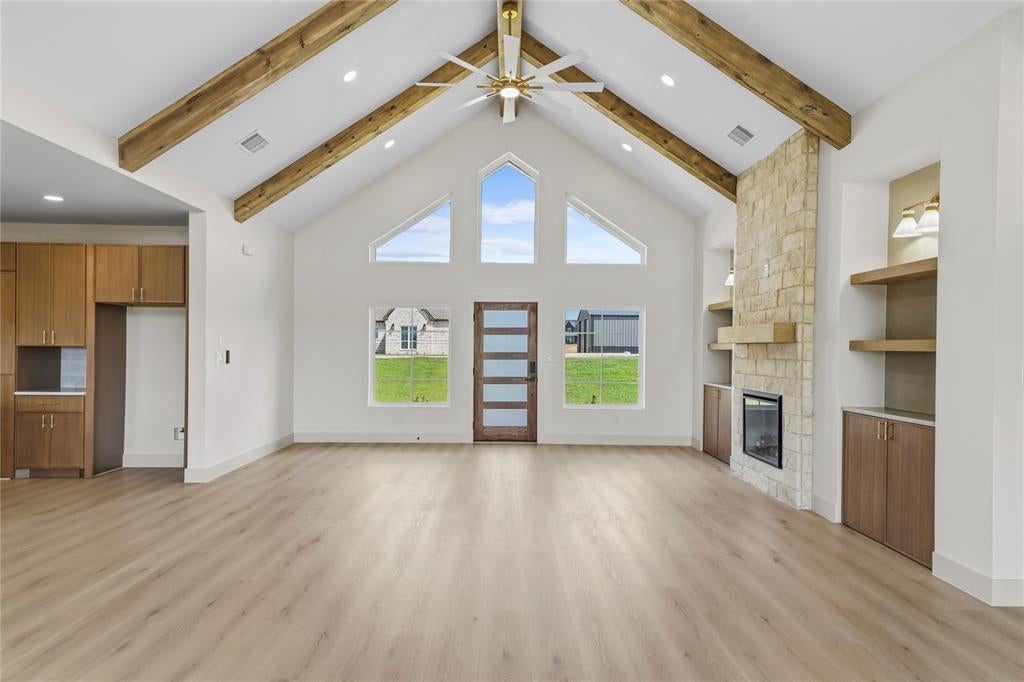
No TRICKS just TREATS! OPEN HOUSE OCT. 10th and 11th -SATURDAY 11AM - 2PM, SUNDAY 1PM - 3PM Beautiful new construction in Dixie Estates in Whitesboro! This 4-bedroom, 3-bath home offers 2,535 square feet of thoughtfully designed living space with an open floor plan, vaulted ceilings, exposed wood beams, and a stone fireplace. The kitchen features a large island, granite countertops, gas cooktop, pot filler, built-in cabinetry, butler’s pantry, and walk-in pantry. The spacious primary suite includes dual sinks, a walk-in shower, built-in cabinetry, and custom closet system. Enjoy luxury vinyl plank flooring, decorative lighting, and quality finishes throughout. Outside, the home offers a covered rear porch with an outdoor grill and kitchen area, acreage, and an attached 2-car garage. No HOA, No PID, and No MUD. House faces EAST, for beautiful backyard sunsets in the WEST Looking forward to meeting you there!

Save
Ask
Tour
Hide
Share
Listing Snapshot
Price 
$660,000
Days On Site 
0 Days
Bedrooms 
4
Inside Area (SqFt) 
2,535 sqft
Total Baths 
3
Full Baths 
3
Partial Baths 
N/A
Lot Size 
1 Acre
Year Built 
2026
MLS® Number 
21403323
Status 
Active
Property Tax 
N/A
HOA/Condo/Coop Fees 
N/A
Sq Ft Source 
N/A
Friends & Family
Recent Activity
5 hours agoListing updated with changes from the MLS®
5 hours agoListing first seen on site
General Features
Acres 
1
Attached Garage 
Yes
Foundation 
Slab
Garage 
Yes
Garage Spaces 
2
Levels 
One
Parking 
Direct AccessGarage Door OpenerGarage Faces SideAttached
Property Condition 
New Construction
Property Sub Type 
Single Family Residence
Sewer 
Septic Tank
Special Circumstances 
Standard
Style 
Contemporary/Modern
Utilities 
Propane
Water Source 
Public
Interior Features
Appliances 
DishwasherDisposalElectric OvenGas Cooktop
Cooling 
Central AirElectricENERGY STAR Qualified Equipment
Fireplace 
Yes
Fireplace Features 
Dining RoomElectric
Fireplaces 
1
Flooring 
Vinyl
Heating 
CentralElectricENERGY STAR Qualified EquipmentENERGY STAR/ACCA RSI Qualified InstallationFireplace InsertPropane
Interior 
Built-in FeaturesChandelierDouble VanityGranite CountersKitchen IslandOpen FloorplanPantryVaulted Ceiling(s)High Speed Internet
Laundry Features 
Washer Hookup
Bedroom 
Dimensions - 12 x 11Level - First
Dining Room 
Dimensions - 12 x 20Level - First
Kitchen 
Dimensions - 14 x 21Level - FirstFeatures - Kitchen Island
Living Room 
Dimensions - 20 x 20Level - First
Master Bathroom 
Dimensions - 11 x 13Level - First
Master Bedroom 
Dimensions - 18 x 14Level - FirstFeatures - Walk-In Closet(s)
Save
Ask
Tour
Hide
Share
Exterior Features
Construction Details 
BrickCedarStone
Fencing 
Barbed Wire
Patio And Porch 
CoveredPatioRear PorchSee RemarksOther
Roof 
Composition
Community Features
School District 
Whitesboro ISD
Financing Terms Available 
CashConventionalFHAUSDA LoanVA LoanAssumable
Schools
School District
Whitesboro ISD
Elementary School
Whitesboro
Middle School
Whitesboro
High School
Whitesboro
Listing courtesy of Dana LaRue of Local Realty Agency [email protected]


© 2020 North Texas Real Estate Information Systems. All rights reserved. Information is deemed reliable but is not guaranteed accurate by the MLS or NTREIS. The information being provided is for the consumer's personal, non-commercial use, and may not be reproduced, redistributed, or used for any purpose other than to identify prospective properties consumers may be interested in purchasing.
Last checked: 2026-10-06 05:55 PM CDT

Neighborhood & Commute
Source: Walkscore
Save
Ask
Tour
Hide
Share