Property Search

Save
Ask
Tour
Hide
Share
$625,000
New Listing

1066 Canyon Lake Road
Wills Point, TX 75169

For Sale|Single Family Residence|Active
5
Beds
4
Total Baths
3
Full Baths
1
Partial Bath
3,355
SqFt
$186
/SqFt
2011
Built
Subdivision:
Shadow Lakes Ph 1
County:
Kaufman

Due to the health concerns created by Coronavirus we are offering personal 1-1 online video walkthough tours where possible.
Upcoming Open Houses
Due to COVID-19, we recommend you verify Open Houses before attending.
Sat, Oct 10, 2:00 PM - 4:00 PM
1066 Canyon Lake Road1066 Canyon Lake Road1066 Canyon Lake Road1066 Canyon Lake Road
Save
Ask
Tour
Hide
Share

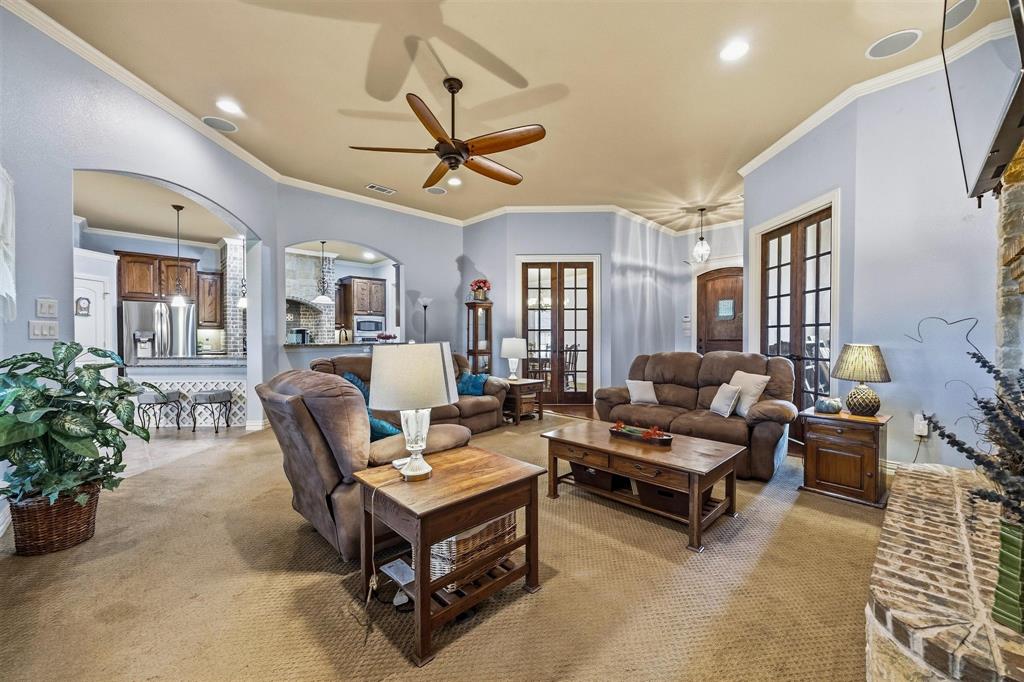
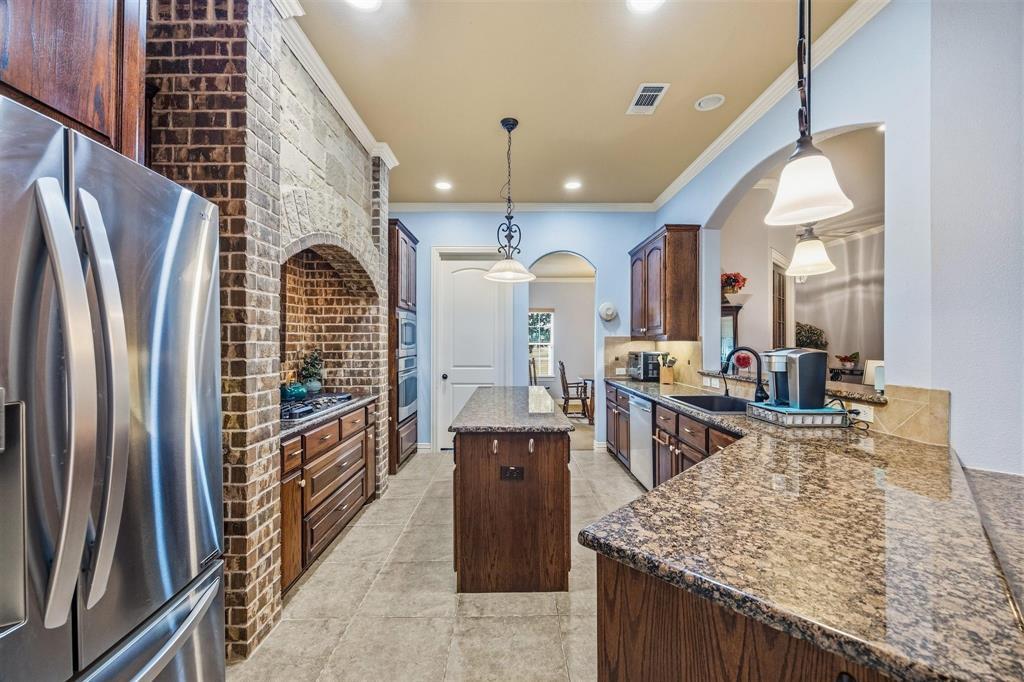
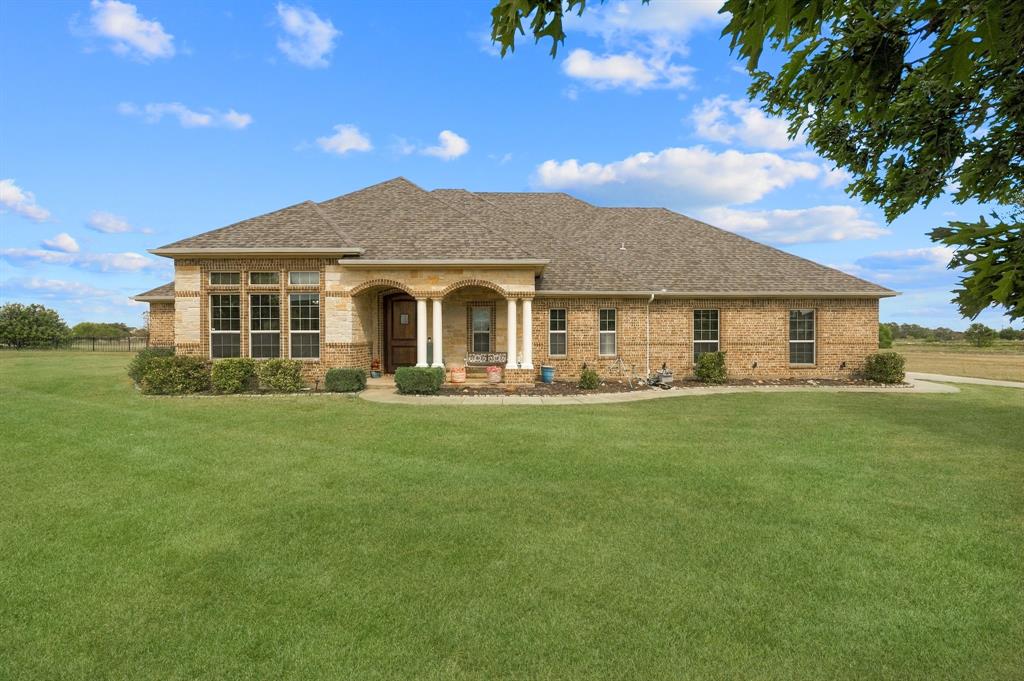
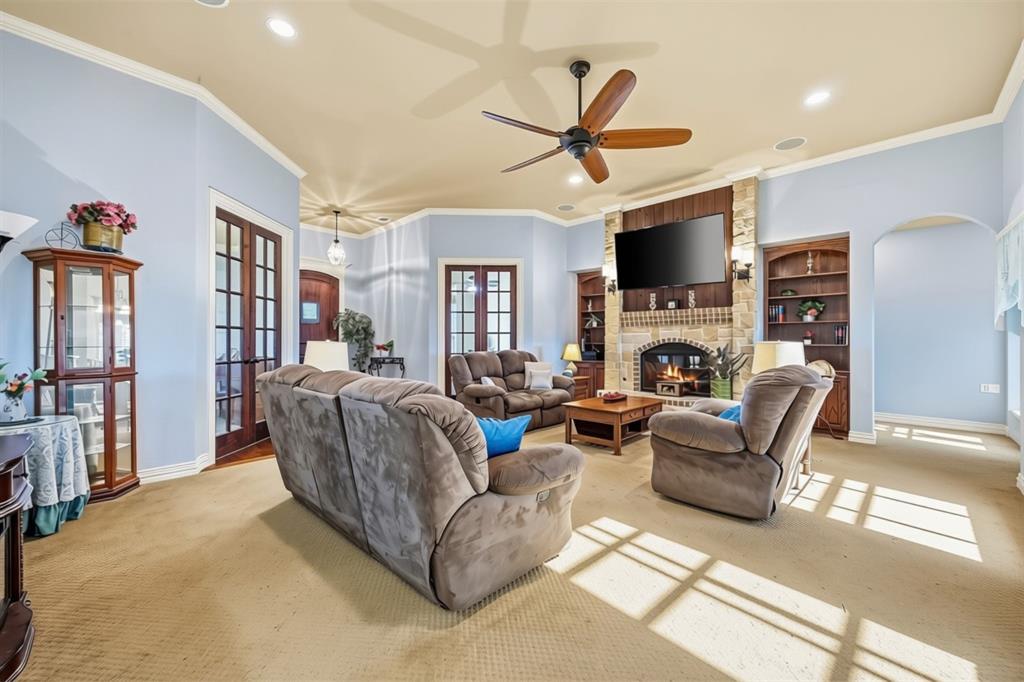
SELLER OFFERING $10,000 TOWARD BUYER CLOSING COSTS! This concession may be used toward a mortgage rate buy-down or other allowable closing costs! Exceptional custom-built Pope home in the prestigious Shadow Lakes community, offering timeless architecture, thoughtful design, and an abundance of custom features. The classic brick and stone exterior features a welcoming columned front porch and sets the tone for the quality found throughout. Inside, discover 5 bedrooms, 3.5 baths, including an ADA-compliant guest suite. The spacious living room is filled with natural light and opens to a beautiful sunlit solarium, creating a relaxing space to enjoy views of the backyard. The expansive kitchen is designed for both everyday living and entertaining, featuring a large walk-in pantry, stainless steel appliances, granite countertops, and abundant workspace. The thoughtfully designed floor plan offers two living areas and two dining areas, providing plenty of flexibility for entertaining, working from home, or accommodating guests. The fifth bedroom, located near the owner's retreat, also makes an ideal private office or flex space. A gas-log fireplace adds warmth and character to the main living area. Additional features include two tankless gas water heaters, two HVAC systems, and numerous custom upgrades throughout. The oversized three-car garage provides exceptional parking and storage space. Shadow Lakes offers wonderful amenities in the neighborhood with a lagoon-style pool, outdoor cooking and picnic area, newly designed playground, walking trails, and lakes. Enjoy the peaceful feel of a country setting while remaining conveniently close to modern amenities. SELLER OFFERING $10,000 TOWARD BUYER CLOSING COSTS! This concession may be used toward a mortgage rate buy-down or other allowable closing costs!

Save
Ask
Tour
Hide
Share
Listing Snapshot
Price 
$625,000
Days On Site 
0 Days
Bedrooms 
5
Inside Area (SqFt) 
3,355 sqft
Total Baths 
4
Full Baths 
3
Partial Baths 
1
Lot Size 
1.16 Acres
Year Built 
2011
MLS® Number 
21402680
Status 
Active
Property Tax 
$7,349
HOA/Condo/Coop Fees 
$50.42 monthly
Sq Ft Source 
N/A
Friends & Family
Recent Activity
42 minutes agoListing updated with changes from the MLS®
5 hours agoListing first seen on site
General Features
Acres 
1.16
Attached Garage 
Yes
Foundation 
Slab
Garage 
Yes
Garage Spaces 
3
Levels 
One
Parking 
ConcreteGarageGarage Door OpenerGarage Faces SideOversizedAttached
Property Sub Type 
Single Family Residence
Sewer 
Septic Tank
Special Circumstances 
Standard
Style 
Traditional
Utilities 
Cable AvailablePropane
Interior Features
Appliances 
DishwasherDisposalElectric OvenGas CooktopGas Water HeaterMicrowaveDouble OvenTankless Water Heater
Cooling 
Ceiling Fan(s)Central AirElectric
Fireplace 
Yes
Fireplace Features 
GasGreat RoomRaised HearthStoneGas Log
Fireplaces 
1
Flooring 
CarpetCeramic TileHardwood
Heating 
CentralFireplace(s)Propane
Interior 
Built-in FeaturesDouble VanityEat-in KitchenGranite CountersKitchen IslandPantryWalk-In Closet(s)High Speed Internet
Bedroom 
Dimensions - 12 x 10Level - FirstFeatures - Ceiling Fan(s), Walk-In Closet(s)
Breakfast Room 
Dimensions - 12 x 10Level - FirstFeatures - Breakfast Bar, Eat-in Kitchen, Kitchen Island, Pantry
Dining Room 
Dimensions - 14 x 12Level - First
Family Room 
Dimensions - 22 x 17Level - FirstFeatures - Ceiling Fan(s)
Kitchen 
Dimensions - 15 x 12Level - FirstFeatures - Eat-in Kitchen, Kitchen Island, Pantry
Laundry 
Dimensions - 13 x 7Level - First
Living Room 
Dimensions - 17 x 14Level - FirstFeatures - Ceiling Fan(s)
Master Bedroom 
Dimensions - 24 x 14Level - FirstFeatures - Ceiling Fan(s), Walk-In Closet(s)
Solarium/Sunrm 
Dimensions - 15 x 7Level - FirstFeatures - Ceiling Fan(s)
Save
Ask
Tour
Hide
Share
Exterior Features
Construction Details 
BrickStone
Exterior 
Rain Gutters
Fencing 
None
Lot Features 
Few TreesLevel
Roof 
Composition
Community Features
Accessibility Features 
Accessible BedroomAccessible Doors
Association Fee 
$605.0
Association Fee Frequency 
Annually
School District 
Wills Point ISD
Financing Terms Available 
CashConventionalFHAVA Loan
Schools
School District
Wills Point ISD
Elementary School
Willspoint
Middle School
Willspoint
High School
Willspoint
Listing courtesy of Wendy Parker of Premier Legacy Real Estate LLC [email protected]


© 2020 North Texas Real Estate Information Systems. All rights reserved. Information is deemed reliable but is not guaranteed accurate by the MLS or NTREIS. The information being provided is for the consumer's personal, non-commercial use, and may not be reproduced, redistributed, or used for any purpose other than to identify prospective properties consumers may be interested in purchasing.
Last checked: 2026-10-06 06:48 PM CDT

Neighborhood & Commute
Source: Walkscore
Save
Ask
Tour
Hide
Share