Property Search

Save
Ask
Tour
Hide
Share
$925,000
New Listing

8113 Long Trail Drive
North Richland Hills, TX 76182

For Sale|Single Family Residence|Active
4
Beds
3
Total Baths
2
Full Baths
1
Partial Bath
4,240
SqFt
$218
/SqFt
2007
Built
Subdivision:
Forest Glenn West Ph II
County:
Tarrant

Due to the health concerns created by Coronavirus we are offering personal 1-1 online video walkthough tours where possible.
8113 Long Trail Drive8113 Long Trail Drive8113 Long Trail Drive8113 Long Trail Drive
Save
Ask
Tour
Hide
Share

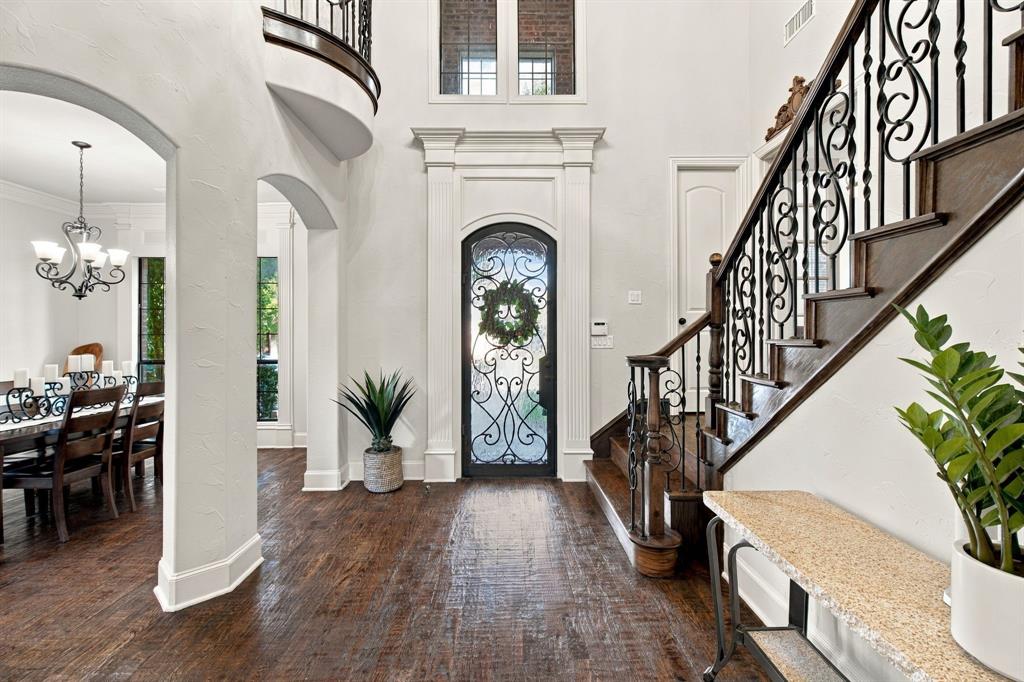
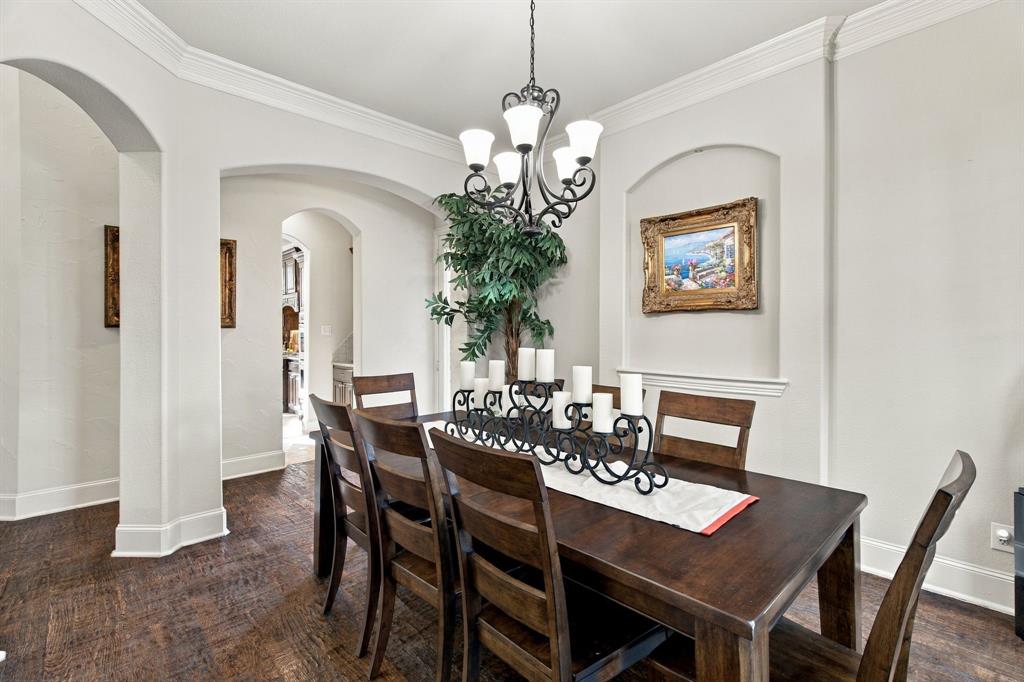
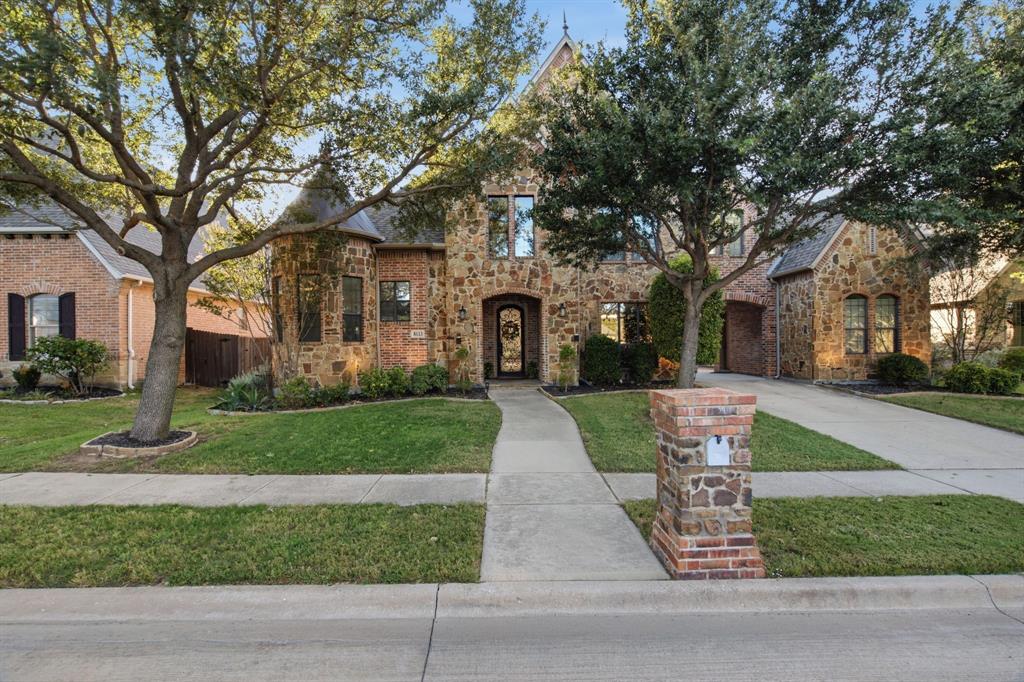
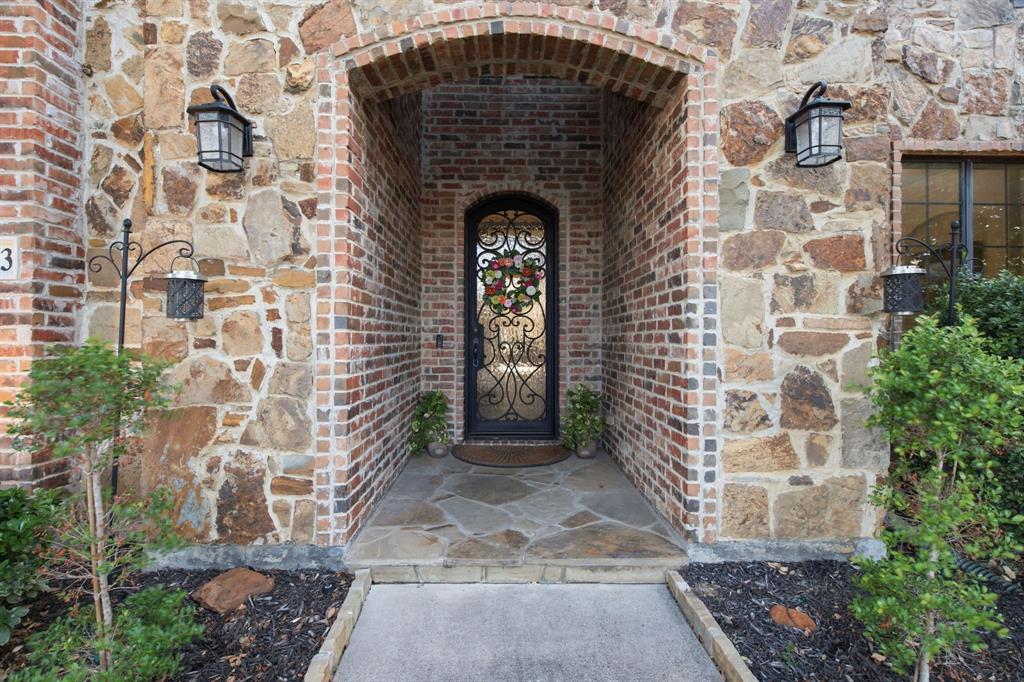
Welcome to this spacious Forest Glen home in North Richland Hills, located in Keller ISD and offering a private pool, custom theater room, and distinctive interior spaces designed for everyday living and entertaining. Just off the entry, an elevated study makes an immediate impression with rich black walnut paneling and substantial wood trim. The interior has been refreshed in recent years with neutral paint, creating a versatile backdrop throughout the home. Kitchen is designed for those who value generous storage and upgraded appliances, featuring a large pantry and built-in refrigerator. The main-level primary suite adds convenience, while upstairs bedrooms include a mix of ensuite and hall bath access along with walk-in storage. One of the home's standout features is the custom soundproof theater and media room, enhanced sound insulation, projection system, theater seating, and smart-home controls create a dedicated space for movies, gaming, and entertainment. Outside, the west-facing backyard is centered around a private pool and outdoor wood-burning fireplace, with mature landscaping and established fruit-producing fig and nectarine trees, grapevines, and blackberries adding another distinctive element to the property. 8113 Long Trail Drive enjoys wonderful amenities in the City of NRH with a Rec Centre, Library, NRH20 Family Waterpark and custom home that combines generous interior space, specialized living areas, fabulous outdoor pool and spa and entertaining features with high-end details.

Save
Ask
Tour
Hide
Share
Listing Snapshot
Price 
$925,000
Days On Site 
0 Days
Bedrooms 
4
Inside Area (SqFt) 
4,240 sqft
Total Baths 
3
Full Baths 
2
Partial Baths 
1
Lot Size 
0.23 Acres
Year Built 
2007
MLS Number 
21401360
Status 
Active
Property Tax 
$14,823
HOA/Condo/Coop Fees 
$33 monthly
Sq Ft Source 
N/A
Friends & Family
Recent Activity
2 hours agoListing updated with changes from the MLS
2 hours agoListing first seen on site
General Features
Acres 
0.23
Attached Garage 
Yes
Foundation 
Slab
Garage 
Yes
Garage Spaces 
2
Levels 
Two
Parking 
CoveredDirect AccessDrivewayEnclosedGarageGarage Door OpenerInside EntranceKitchen LevelLightedOn SiteAttached
Property Sub Type 
Single Family Residence
Sewer 
Public Sewer
Special Circumstances 
Standard
Style 
Traditional
Water Source 
Public
Interior Features
Appliances 
RefrigeratorBuilt-In RefrigeratorDishwasherDisposalMicrowaveConvection Oven
Cooling 
Ceiling Fan(s)Central Air
Fireplace 
Yes
Fireplace Features 
GasLiving RoomOutsideWood BurningGas Log
Fireplaces 
2
Heating 
Central
Interior 
Built-in FeaturesEat-in KitchenGranite CountersOpen FloorplanPantryWalk-In Closet(s)
Laundry Features 
In HallWasher Hookup
Window Features 
Window Coverings
Bedroom 
Dimensions - 15 x 14Level - SecondFeatures - Ceiling Fan(s), Walk-In Closet(s)
Dining Room 
Dimensions - 12 x 13Level - First
Kitchen 
Dimensions - 14 x 17Level - FirstFeatures - Eat-in Kitchen, Pantry
Living Room 
Dimensions - 23 x 23Level - FirstFeatures - Ceiling Fan(s)
Master Bathroom 
Dimensions - 17 x 11Level - First
Master Bedroom 
Dimensions - 17 x 24Level - FirstFeatures - Ceiling Fan(s), Walk-In Closet(s)
Media Room 
Dimensions - 13 x 20Level - SecondFeatures - Ceiling Fan(s)
Office 
Dimensions - 13 x 17Level - FirstFeatures - Ceiling Fan(s)
Save
Ask
Tour
Hide
Share
Exterior Features
Construction Details 
Brick
Exterior 
Fire PitGarden
Pool Features 
In Ground
Roof 
Composition
Windows/Doors 
Window Coverings
Community Features
Association Fee 
$396.0
Association Fee Frequency 
Annually
School District 
Keller ISD
Financing Terms Available 
CashConventionalFHAVA Loan
Schools
School District
Keller ISD
Elementary School
Liberty
Middle School
Indian Springs
High School
Keller
Listing courtesy of Randy White of Randy White Real Estate Svcs [email protected]


© 2020 North Texas Real Estate Information Systems. All rights reserved. Information is deemed reliable but is not guaranteed accurate by the MLS or NTREIS. The information being provided is for the consumer's personal, non-commercial use, and may not be reproduced, redistributed, or used for any purpose other than to identify prospective properties consumers may be interested in purchasing.
Last checked: 2026-10-19 05:39 PM CDT

Neighborhood & Commute
Source: Walkscore
Save
Ask
Tour
Hide
Share