
Property Search
6200 Corsica WayPlano, TX 75024
Due to the health concerns created by Coronavirus we are offering personal 1-1 online video walkthough tours where possible.
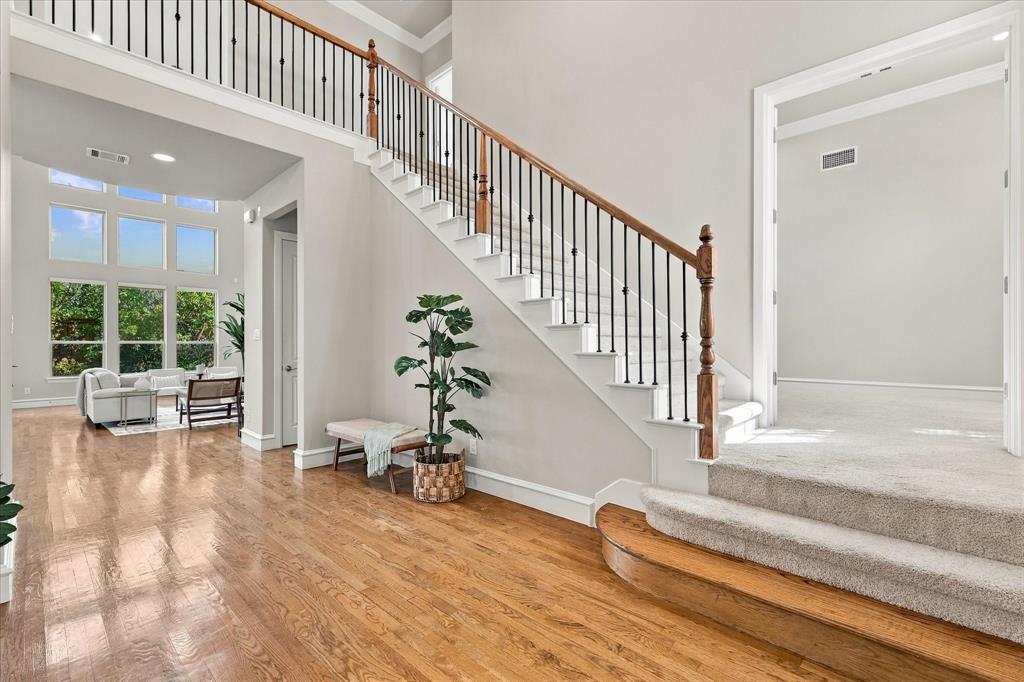
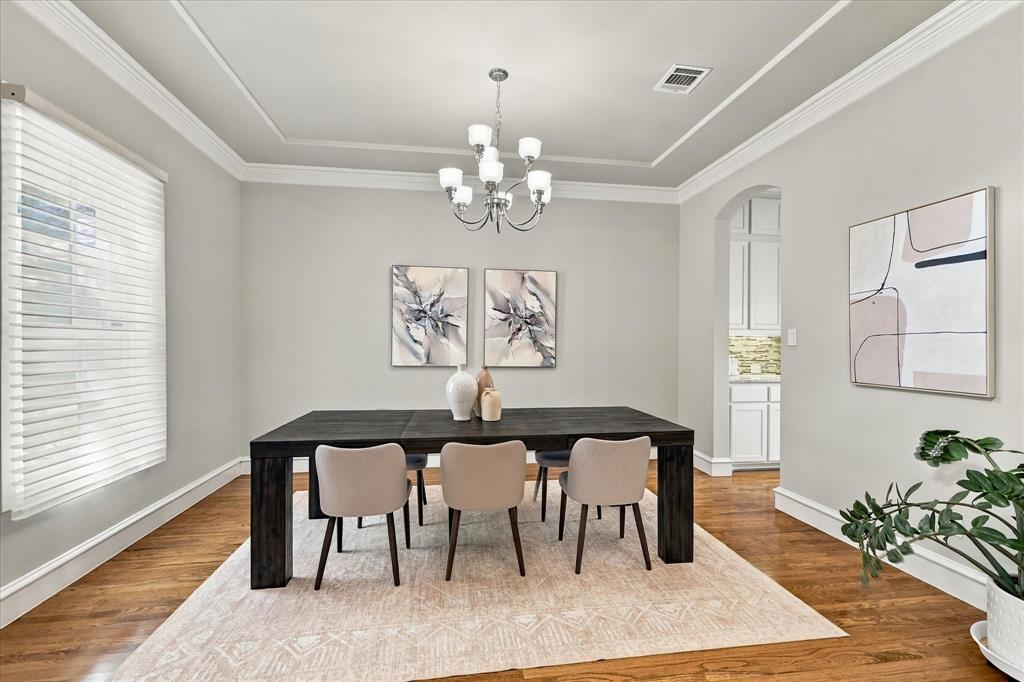
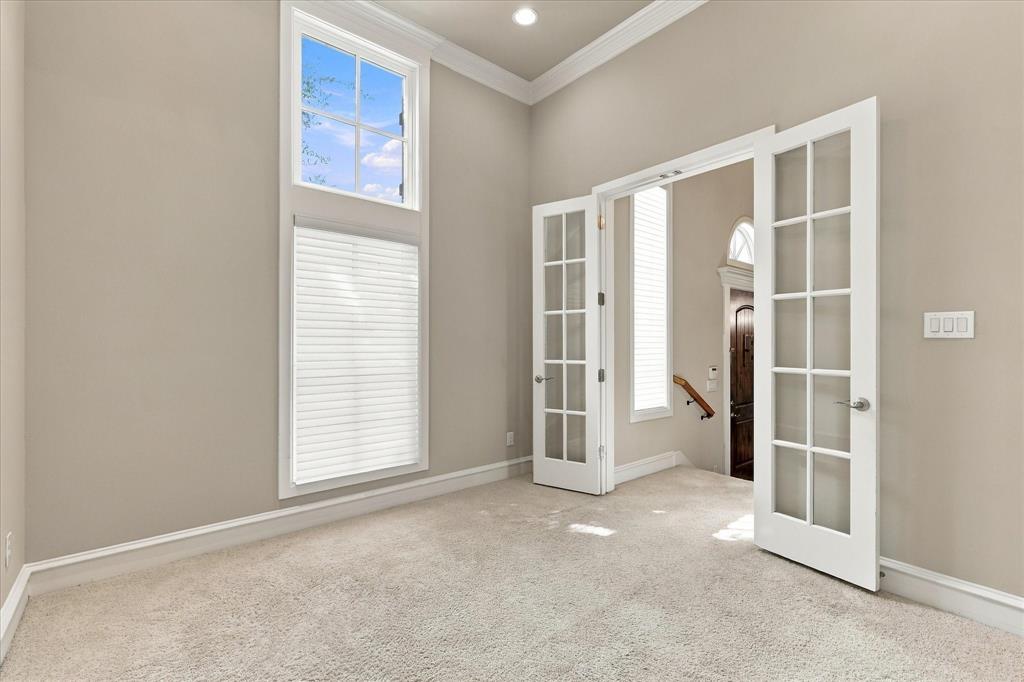
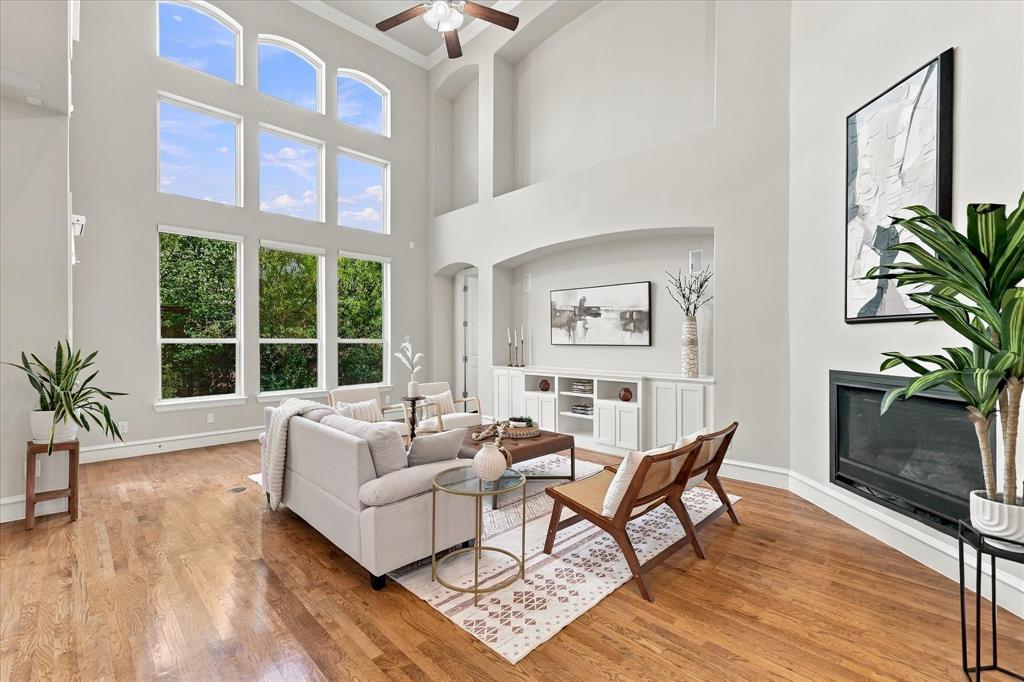
Located in the amenity-rich community of Avignon Windhaven, this 2-story, 5 bed, 4.1 bath home is situated on a corner lot w a 2-car garage. Inside, the 2 story foyer features beautiful hardwoods and a wrought iron staircase. The formal dining rm and study w French doors flank the foyer. The bright and airy living rm features lots of windows, a vaulted ceiling, fireplace, built-in cabinetry, 5 speaker surround sound, & LED ceiling lights. The white kitchen has upgraded granite counters, a large island, 5 burner gas cooktop, stainless appliances & a Butler’s pantry that could be converted to a walk-in pantry. The breakfast nook offers additional cabinet space. Built-in cubby area outside the oversized laundry rm w granite, cabinets and sink. Nearby, a secondary bedrm has a full hall bath. The primary suite has wood floors, dual granite counter vanities, a frameless glass walk-in shower & huge walk-in closet. Extra half bath down for guests. Upstairs features a lofted game rm w closet, media rm w 2 closets and 3 bdrms, including 1 with a nearby full hall bath with granite counters & 2 sharing a Jack-and-Jill bath with granite counters. The covered patio overlooks a generous backyard w room for a future pool or outdoor living, plus a side yard. New roof 2025, high quality sheer shades on most windows 2024, 2 tankless water heaters & permanent exterior lighting controlled by app with adjustable color-changing settings. Avignon Windhaven residents enjoy exclusive access to a resort-style pool, pavilion, sports court, playground, fitness center & indoor clubhouse for private resident use. The HOA also provides front yard mowing & community security. Located in West Plano within exemplary Plano ISD, you'll enjoy quick access to Dallas North Tollway, 121 & George Bush Turnpike. The Shops at Legacy and Stonebriar are minutes away, along with a variety of shopping and dining. Golf courses, parks and trails are also nearby. DFW and Love Field airports are approx 30 mins away.
| 24 minutes ago | Listing updated with changes from the MLS® | |
| 24 minutes ago | Listing first seen on site |

© 2020 North Texas Real Estate Information Systems. All rights reserved. Information is deemed reliable but is not guaranteed accurate by the MLS or NTREIS. The information being provided is for the consumer's personal, non-commercial use, and may not be reproduced, redistributed, or used for any purpose other than to identify prospective properties consumers may be interested in purchasing.
Last checked: 2026-10-01 03:57 PM CDT
Did you know? You can invite friends and family to your search. They can join your search, rate and discuss listings with you.