Property Search

Save
Ask
Tour
Hide
Share
$299,900
New Listing

3516 7th Street
Sachse, TX 75048

For Sale|Single Family Residence|Active
3
Beds
2
Total Baths
2
Full Baths
1,314
SqFt
$228
/SqFt
1984
Built
Subdivision:
Salmon Estates
County:
Dallas

Due to the health concerns created by Coronavirus we are offering personal 1-1 online video walkthough tours where possible.
3516 7th Street3516 7th Street3516 7th Street3516 7th Street
Save
Ask
Tour
Hide
Share

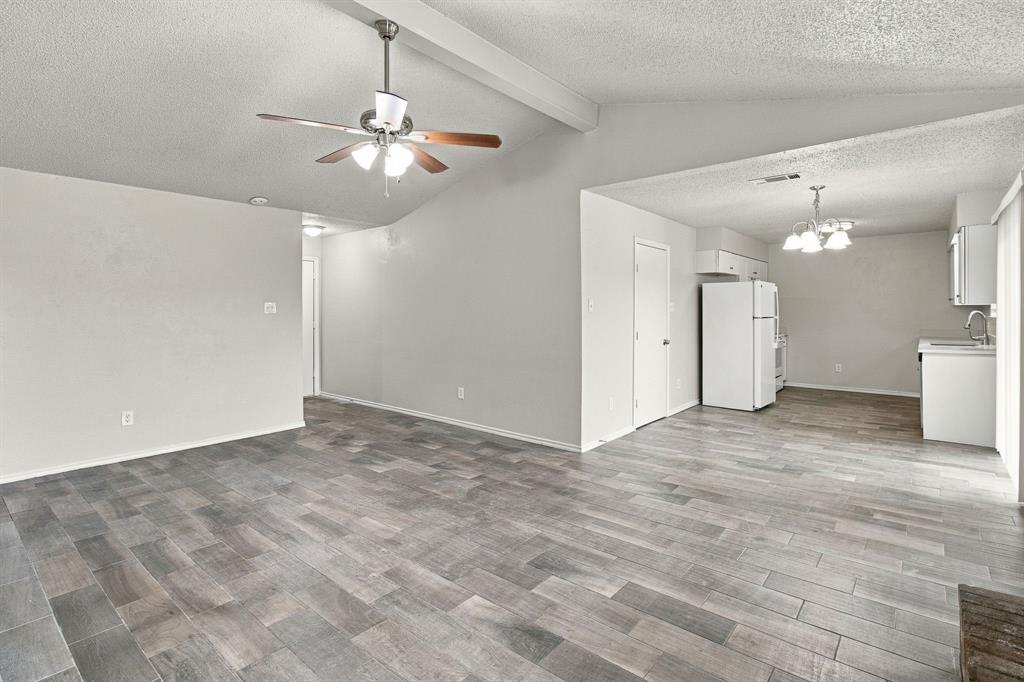
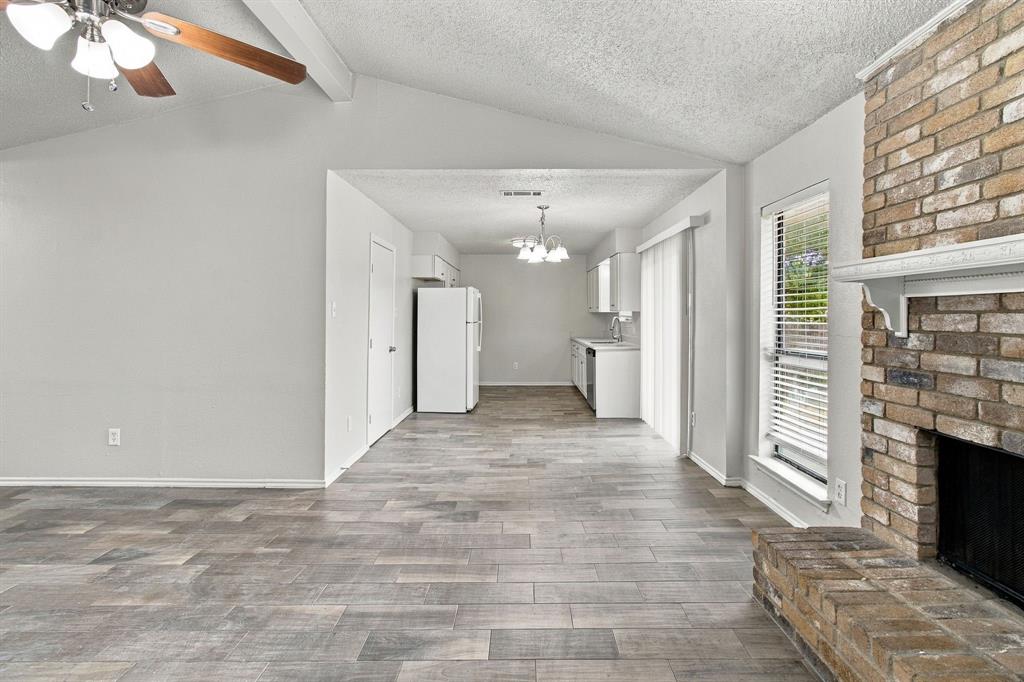
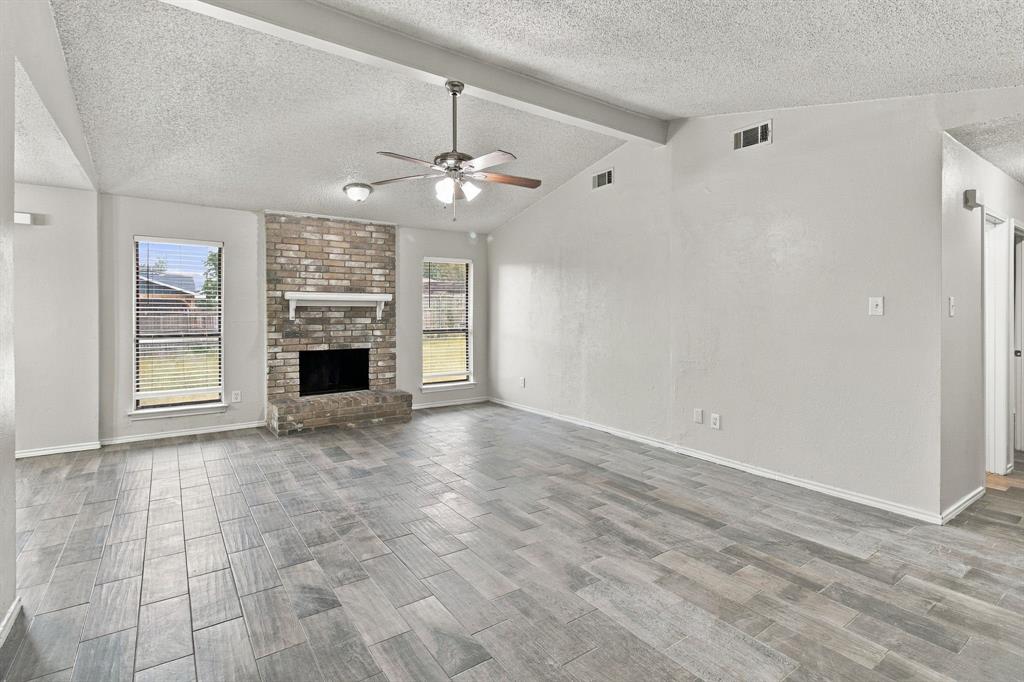
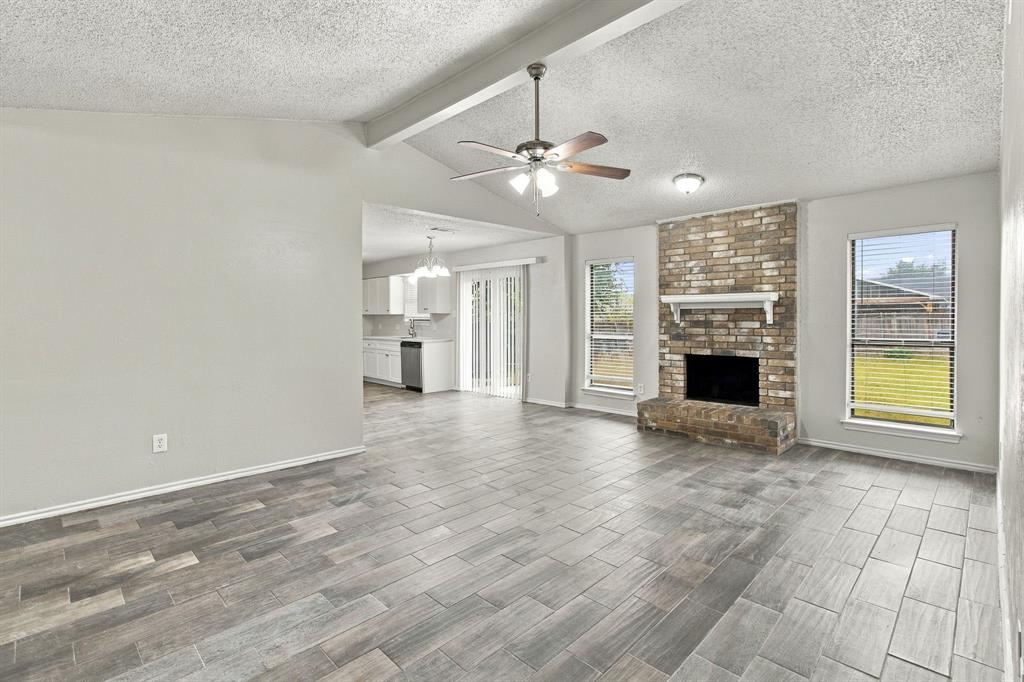
Welcome to 3516 7th St in Sachse’s Salmon Estates! This 3-bedroom, 2-bath, single-story home offers approximately 1,314 square feet with a functional floor plan, spacious living areas, and a cozy fireplace in the family room. The home sits on a generous approximately 10,700-square-foot lot and features a 2-car garage, patio and plenty of outdoor space for relaxing, entertaining or gardening. Conveniently located near local parks, shopping, dining and major roadways, with Firewheel Town Center just a short drive away. Enjoy easy access to Lake Ray Hubbard for boating, fishing, trails and lakeside recreation, along with nearby Sachse and Garland attractions. While Sachse is inland and does not have a traditional beach, nearby Lake Ray Hubbard provides the closest beach-style outdoor recreation. A convenient location with easy access to the surrounding Dallas area.

Save
Ask
Tour
Hide
Share
Listing Snapshot
Price 
$299,900
Days On Site 
0 Days
Bedrooms 
3
Inside Area (SqFt) 
1,314 sqft
Total Baths 
2
Full Baths 
2
Partial Baths 
N/A
Lot Size 
0.246 Acres
Year Built 
1984
MLS® Number 
21400679
Status 
Active
Property Tax 
$6,401
HOA/Condo/Coop Fees 
N/A
Sq Ft Source 
N/A
Friends & Family
Recent Activity
26 minutes agoListing updated with changes from the MLS®
26 minutes agoListing first seen on site
General Features
Acres 
0.246
Attached Garage 
Yes
Carport 
2
Foundation 
Slab
Garage 
Yes
Garage Spaces 
2
Levels 
One
Parking 
GarageAttached
Property Sub Type 
Single Family Residence
Sewer 
Public Sewer
Special Circumstances 
Standard
Style 
RanchTraditional
Water Source 
Public
Interior Features
Appliances 
DishwasherMicrowaveConvection OvenRefrigerator
Cooling 
Central Air
Fireplace 
Yes
Fireplace Features 
Living Room
Fireplaces 
1
Heating 
Central
Interior 
Vaulted Ceiling(s)
Bath-Full 
Dimensions - 5 x 7Level - Second
Bedroom 
Dimensions - 10 x 12Level - First
Kitchen 
Dimensions - 18 x 10Level - First
Laundry 
Dimensions - 9 x 3Level - First
Living Room 
Dimensions - 14 x 19Level - FirstFeatures - Ceiling Fan(s)
Master Bathroom 
Dimensions - 5 x 7Level - First
Master Bedroom 
Dimensions - 11 x 16Level - FirstFeatures - Ceiling Fan(s), Walk-In Closet(s)
Save
Ask
Tour
Hide
Share
Exterior Features
Construction Details 
Brick
Roof 
Composition
Community Features
School District 
Garland ISD
Financing Terms Available 
CashConventionalFHAVA Loan
Schools
School District
Garland ISD
Elementary School
Choice Of School
Middle School
Choice Of School
High School
Choice Of School
Listing courtesy of Marquita Foxworth of eXp Realty, LLC [email protected]


© 2020 North Texas Real Estate Information Systems. All rights reserved. Information is deemed reliable but is not guaranteed accurate by the MLS or NTREIS. The information being provided is for the consumer's personal, non-commercial use, and may not be reproduced, redistributed, or used for any purpose other than to identify prospective properties consumers may be interested in purchasing.
Last checked: 2026-10-01 04:02 PM CDT

Neighborhood & Commute
Source: Walkscore
Save
Ask
Tour
Hide
Share