Property Search

Save
Ask
Tour
Hide
Share
$469,000
New Listing

3214 Suzanne Drive
Rowlett, TX 75088

For Sale|Single Family Residence|Active
4
Beds
3
Total Baths
3
Full Baths
2,449
SqFt
$192
/SqFt
1987
Built
Subdivision:
Toler Bay 04
County:
Dallas

Due to the health concerns created by Coronavirus we are offering personal 1-1 online video walkthough tours where possible.
3214 Suzanne Drive3214 Suzanne Drive3214 Suzanne Drive3214 Suzanne Drive
Save
Ask
Tour
Hide
Share

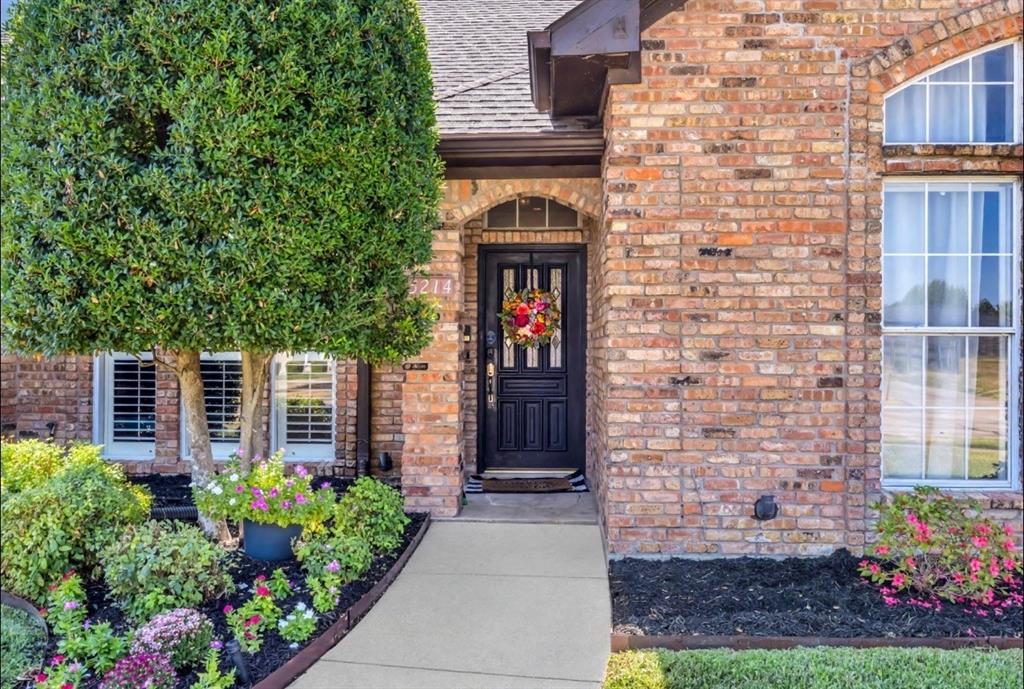
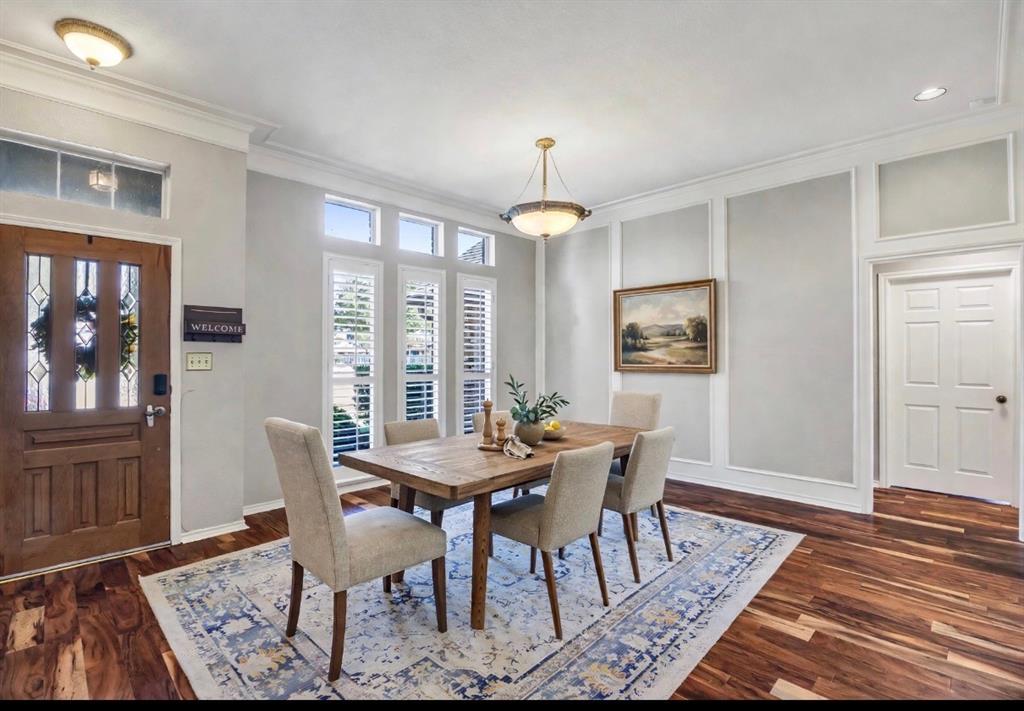
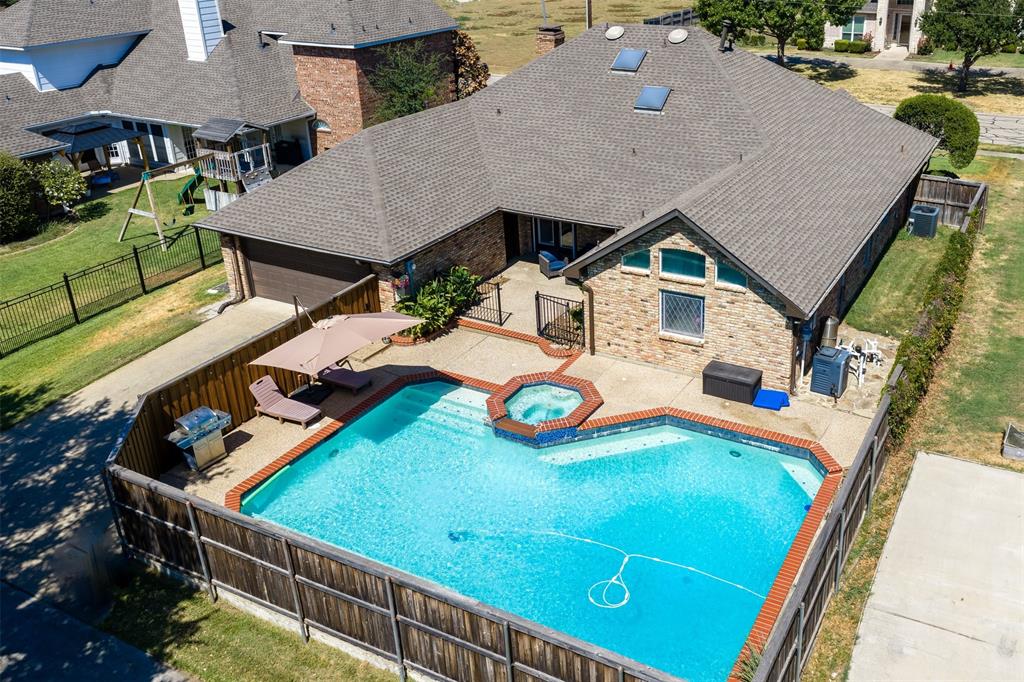
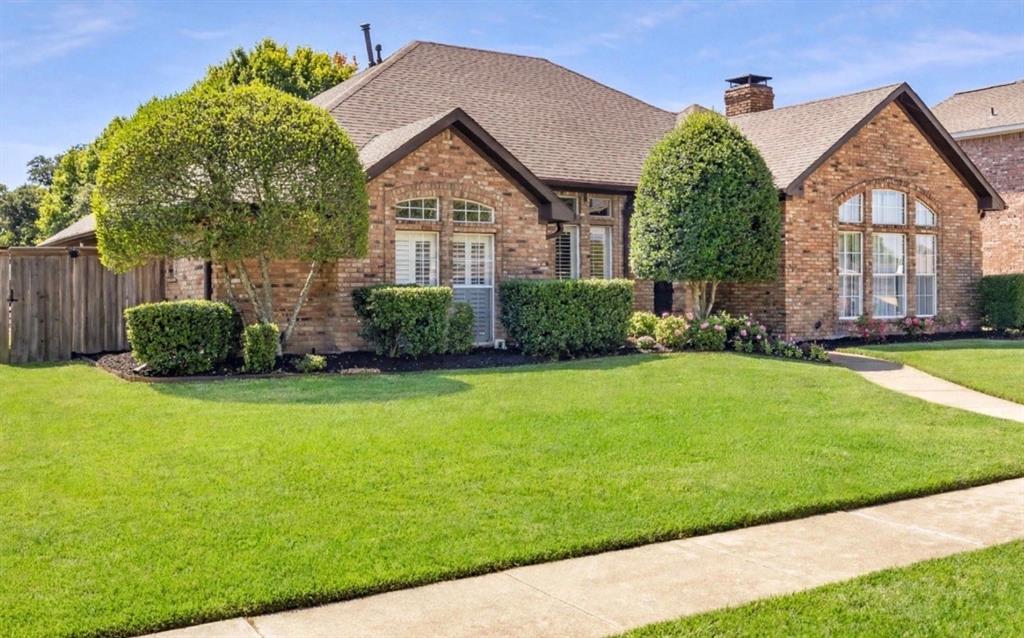
Hard to find 4 bed 3 bath updated brick single story home which has been exceptionally well maintained, with a large heated pool with attached spa, great for families and entertaining. Close to Lake Ray Hubbard and easy access to highway and toll road close by, centrally located with a great location close to downtown Rowlett and Dallas. Home has 2 large living rooms with a large double sided brick fireplace, large dining room and also dining in the kitchen with granite countertops and stainless appliances. Rooms are all large and the home feels bigger than the square footage all on one story, with a very large primary suite with vaulted ceiling. Covered patio out back leads you to an oversized and well maintained pool and spa. Rear entry garage for two with extra parking in back and in front of the home.

Save
Ask
Tour
Hide
Share
Listing Snapshot
Price 
$469,000
Days On Site 
0 Days
Bedrooms 
4
Inside Area (SqFt) 
2,449 sqft
Total Baths 
3
Full Baths 
3
Partial Baths 
N/A
Lot Size 
0.203 Acres
Year Built 
1987
MLS® Number 
21400316
Status 
Active
Property Tax 
$11,217
HOA/Condo/Coop Fees 
N/A
Sq Ft Source 
N/A
Friends & Family
Recent Activity
8 minutes agoListing updated with changes from the MLS®
33 minutes agoListing first seen on site
General Features
Acres 
0.203
Attached Garage 
Yes
Foundation 
Slab
Garage 
Yes
Garage Spaces 
2
Levels 
One
Parking 
Alley AccessAttached
Property Sub Type 
Single Family Residence
Sewer 
Public Sewer
Special Circumstances 
Standard
Utilities 
Cable Available
Water Source 
Public
Interior Features
Appliances 
DishwasherDisposalGas CooktopGas OvenGas Water HeaterMicrowaveRefrigeratorVented Exhaust FanWasherWine Cooler
Fireplace 
Yes
Fireplaces 
2
Heating 
Exhaust Fan
Interior 
ChandelierDouble VanityEat-in KitchenGranite CountersVaulted Ceiling(s)Walk-In Closet(s)High Speed Internet
Dining Room 
Dimensions - 14 x 12Level - First
Family Room 
Dimensions - 16 x 18Level - First
Living Room 
Dimensions - 16 x 14Level - First
Master Bedroom 
Dimensions - 15 x 18Level - FirstFeatures - Walk-In Closet(s)
Save
Ask
Tour
Hide
Share
Exterior Features
Exterior 
Rain GuttersLighting
Pool Features 
GuniteHeatedPool/Spa Combo
Community Features
School District 
Garland ISD
Schools
School District
Garland ISD
Elementary School
Choice Of School
Middle School
Choice Of School
High School
Choice Of School
Listing courtesy of Brian Bailey of Mustang Realty Group [email protected]


© 2020 North Texas Real Estate Information Systems. All rights reserved. Information is deemed reliable but is not guaranteed accurate by the MLS or NTREIS. The information being provided is for the consumer's personal, non-commercial use, and may not be reproduced, redistributed, or used for any purpose other than to identify prospective properties consumers may be interested in purchasing.
Last checked: 2026-09-30 04:15 PM CDT

Neighborhood & Commute
Source: Walkscore
Save
Ask
Tour
Hide
Share