Property Search

Save
Ask
Tour
Hide
Share
$274,900
New Listing

4029 Centerfire Road
Waco, TX 76705

For Sale|Single Family Residence|Active
3
Beds
2
Total Baths
2
Full Baths
1,509
SqFt
$182
/SqFt
2023
Built
Subdivision:
South Fork
County:
McLennan

Due to the health concerns created by Coronavirus we are offering personal 1-1 online video walkthough tours where possible.
4029 Centerfire Road4029 Centerfire Road4029 Centerfire Road4029 Centerfire Road
Save
Ask
Tour
Hide
Share

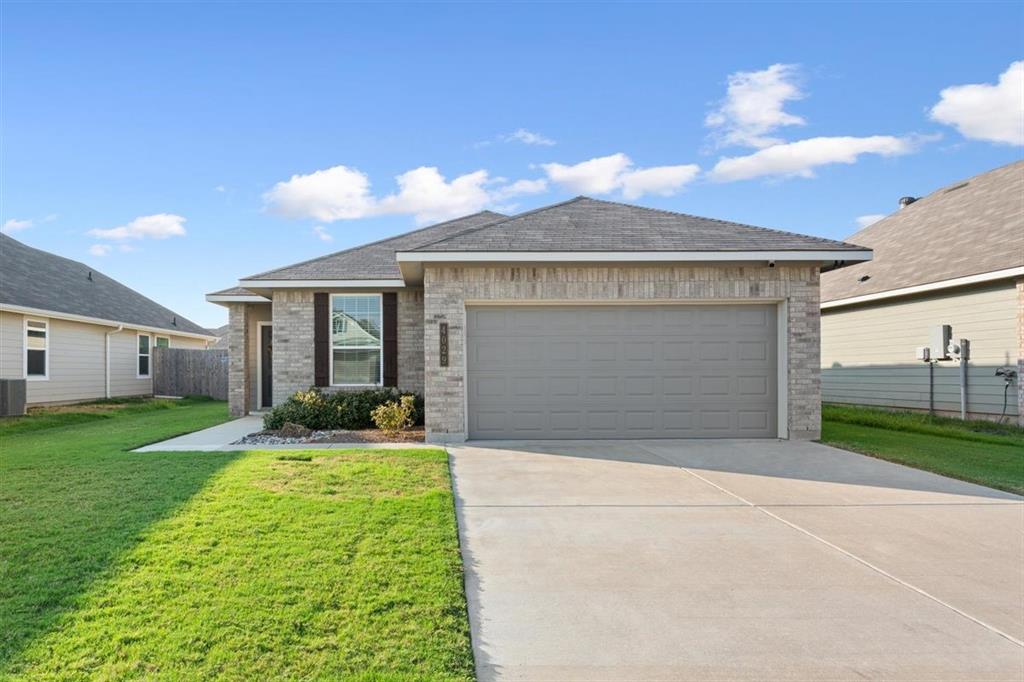
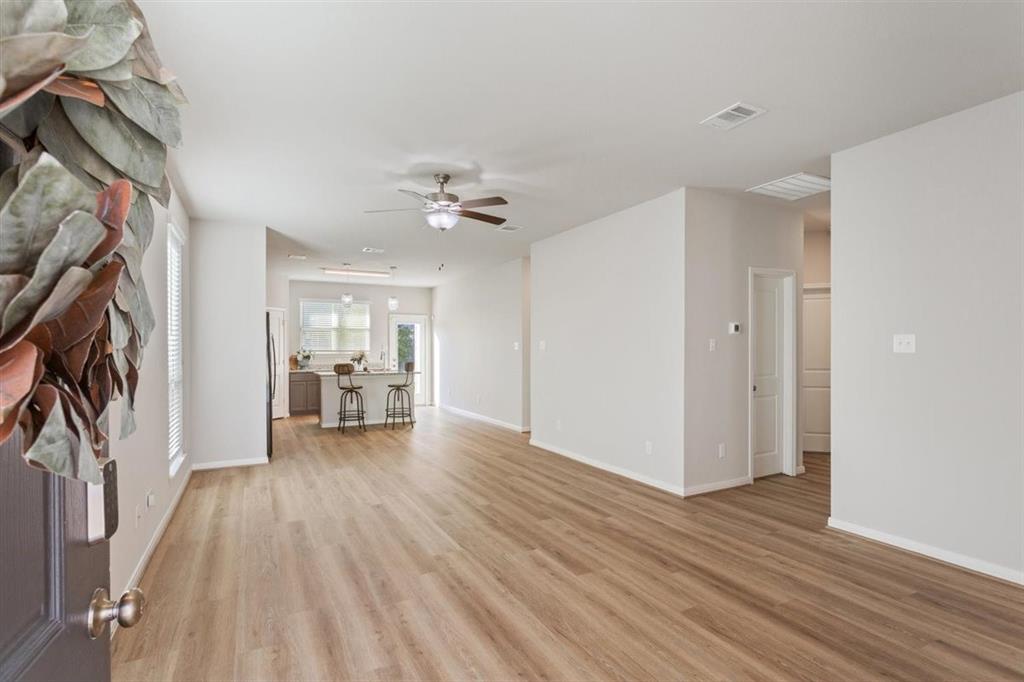
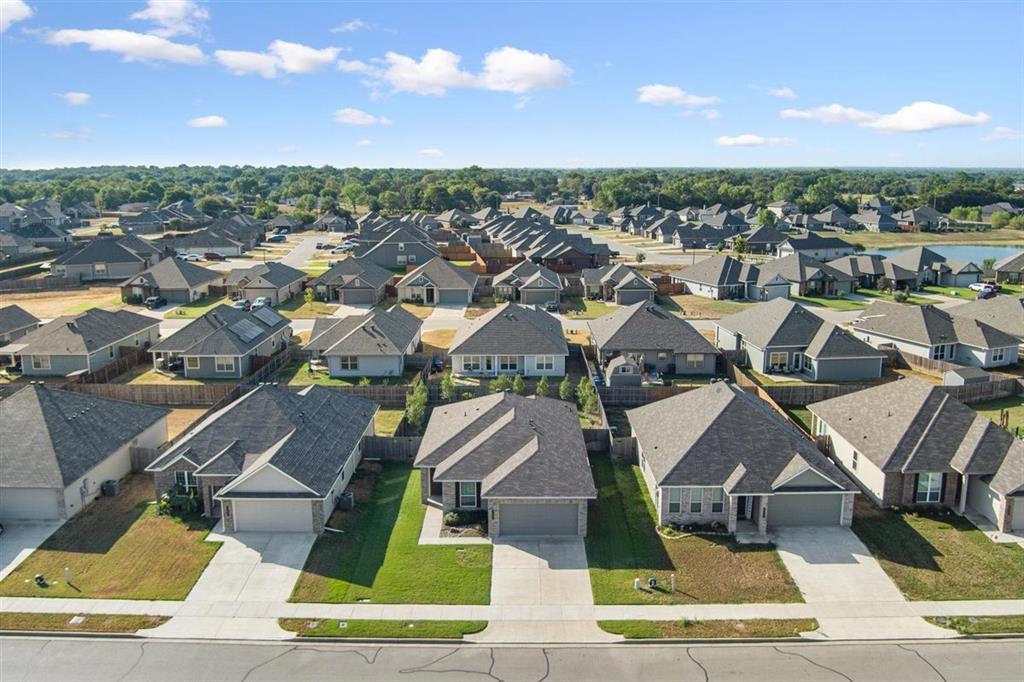
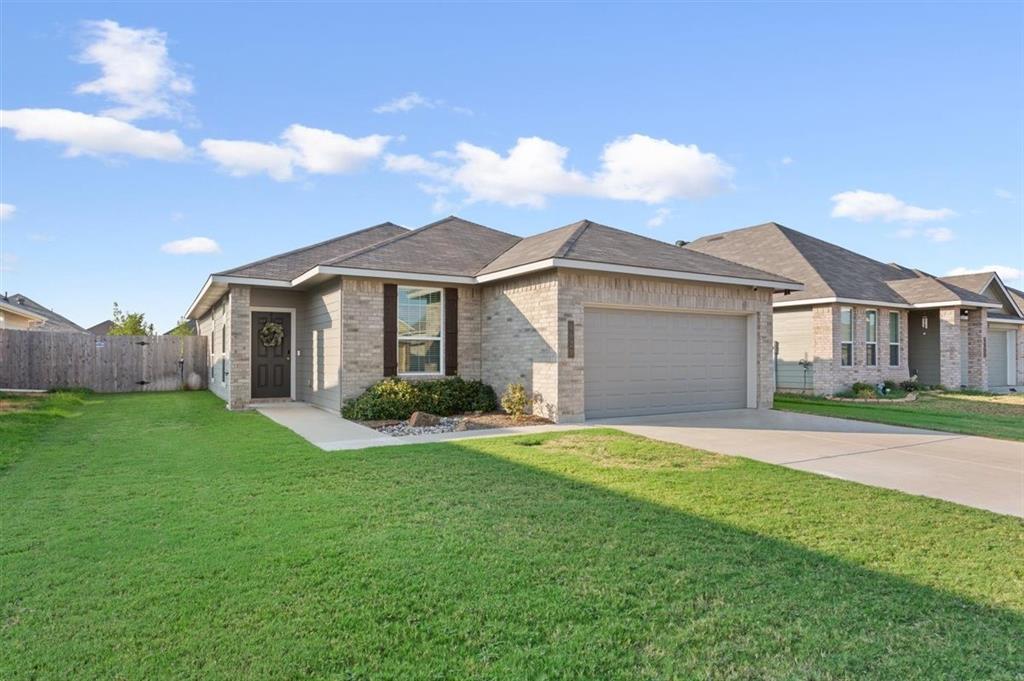
Beautifully maintained and thoughtfully updated, 4029 Centerfire is one you’ll want to see in person. This 3-bedroom, 2-bath home offers a bright, welcoming layout with brand-new LVP flooring installed in September 2026 throughout the main living areas. At the heart of the home, the kitchen features granite countertops, abundant cabinetry, and a spacious island that opens to the living and dining areas—creating an easy space for everything from quiet mornings to entertaining. Large kitchen windows bring in natural light and offer a lovely view of the backyard. The primary suite is privately tucked away and features an ensuite bath and walk-in closet. Outside, the pride of ownership continues with a beautifully maintained lawn, attractive landscaping, a patio for relaxing or entertaining, and backyard trees that provide a sense of privacy not often found in newer neighborhoods. A washer and dryer are included, and the home is also equipped with a security system. Conveniently located near Loop 340 with easy access to I-35, Baylor University, Downtown Waco, Magnolia Market at the Silos, shopping, and dining. Fresh updates, included appliances, an inviting backyard, and a home that has been truly cared for—4029 Centerfire is ready for its next chapter.

Save
Ask
Tour
Hide
Share
Listing Snapshot
Price 
$274,900
Days On Site 
0 Days
Bedrooms 
3
Inside Area (SqFt) 
1,509 sqft
Total Baths 
2
Full Baths 
2
Partial Baths 
N/A
Lot Size 
0.15 Acres
Year Built 
2023
MLS® Number 
21398757
Status 
Active
Property Tax 
N/A
HOA/Condo/Coop Fees 
$35 monthly
Sq Ft Source 
N/A
Friends & Family
Recent Activity
59 minutes agoListing updated with changes from the MLS®
59 minutes agoListing first seen on site
General Features
Acres 
0.15
Attached Garage 
Yes
Foundation 
Slab
Garage 
Yes
Garage Spaces 
2
Levels 
One
Parking 
DrivewayGarage Faces FrontAttached
Property Sub Type 
Single Family Residence
Security 
Security SystemSmoke Detector(s)
Sewer 
Public Sewer
Special Circumstances 
Standard
Style 
Traditional
Utilities 
Cable AvailableElectricity Connected
Water Source 
Public
Interior Features
Appliances 
DishwasherDisposalDryerElectric CooktopElectric OvenElectric Water HeaterMicrowaveRefrigeratorWasher
Cooling 
Electric
Flooring 
CarpetTileVinyl
Heating 
Electric
Interior 
Granite CountersKitchen IslandOpen Floorplan
Laundry Features 
Electric Dryer HookupWasher Hookup
Window Features 
Window Coverings
Bedroom 
Dimensions - 10 x 11Level - First
Dining Room 
Dimensions - 14 x 10Level - First
Kitchen 
Dimensions - 16 x 15Level - FirstFeatures - Kitchen Island, Pantry
Living Room 
Dimensions - 17 x 13Level - FirstFeatures - Ceiling Fan(s)
Master Bedroom 
Dimensions - 18 x 13Level - FirstFeatures - Ceiling Fan(s), Walk-In Closet(s)
Save
Ask
Tour
Hide
Share
Exterior Features
Construction Details 
Brick
Exterior 
Lighting
Fencing 
Back YardPrivacy
Lot Features 
Few TreesLandscapedSubdivided
Patio And Porch 
Rear Porch
Roof 
CompositionShingle
Windows/Doors 
Window Coverings
Community Features
Association Fee 
$420.0
Association Fee Frequency 
Annually
Community Features 
CurbsPlaygroundSidewalks
School District 
La Vega ISD
Financing Terms Available 
CashConventionalFHAVA Loan
Schools
School District
La Vega ISD
Elementary School
La Vega
Middle School
La Vega
High School
La Vega
Listing courtesy of Christy Kinser of Magnolia Realty [email protected]


© 2020 North Texas Real Estate Information Systems. All rights reserved. Information is deemed reliable but is not guaranteed accurate by the MLS or NTREIS. The information being provided is for the consumer's personal, non-commercial use, and may not be reproduced, redistributed, or used for any purpose other than to identify prospective properties consumers may be interested in purchasing.
Last checked: 2026-10-05 06:27 PM CDT

Neighborhood & Commute
Source: Walkscore
Save
Ask
Tour
Hide
Share