Property Search

Save
Ask
Tour
Hide
Share
$299,900
New Listing

1224 Friesian Lane
Aubrey, TX 76227

For Sale|Single Family Residence|Active
3
Beds
2
Total Baths
2
Full Baths
1,578
SqFt
$190
/SqFt
2018
Built
Subdivision:
Sandbrock Ranch Ph 2
County:
Denton

Due to the health concerns created by Coronavirus we are offering personal 1-1 online video walkthough tours where possible.
1224 Friesian Lane1224 Friesian Lane1224 Friesian Lane1224 Friesian Lane
Save
Ask
Tour
Hide
Share

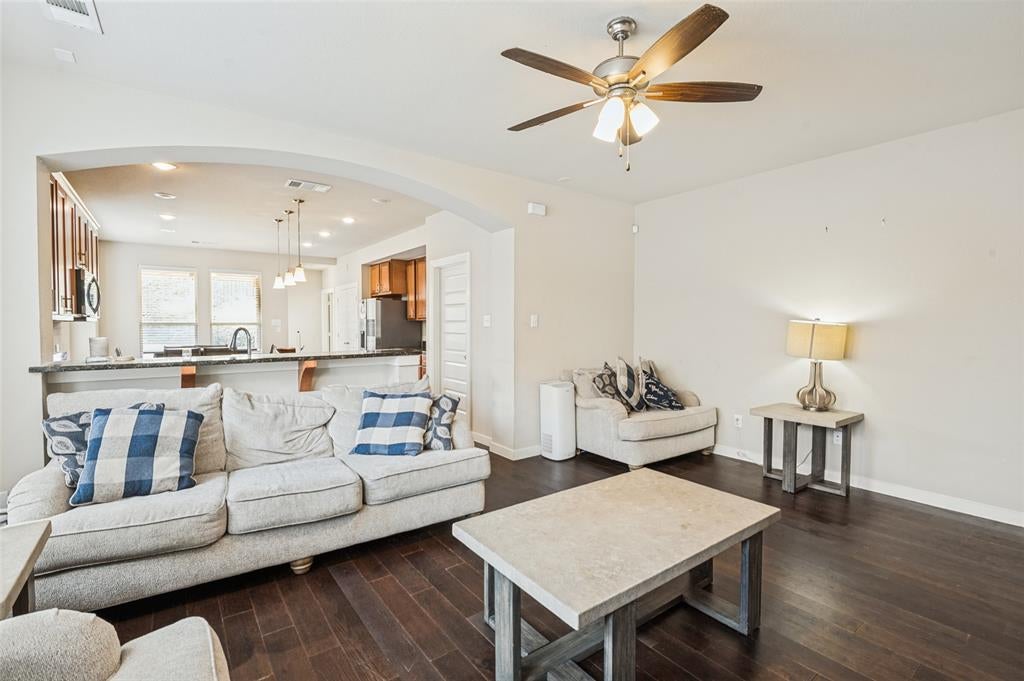
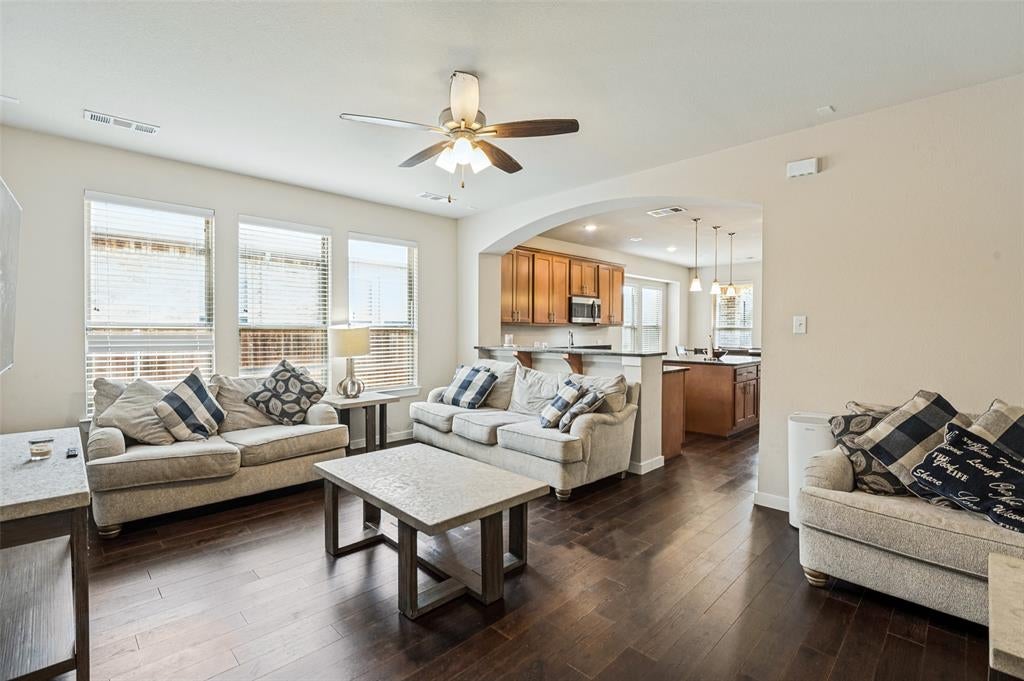
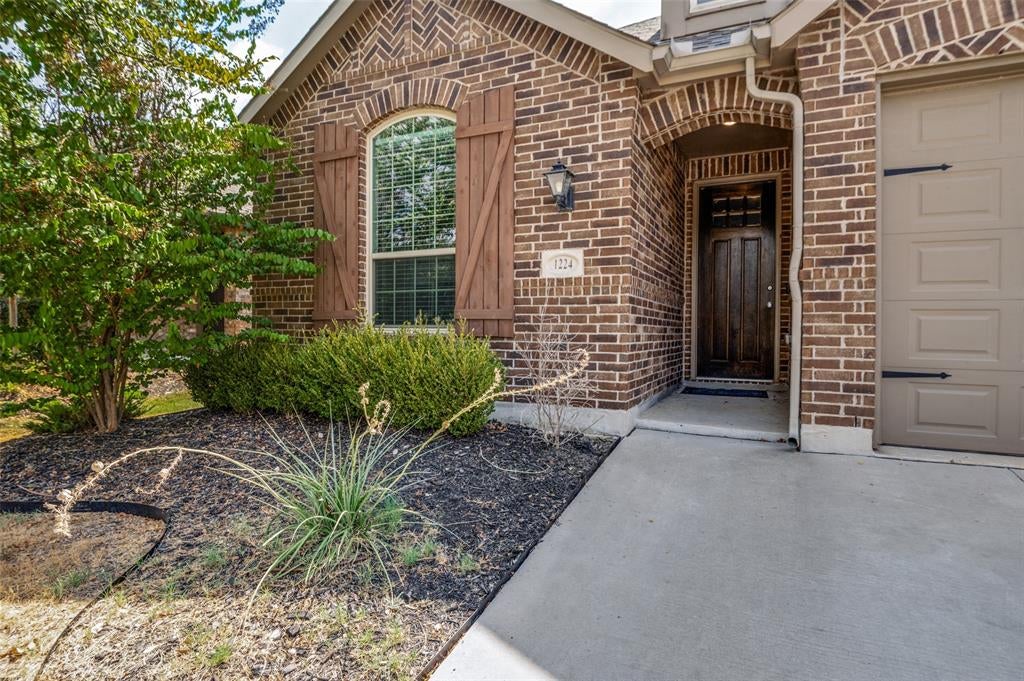
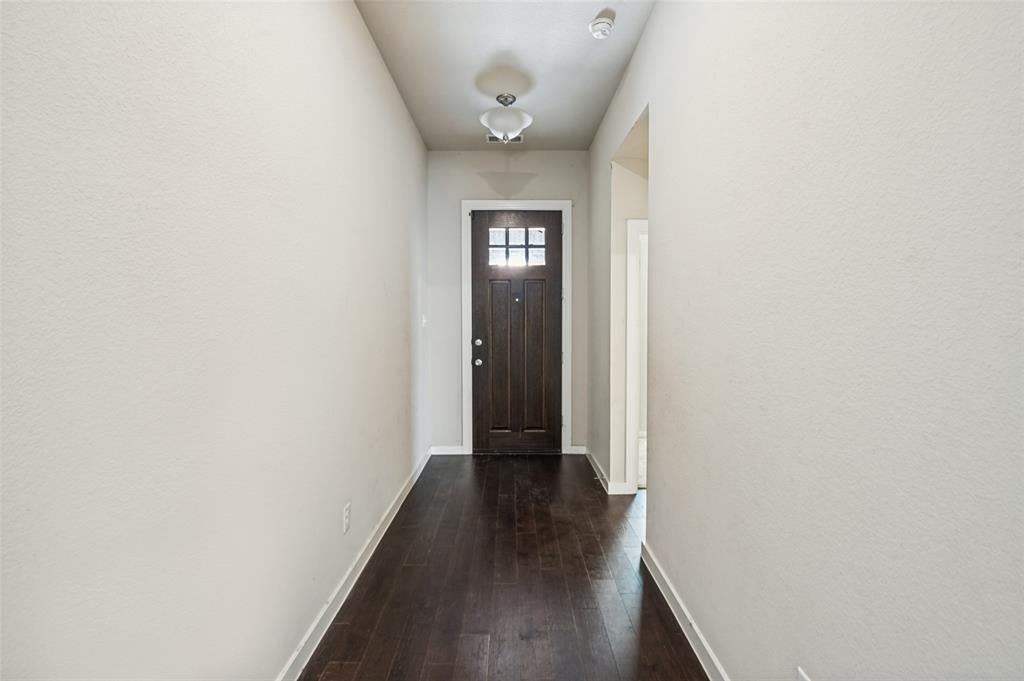
Short Sale Opportunity! Welcome to 1224 Friesian Lane! Built in 2018, this inviting 3-bedroom home welcomes you through an impressive 8' entry door into an open, functional layout filled with natural light. The spacious kitchen is the heart of the home, featuring granite countertops, an oversized island, abundant cabinetry, stainless steel appliances, gas cooktop and pendant lighting. The kitchen opens seamlessly to the dining and living areas, creating an easy flow for everyday living and entertaining. Dark wood flooring runs throughout the main living spaces, complemented by large windows that fill the home with natural light. The primary suite features an ensuite bath with dual sinks, separate soaking tub and shower, plus a walk-in closet. Two additional bedrooms offer flexibility for guests, a home office or additional living needs. Outside, enjoy a covered patio and fenced backyard with room to make the space your own. Conveniently located near shopping, dining and community amenities. Seller will make no repairs. Property sold AS IS. Lender approval required. Property is being offered as a short sale.

Save
Ask
Tour
Hide
Share
Listing Snapshot
Price 
$299,900
Days On Site 
0 Days
Bedrooms 
3
Inside Area (SqFt) 
1,578 sqft
Total Baths 
2
Full Baths 
2
Partial Baths 
N/A
Lot Size 
0.129 Acres
Year Built 
2018
MLS® Number 
21397879
Status 
Active
Property Tax 
$8,428
HOA/Condo/Coop Fees 
$66.67 monthly
Sq Ft Source 
N/A
Friends & Family
Recent Activity
22 minutes agoListing updated with changes from the MLS®
an hour agoListing first seen on site
General Features
Acres 
0.129
Attached Garage 
Yes
Foundation 
Slab
Garage 
Yes
Garage Spaces 
2
Levels 
One
Parking 
CoveredGarageGarage Faces FrontSecuredTandemAttached
Property Sub Type 
Single Family Residence
Special Circumstances 
Short Sale
Utilities 
Cable Available
Interior Features
Appliances 
Built-In Gas RangeDishwasherDisposalGas CooktopMicrowaveTankless Water Heater
Cooling 
Ceiling Fan(s)Central Air
Flooring 
CarpetCeramic Tile
Heating 
Central
Interior 
Double VanityEat-in KitchenGranite CountersKitchen IslandOpen FloorplanPantryWalk-In Closet(s)High Speed Internet
Window Features 
Bay Window(s)
Bedroom 
Dimensions - 11 x 10Level - First
Kitchen 
Dimensions - 13 x 11Level - FirstFeatures - Eat-in Kitchen, Kitchen Island, Pantry
Laundry 
Dimensions - 0 x 0Level - First
Living Room 
Dimensions - 18 x 14Level - FirstFeatures - Ceiling Fan(s)
Master Bedroom 
Dimensions - 15 x 12Level - First
Save
Ask
Tour
Hide
Share
Exterior Features
Construction Details 
Brick
Fencing 
Wood
Lot Features 
Few TreesInterior LotLandscaped
Patio And Porch 
CoveredPatio
Roof 
Composition
Windows/Doors 
Bay Window(s)
Community Features
Association Fee 
$200.0
Association Fee Frequency 
Quarterly
School District 
Denton ISD
Schools
School District
Denton ISD
Elementary School
Union Park
Middle School
Rodriguez
High School
Ray Braswell
Listing courtesy of Monique Austin of White Rock Realty [email protected]


© 2020 North Texas Real Estate Information Systems. All rights reserved. Information is deemed reliable but is not guaranteed accurate by the MLS or NTREIS. The information being provided is for the consumer's personal, non-commercial use, and may not be reproduced, redistributed, or used for any purpose other than to identify prospective properties consumers may be interested in purchasing.
Last checked: 2026-09-28 03:59 PM CDT

Neighborhood & Commute
Source: Walkscore
Save
Ask
Tour
Hide
Share