Property Search

Save
Ask
Tour
Hide
Share
$275,000
New Listing

1705 N Riverside Drive B
Fort Worth, TX 76111

For Sale|Single Family Residence|Active
4
Beds
3
Total Baths
2
Full Baths
1
Partial Bath
1,229
SqFt
$224
/SqFt
1947
Built
Subdivision:
Sylvan Heights Add
County:
Tarrant

Due to the health concerns created by Coronavirus we are offering personal 1-1 online video walkthough tours where possible.
1705 N Riverside Drive B1705 N Riverside Drive B1705 N Riverside Drive B1705 N Riverside Drive B
Save
Ask
Tour
Hide
Share

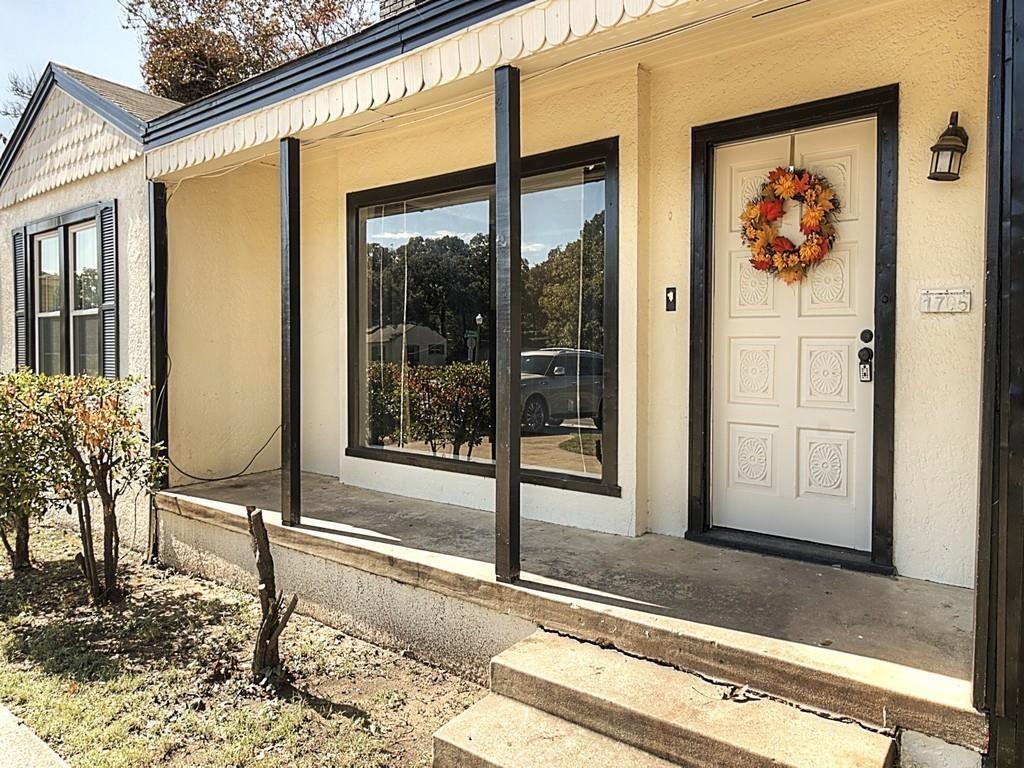
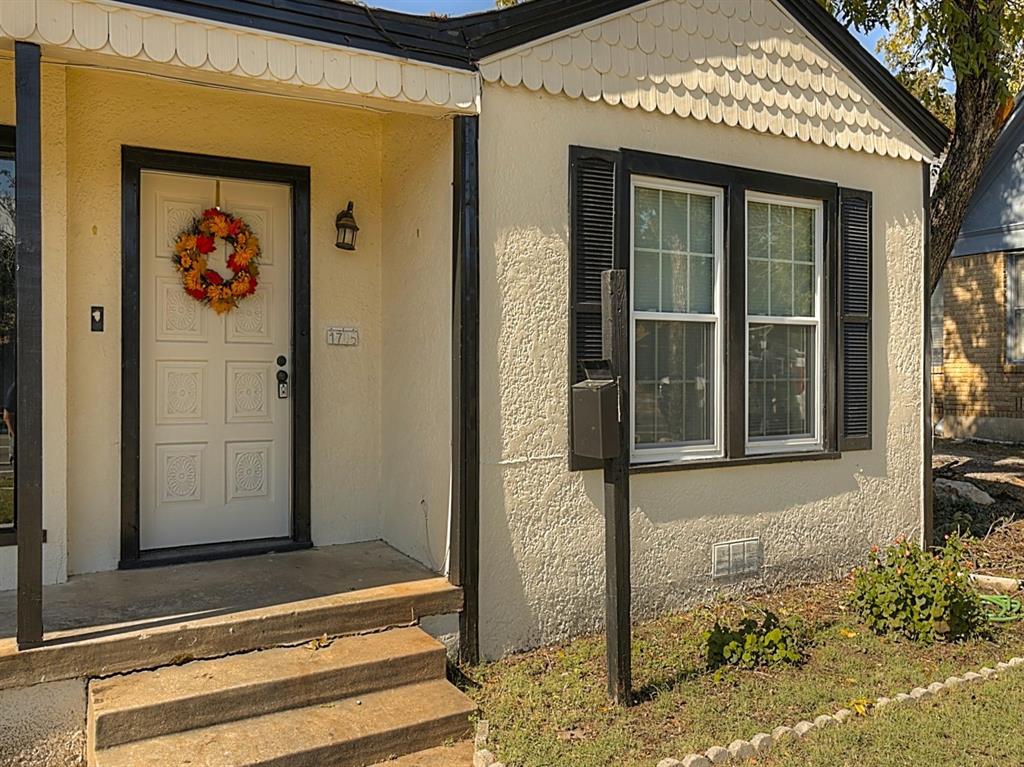
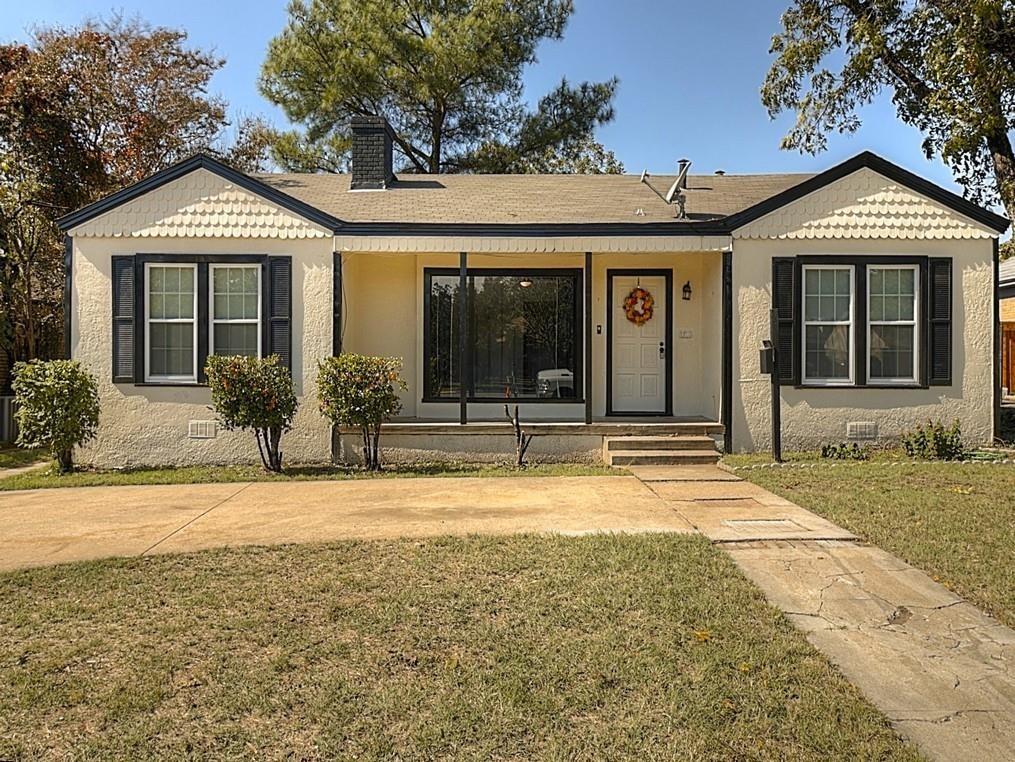
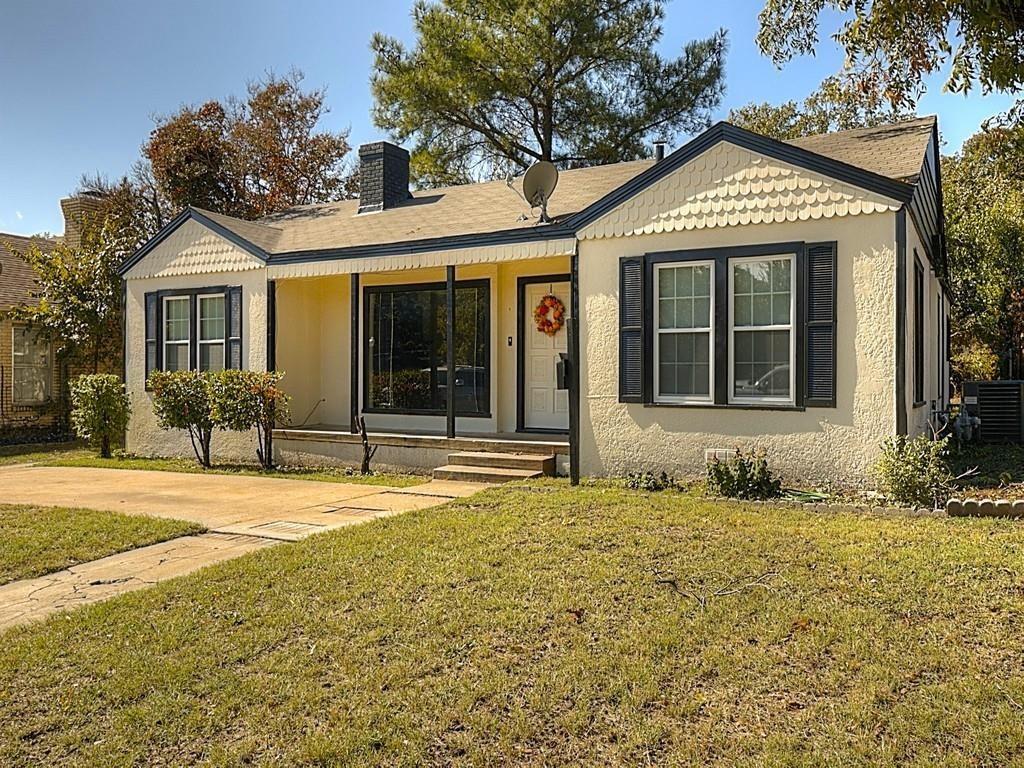
This is a multi-generational property. The primary home has 1431 square feet. Additional living quarters equipped with second kitchen and bath has 448 square feet. The total square footage is 1879. This completely remodeled home is near downtown Fort Worth and Airport Freeway and I-35. Please see building sketch and survey in documents. This home has new HVAC, water heater, windows and doors, freshly painted inside and out. New flooring, updated cabinets and counter tops. There is a huge storage area connected to the one car garage. Seller was in middle of installing bathroom and toilet has been installed. This property is a great investment can also be 3 rental properties if approved by the City of Fort Worth.

Save
Ask
Tour
Hide
Share
Listing Snapshot
Price 
$275,000
Days On Site 
0 Days
Bedrooms 
4
Inside Area (SqFt) 
1,229 sqft
Total Baths 
3
Full Baths 
2
Partial Baths 
1
Lot Size 
0.179 Acres
Year Built 
1947
MLS® Number 
21397208
Status 
Active
Property Tax 
$4,400
HOA/Condo/Coop Fees 
N/A
Sq Ft Source 
N/A
Friends & Family
Recent Activity
4 hours agoListing updated with changes from the MLS®
4 hours agoListing first seen on site
General Features
Acres 
0.179
Foundation 
Pillar/Post/Pier
Garage 
Yes
Garage Spaces 
1
Levels 
One
Parking 
Additional ParkingCircular DrivewayCoveredDrivewayGarageGarage Faces FrontOff StreetOversized
Property Sub Type 
Single Family Residence
Security 
Carbon Monoxide Detector(s)Smoke Detector(s)
Sewer 
Public Sewer
Special Circumstances 
Standard
Style 
A-FrameTraditional
Utilities 
Cable AvailableElectricity AvailableNatural Gas AvailablePhone Available
Water Source 
Public
Interior Features
Appliances 
DishwasherDisposalGas RangeGas Water Heater
Cooling 
Ceiling Fan(s)Central AirElectric
Fireplace 
Yes
Fireplace Features 
GasGas StarterLiving RoomWood Burning
Fireplaces 
1
Flooring 
CarpetWoodVinyl
Heating 
CentralNatural Gas
Interior 
Cathedral Ceiling(s)Cedar Closet(s)Double VanityEat-in KitchenHigh Speed Internet
Laundry Features 
Electric Dryer HookupWasher Hookup
Window Features 
Window Coverings
Bedroom 
Dimensions - 13 x 12Level - First
Bedroom-2nd Primary 
Dimensions - 21 x 20Level - FirstFeatures - Cedar Closet(s), Ceiling Fan(s), Walk-In Closet(s)
Dining Room 
Dimensions - 14 x 12Level - First
Kitchen 
Dimensions - 16 x 12Level - FirstFeatures - Eat-in Kitchen
Living Room 
Dimensions - 18 x 13Level - First
Master Bedroom 
Dimensions - 16 x 12Level - First
Mud Room 
Dimensions - 8 x 8Level - First
Utility Room 
Dimensions - 10 x 10Level - First
Save
Ask
Tour
Hide
Share
Exterior Features
Construction Details 
Wood SidingMetal Siding
Fencing 
Wood
Lot Features 
WoodedInterior LotLandscaped
Patio And Porch 
CoveredDeck
Roof 
CompositionShingle
Windows/Doors 
Window Coverings
Community Features
School District 
Fort Worth ISD
Financing Terms Available 
CashConventionalFHAVA Loan
Schools
School District
Fort Worth ISD
Elementary School
Oakhurst
Middle School
Riverside
High School
Carter Riv
Listing courtesy of Mary Earls of The Michael Group Real Estate [email protected]


© 2020 North Texas Real Estate Information Systems. All rights reserved. Information is deemed reliable but is not guaranteed accurate by the MLS or NTREIS. The information being provided is for the consumer's personal, non-commercial use, and may not be reproduced, redistributed, or used for any purpose other than to identify prospective properties consumers may be interested in purchasing.
Last checked: 2026-09-27 05:31 PM CDT

Neighborhood & Commute
Source: Walkscore
Save
Ask
Tour
Hide
Share