Property Search

Save
Ask
Tour
Hide
Share
$725,000
New Listing

2890 Bluegill Lane
Prosper, TX 75078

For Sale|Single Family Residence|Active
4
Beds
4
Total Baths
3
Full Baths
1
Partial Bath
3,448
SqFt
$210
/SqFt
2020
Built
Subdivision:
Lakes At Legacy Ph 1
County:
Denton

Due to the health concerns created by Coronavirus we are offering personal 1-1 online video walkthough tours where possible.
2890 Bluegill Lane2890 Bluegill Lane2890 Bluegill Lane2890 Bluegill Lane
Save
Ask
Tour
Hide
Share

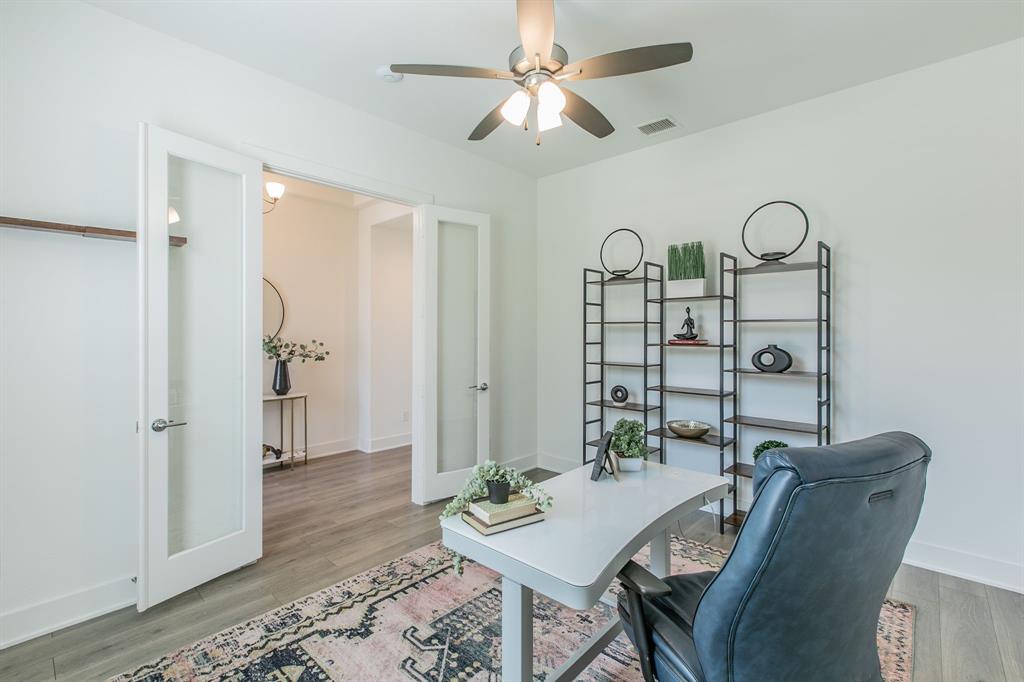
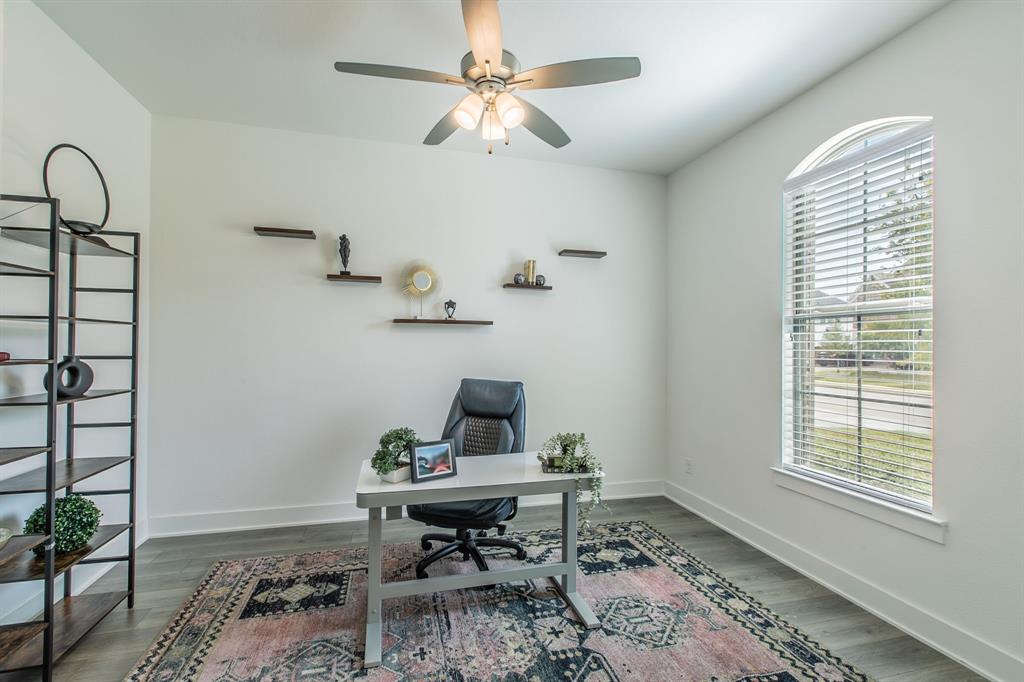
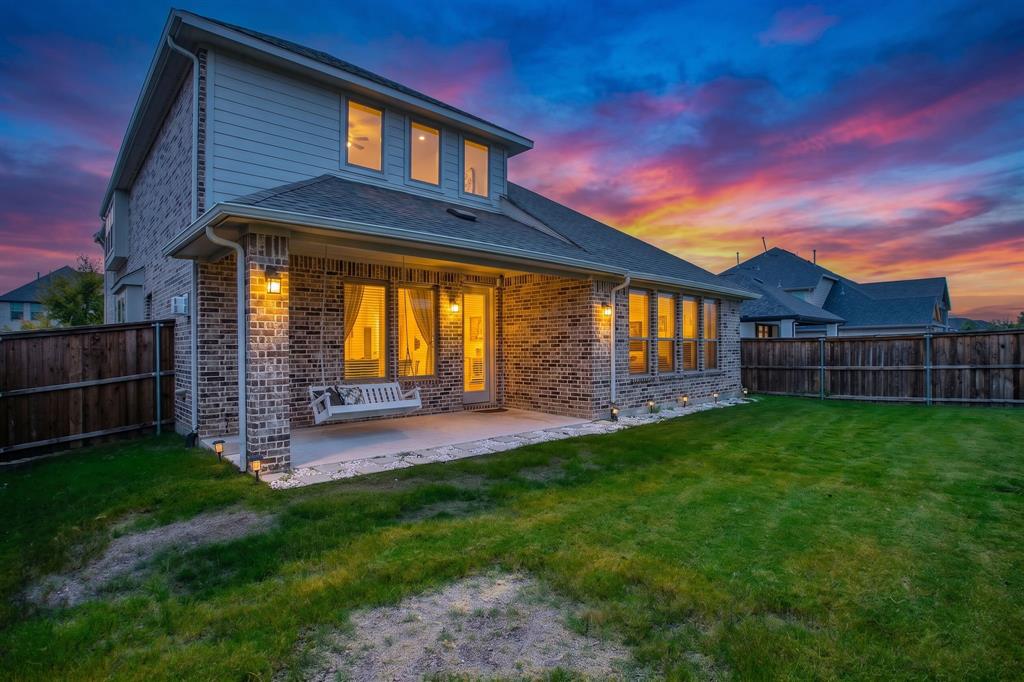
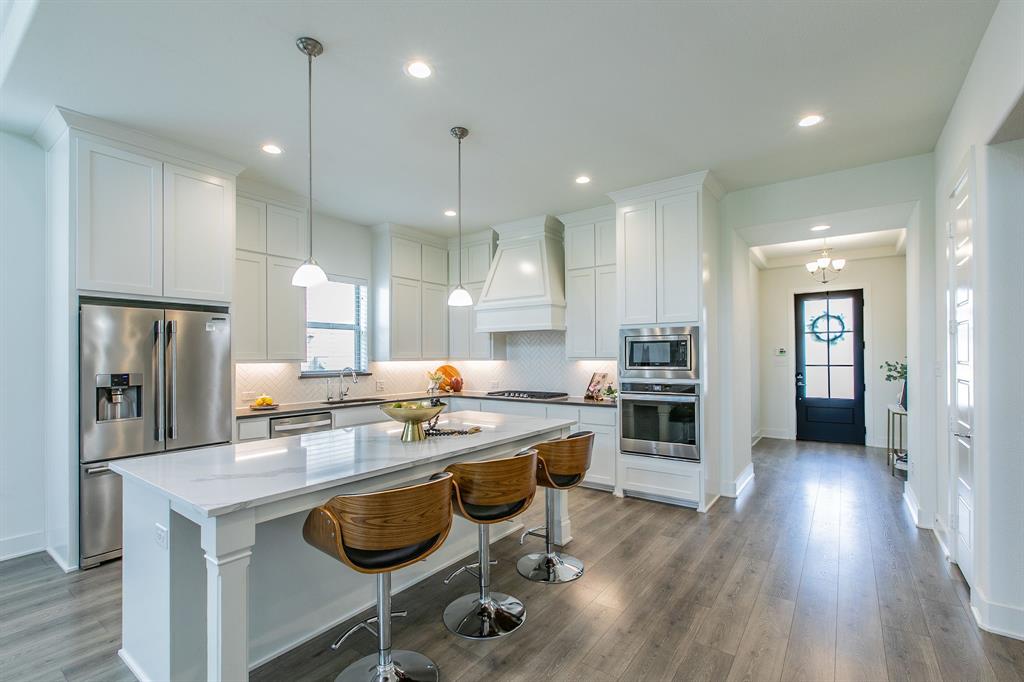
Take an evening stroll down Bluegill Lane, follow the trail beside the neighborhood lake, and stop to say hello along the way. In Lakes at Legacy, there are places that bring neighbors together: a community pool, playground, and covered gathering area, along with room to enjoy a quiet walk by the water. It’s easy to picture a weekend spent close to home. At 2890 Bluegill Lane, there’s just as much to look forward to inside. The two-story living room feels open and bright, with tall windows, a stone fireplace, and a view up to the second floor. It flows into a spacious kitchen with a quartz island, gas cooktop, and herringbone backsplash. Whether you’re making dinner or hosting friends, everyone can be part of the conversation. A sweeping staircase and open second-floor overlook add to the sense of space as you move through the home. This Shaddock home has four bedrooms, including the primary suite and a second bedroom on the first floor. That downstairs bedroom gives you options for guests or multigenerational living, while the private study with glass French doors offers a place to focus. Upstairs, the game room provides another comfortable gathering space. Just beyond it, the dedicated media room—with a large projection screen and acoustic wall treatments—sets the scene for movie nights and game days at home. Outside, the covered patio and backyard offer space to relax or entertain. Permanent JellyFish lighting can change with the season or the occasion, and a whole-home water softener adds everyday convenience. Lakes at Legacy puts the lake, trails, and community amenities within your neighborhood, with Prosper ISD schools, shopping, dining, PGA Frisco, and the Dallas North Tollway nearby. Come see 2890 Bluegill Lane, explore the neighborhood, and imagine making this home your own. It’s the kind of place where you can love the home you’re in and feel connected to the neighborhood around you.

Save
Ask
Tour
Hide
Share
Listing Snapshot
Price 
$725,000
Days On Site 
0 Days
Bedrooms 
4
Inside Area (SqFt) 
3,448 sqft
Total Baths 
4
Full Baths 
3
Partial Baths 
1
Lot Size 
0.152 Acres
Year Built 
2020
MLS® Number 
21397190
Status 
Active
Property Tax 
$16,491
HOA/Condo/Coop Fees 
$75 monthly
Sq Ft Source 
N/A
Friends & Family
Recent Activity
3 hours agoListing updated with changes from the MLS®
3 hours agoListing first seen on site
General Features
Acres 
0.152
Attached Garage 
Yes
Foundation 
Slab
Garage 
Yes
Garage Spaces 
2
Levels 
Two
Parking 
DrivewayGarageGarage Door OpenerGarage Faces FrontKitchen LevelLightedAttached
Property Sub Type 
Single Family Residence
Security 
Carbon Monoxide Detector(s)Security System OwnedSmoke Detector(s)
Sewer 
Public Sewer
Special Circumstances 
Standard
Utilities 
Cable Available
Water Source 
Public
Interior Features
Appliances 
DishwasherDisposalGas CooktopMicrowaveConvection Oven
Cooling 
Attic FanCentral AirElectricENERGY STAR Qualified Equipment
Fireplace 
Yes
Fireplace Features 
GasGlass DoorsLiving RoomGas Log
Fireplaces 
1
Flooring 
CarpetCeramic TileWood
Heating 
CentralFireplace(s)Natural Gas
Interior 
ChandelierDouble VanityGranite CountersKitchen IslandOpen FloorplanPantryWalk-In Closet(s)High Speed Internet
Laundry Features 
Electric Dryer HookupWasher Hookup
Bedroom 
Dimensions - 11 x 11Level - FirstFeatures - Ceiling Fan(s), Walk-In Closet(s)
Kitchen 
Dimensions - 18 x 14Level - FirstFeatures - Kitchen Island, Pantry
Living Room 
Dimensions - 19 x 14Level - SecondFeatures - Ceiling Fan(s)
Master Bedroom 
Dimensions - 20 x 19Level - FirstFeatures - Ceiling Fan(s), Walk-In Closet(s)
Media Room 
Dimensions - 18 x 14Level - Second
Office 
Dimensions - 14 x 12Level - FirstFeatures - Ceiling Fan(s)
Save
Ask
Tour
Hide
Share
Exterior Features
Exterior 
Rain GuttersLightingPrivate Yard
Fencing 
Back YardFencedWoodWrought Iron
Lot Features 
Few TreesInterior LotLandscapedSubdivided
Patio And Porch 
CoveredPatioRear Porch
Roof 
AsphaltCompositionShingle
Waterfront Features 
Lake Privileges
Community Features
Association Fee 
$900.0
Association Fee Frequency 
Annually
Community Features 
PoolLakeParkPlaygroundSidewalks
School District 
Prosper ISD
Financing Terms Available 
CashConventionalFHAVA Loan
Schools
School District
Prosper ISD
Elementary School
Charles and Cindy Stuber
Middle School
William Rushing
High School
Richland
Listing courtesy of Angela Hudson of CENTURY 21 Judge Fite Co. [email protected]


© 2020 North Texas Real Estate Information Systems. All rights reserved. Information is deemed reliable but is not guaranteed accurate by the MLS or NTREIS. The information being provided is for the consumer's personal, non-commercial use, and may not be reproduced, redistributed, or used for any purpose other than to identify prospective properties consumers may be interested in purchasing.
Last checked: 2026-09-27 04:59 PM CDT

Neighborhood & Commute
Source: Walkscore
Save
Ask
Tour
Hide
Share