Property Search

Save
Ask
Tour
Hide
Share
$299,000
1 Day On Site

Canyon Creek Ridge
2604 Custer Parkway B
Richardson, TX 75080

For Sale|Condominium|Active
3
Beds
3
Total Baths
2
Full Baths
1
Partial Bath
1,728
SqFt
$173
/SqFt
1973
Built
Subdivision:
Canyon Creek Ridge
County:
Collin

Due to the health concerns created by Coronavirus we are offering personal 1-1 online video walkthough tours where possible.
2604 Custer Parkway B2604 Custer Parkway B2604 Custer Parkway B2604 Custer Parkway B
Save
Ask
Tour
Hide
Share

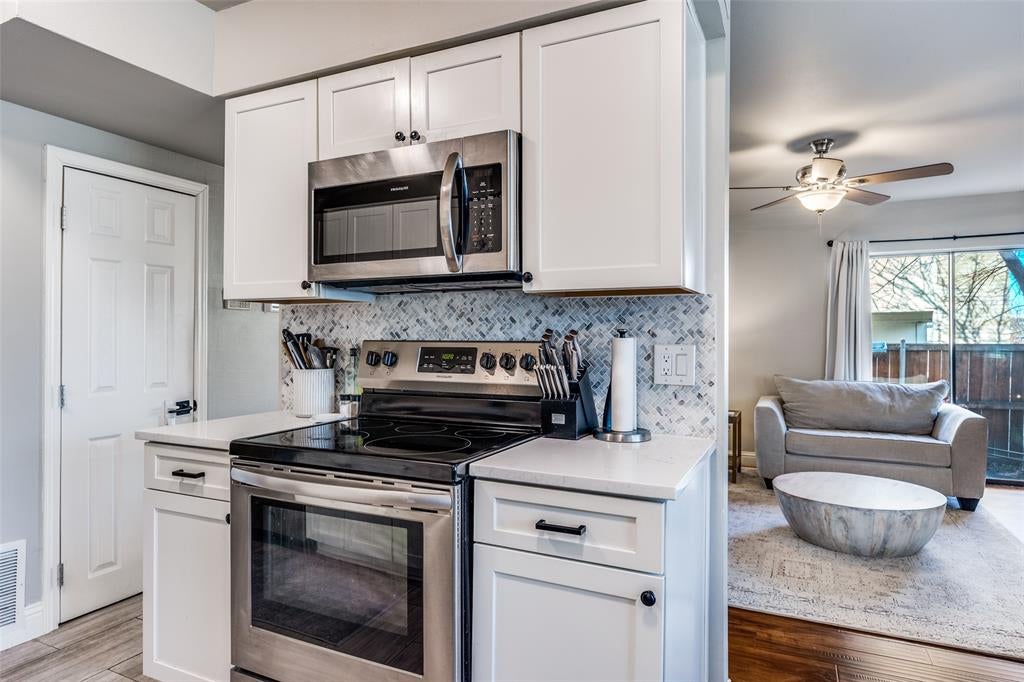
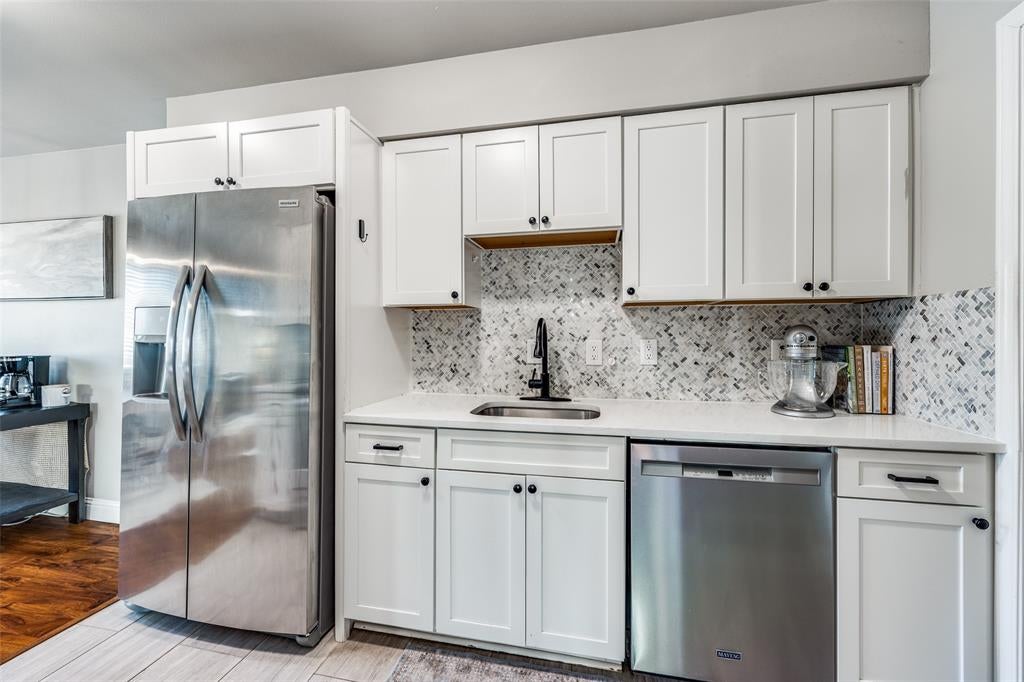
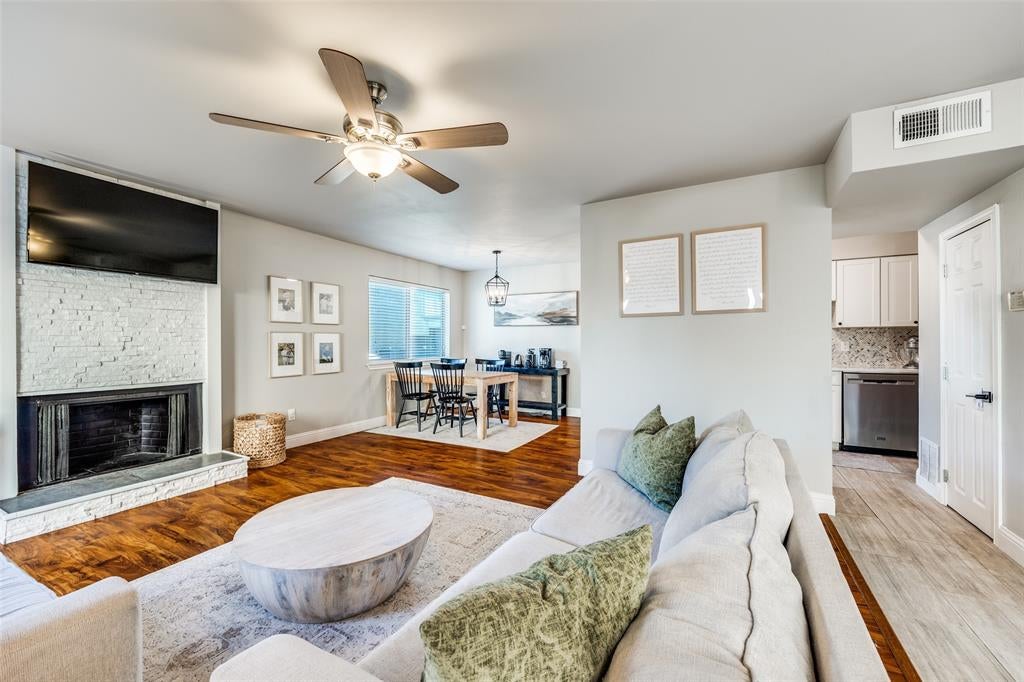
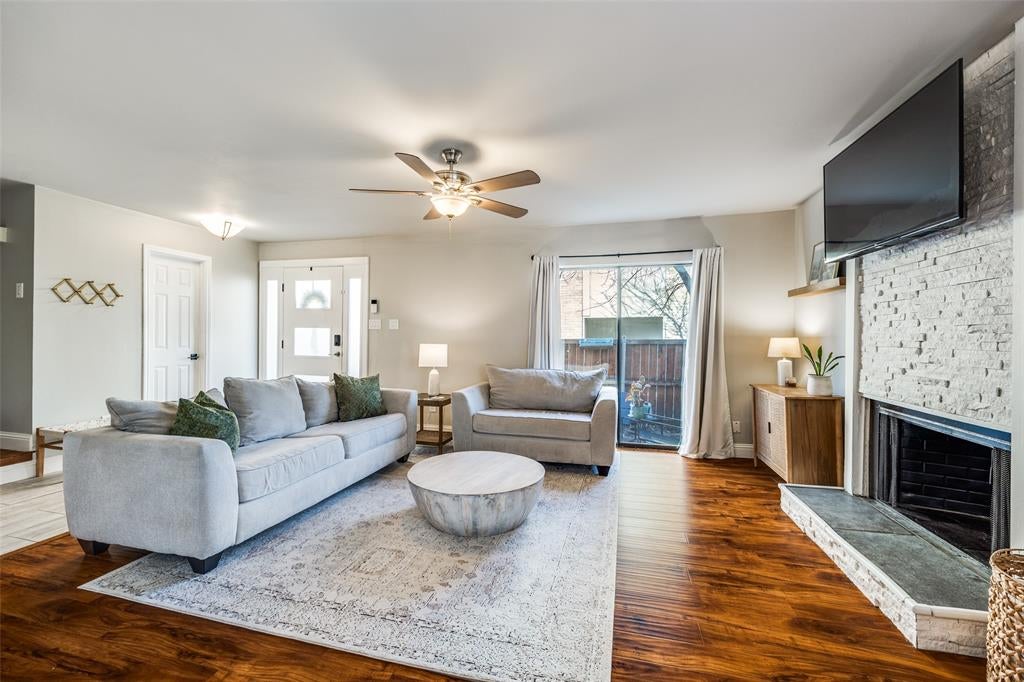
Step into modern comfort & style in this beautifully updated 3-story condo! The private, fenced front courtyard invites you into a bright family room with a cozy fireplace opening to the dining area and updated, polished kitchen, featuring quartz countertops, stainless steel appliances, and chic cabinetry. Upstairs, the third floor offers a spacious ensuite master suite, two bedrooms, and an additional contemporary bath. The finished basement is a showstopper, complete with a wet bar, beverage fridge, microwave, laundry room, and a bonus room perfect for a media room or playroom. With updates throughout, - don't miss this gem!

Save
Ask
Tour
Hide
Share
Listing Snapshot
Price 
$299,000
Days On Site 
1 Day
Bedrooms 
3
Inside Area (SqFt) 
1,728 sqft
Total Baths 
3
Full Baths 
2
Partial Baths 
1
Lot Size 
0.018 Acres
Year Built 
1973
MLS® Number 
21396925
Status 
Active
Property Tax 
$5,007
HOA/Condo/Coop Fees 
$585 monthly
Sq Ft Source 
N/A
Friends & Family
Recent Activity
22 hours agoListing updated with changes from the MLS®
yesterdayListing first seen on site
General Features
Acres 
0.018
Carport 
1
Levels 
Three Or More
Parking 
Additional Parking
Property Sub Type 
Condominium
Security 
Fire Alarm
Sewer 
Public Sewer
Special Circumstances 
Standard
Style 
Contemporary/Modern
Utilities 
Cable Available
Water Source 
Public
Interior Features
Appliances 
DishwasherElectric Range
Cooling 
Central Air
Fireplace 
Yes
Fireplace Features 
DenLiving Room
Fireplaces 
1
Flooring 
CarpetTileWood
Heating 
Central
Interior 
Granite CountersOpen FloorplanWet Bar
Bedroom 
Dimensions - 14 x 10Level - Third
Dining Room 
Dimensions - 9 x 10Level - Second
Family Room 
Dimensions - 20 x 13Level - First
Kitchen 
Dimensions - 11 x 8Level - Second
Living Room 
Dimensions - 13 x 16Level - Second
Master Bedroom 
Dimensions - 15 x 12Level - Third
Office 
Dimensions - 9 x 8Level - First
Utility Room 
Dimensions - 6 x 9Level - First
Save
Ask
Tour
Hide
Share
Exterior Features
Construction Details 
Concrete
Roof 
Composition
Community Features
Association Fee 
$585.0
Association Fee Frequency 
Monthly
School District 
Plano ISD
Financing Terms Available 
CashConventional
Schools
School District
Plano ISD
Elementary School
Aldridge
Middle School
Wilson
High School
Vines
Listing courtesy of Betsy Hurst of Compass RE Texas, LLC. [email protected]


© 2020 North Texas Real Estate Information Systems. All rights reserved. Information is deemed reliable but is not guaranteed accurate by the MLS or NTREIS. The information being provided is for the consumer's personal, non-commercial use, and may not be reproduced, redistributed, or used for any purpose other than to identify prospective properties consumers may be interested in purchasing.
Last checked: 2026-09-27 06:57 PM CDT

Neighborhood & Commute
Source: Walkscore
Save
Ask
Tour
Hide
Share