
Property Search
8220 Three Bars DriveFort Worth, TX 76179
Due to the health concerns created by Coronavirus we are offering personal 1-1 online video walkthough tours where possible.
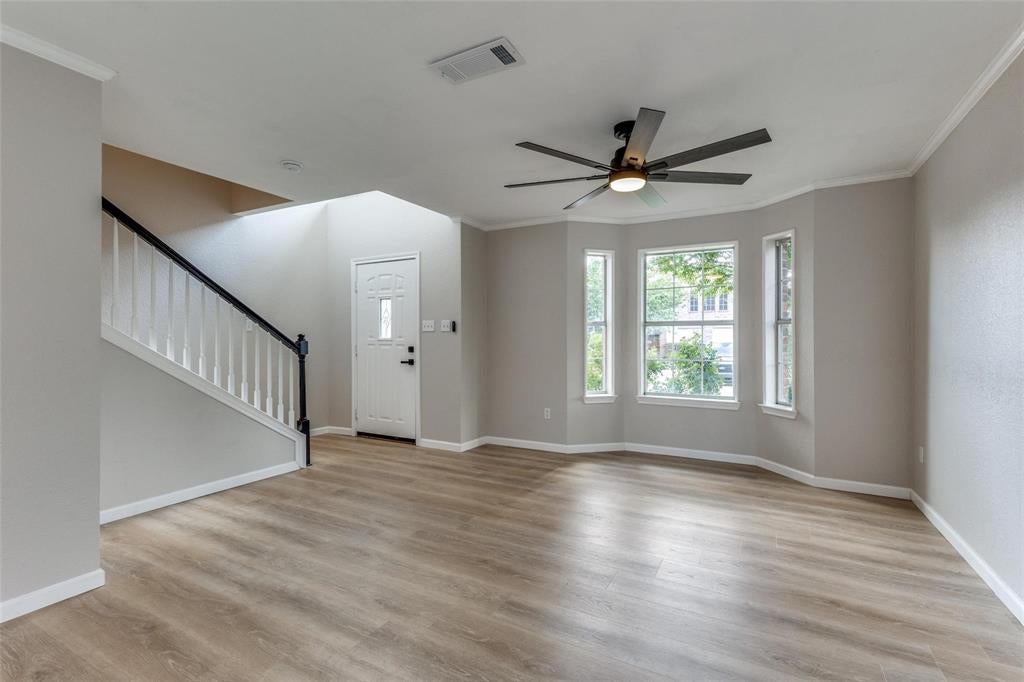
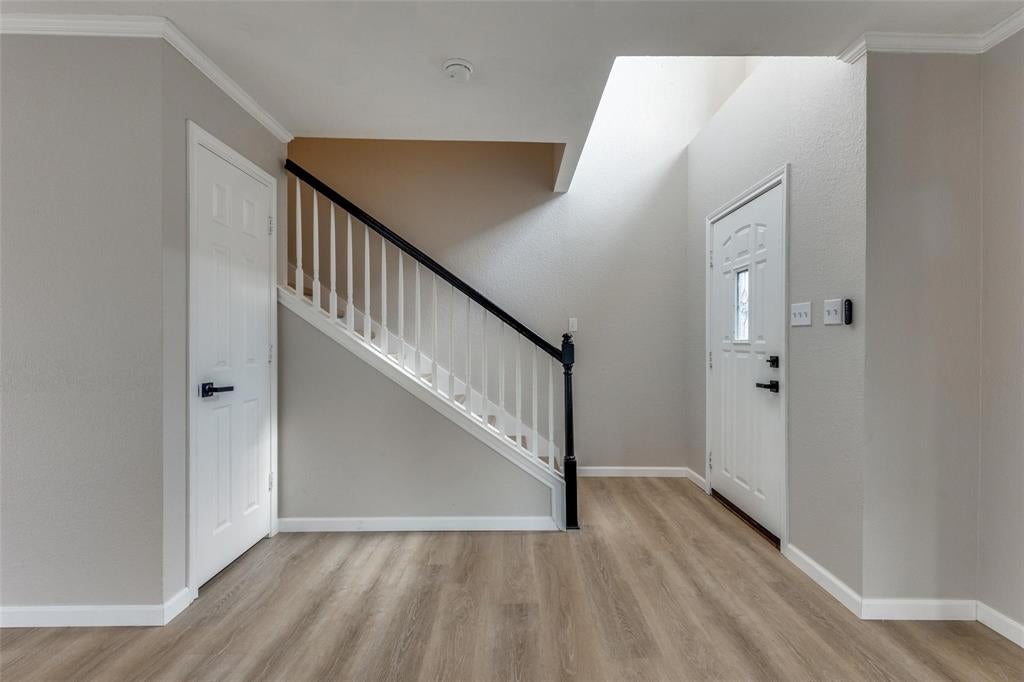
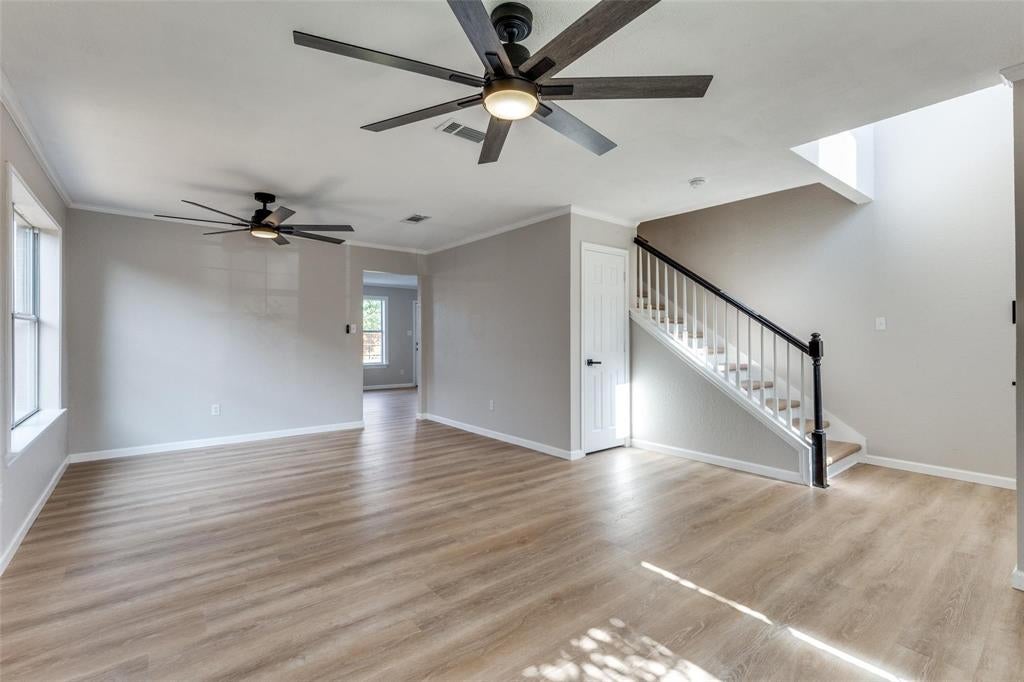
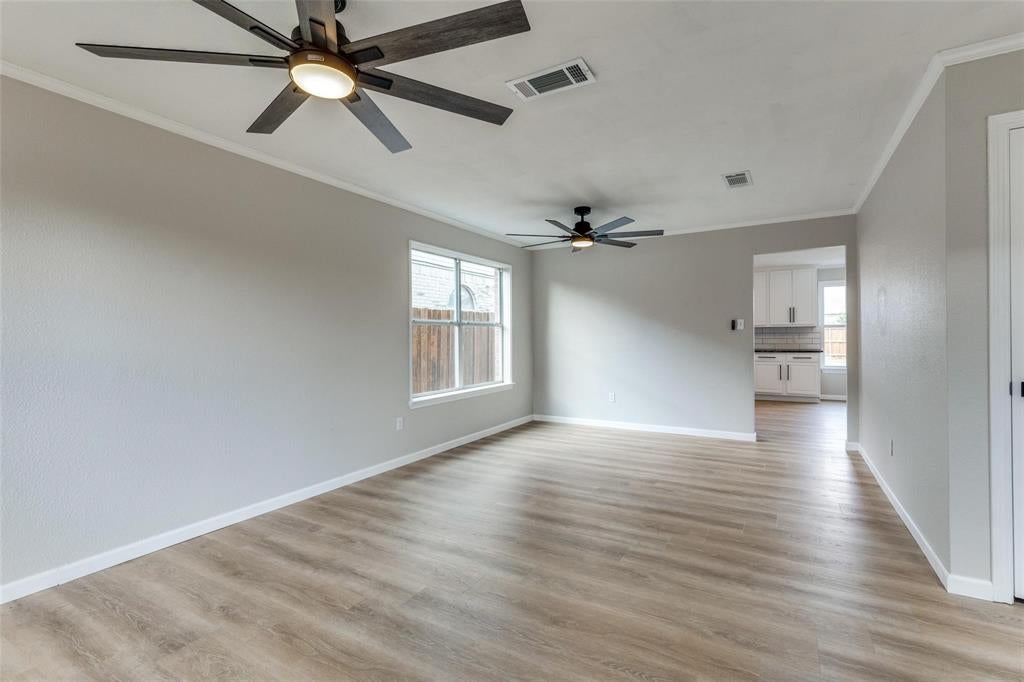
Welcome home to this well-maintained 4-bedroom, 2.5-bathroom residence nestled in the Quarter Horse Estates community of Fort Worth. Offering 2,431 square feet of functional living space, this two-story home combines updated interior surfaces with practical outdoor features perfect for everyday living. The first level features clean flooring sweeping through the first living area and into the kitchen, which is equipped with granite countertops, a tile backsplash, and white cabinetry. The kitchen opens directly to a secondary downstairs living space and a half bath for guests. Upstairs, you will find four bedrooms featuring ceiling fans and neutral carpeting. One of the secondary bedrooms upstairs is exceptionally large and versatile, offering an abundance of space to serve as a private media room, home exercise gym, game room, or office. The primary suite includes a private bathroom with dual vanities, a soaking tub, and a separate shower enclosure. Outside, the property features a substantial covered back patio spanning the length of the home, supported by metal columns and fitted with powerful floodlight fixtures for evening lighting. The lawn area includes a detached storage shed for extra equipment. This property is located within the Eagle Mountain-Saginaw ISD. Please note that some marketing photographs were provided by the seller to the listing agent and are not recent. However, the property is in really good shape, as the seller has taken great care of it throughout their ownership. All information is deemed reliable but is not guaranteed. Buyers and buyers' agents are responsible for conducting independent due diligence to verify all property details, measurements, and school zoning.
| 23 hours ago | Listing updated with changes from the MLS® | |
| yesterday | Listing first seen on site |

© 2020 North Texas Real Estate Information Systems. All rights reserved. Information is deemed reliable but is not guaranteed accurate by the MLS or NTREIS. The information being provided is for the consumer's personal, non-commercial use, and may not be reproduced, redistributed, or used for any purpose other than to identify prospective properties consumers may be interested in purchasing.
Last checked: 2026-09-27 07:39 PM CDT