Property Search

Save
Ask
Tour
Hide
Share
$608,000
1 Day On Site

1121 Bryce Canyon Drive
Celina, TX 75009

For Sale|Single Family Residence|Active
4
Beds
3
Total Baths
3
Full Baths
2,980
SqFt
$204
/SqFt
2016
Built
Subdivision:
Parkside Ph 1
County:
Collin

Due to the health concerns created by Coronavirus we are offering personal 1-1 online video walkthough tours where possible.
Upcoming Open Houses
Due to COVID-19, we recommend you verify Open Houses before attending.
Sat, Oct 10, 12:00 PM - 2:00 PM
Sun, Oct 11, 12:00 PM - 2:00 PM
1121 Bryce Canyon Drive1121 Bryce Canyon Drive1121 Bryce Canyon Drive1121 Bryce Canyon Drive
Save
Ask
Tour
Hide
Share

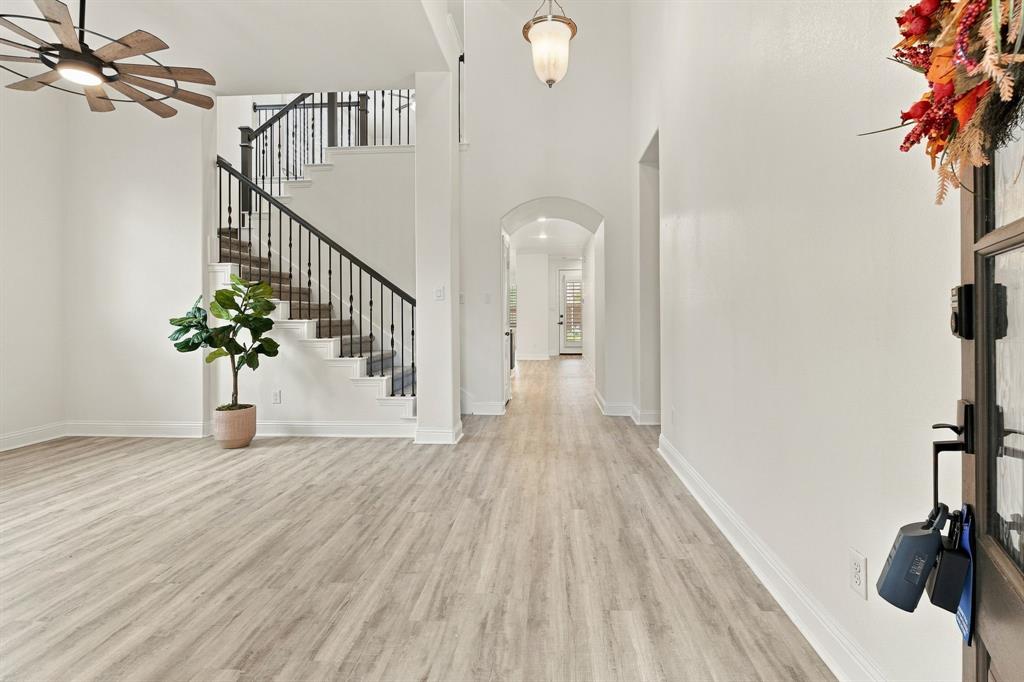
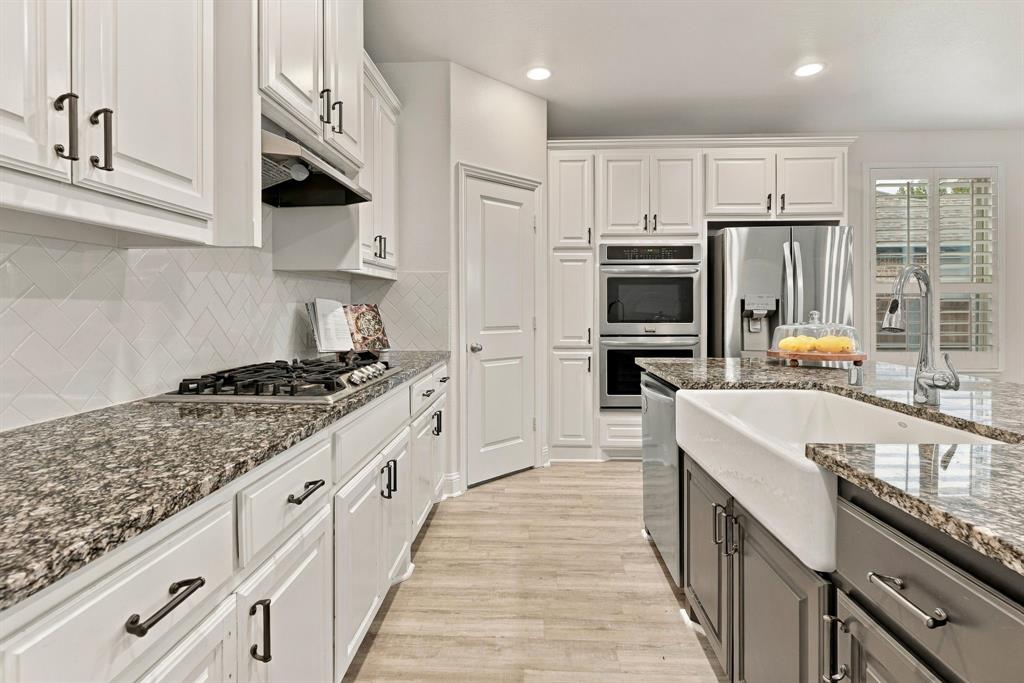
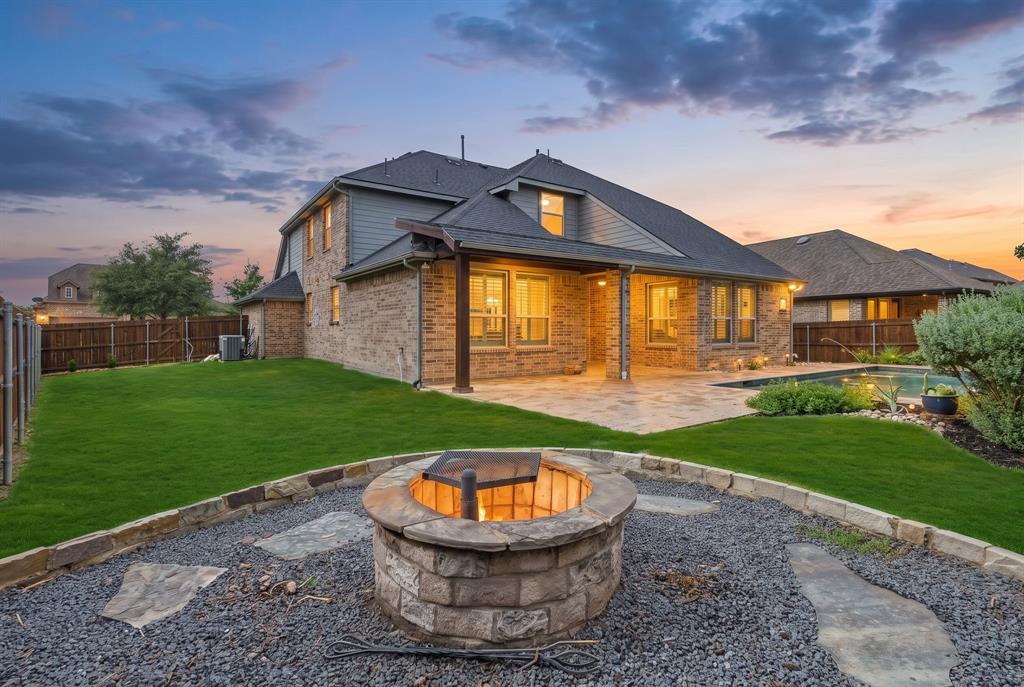
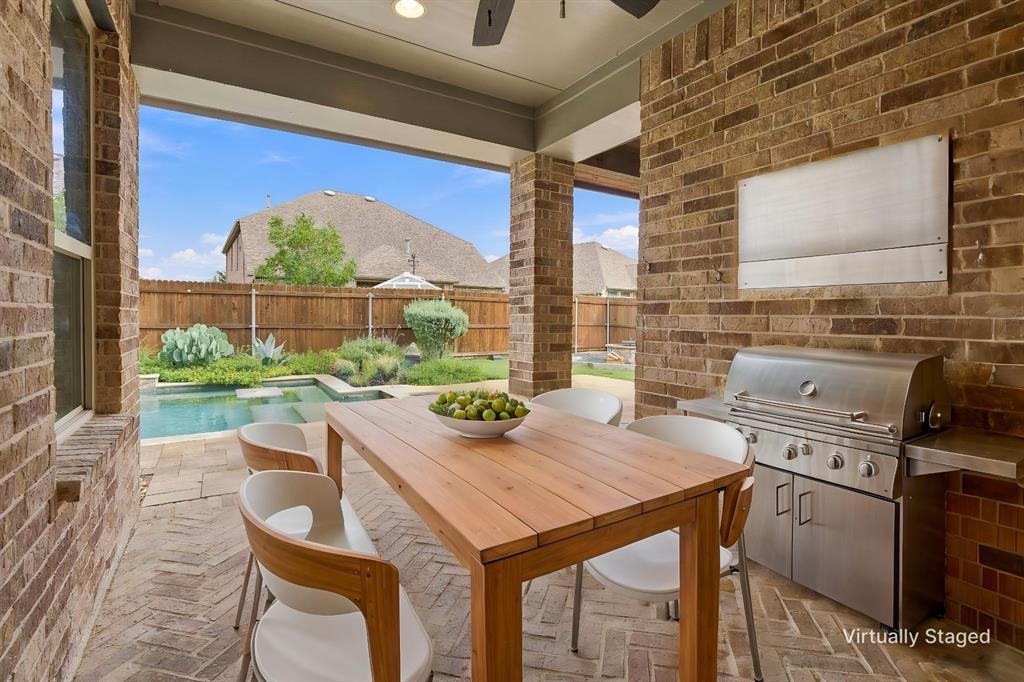
Exceptionally well-maintained Parkside home (Highland Homes builder) on an oversized lot with custom pool, spa, fire pit, and covered patio, your private Celina oasis. This 4-bed, 3-bath home offers 2,980 sq. ft. of open living with high ceilings, fresh updates, plantation shutters, new flooring, decorative lighting, and a brand-new 2026 roof with transferable warranty. The kitchen features a gas cooktop, double ovens, custom cabinetry, and a walk-in pantry. The main level includes the primary suite, a secondary bedroom with full bath, and a dedicated office or flex room. Upstairs adds a second living or media space, two additional bedrooms, a full bath, and a large bump room perfect for a game room or playroom. The oversized garage floor has polyaspartic coating and dedicated outlets for refrigerator and air compressor. Located in Celina ISD and minutes from Preston Road and the Dallas North Tollway, this home delivers the space, upgrades, and outdoor living you’ve been searching for. 1121 Bryce Canyon feels like home. No MUD or PID.

Save
Ask
Tour
Hide
Share
Listing Snapshot
Price 
$608,000
Days On Site 
1 Day
Bedrooms 
4
Inside Area (SqFt) 
2,980 sqft
Total Baths 
3
Full Baths 
3
Partial Baths 
N/A
Lot Size 
0.229 Acres
Year Built 
2016
MLS® Number 
21394488
Status 
Active
Property Tax 
$12,590
HOA/Condo/Coop Fees 
$425 Semi-Annually
Sq Ft Source 
N/A
Friends & Family
Recent Activity
8 hours agoListing updated with changes from the MLS®
yesterdayListing first seen on site
General Features
Acres 
0.229
Attached Garage 
Yes
Foundation 
Slab
Garage 
Yes
Garage Spaces 
2
Levels 
Two
Parking 
DrivewayAttached
Property Sub Type 
Single Family Residence
Security 
Fire Sprinkler System
Sewer 
Public Sewer
Special Circumstances 
Standard
Water Source 
Public
Interior Features
Appliances 
DishwasherDryerGas CooktopConvection OvenDouble OvenRefrigerator
Cooling 
Central Air
Fireplace 
Yes
Fireplace Features 
Gas Log
Fireplaces 
1
Flooring 
CarpetCeramic TileVinyl
Heating 
Central
Interior 
Eat-in KitchenPantryWalk-In Closet(s)
Kitchen 
Dimensions - 15 x 15Level - FirstFeatures - Eat-in Kitchen
Living Room 
Dimensions - 14 x 16Level - First
Master Bedroom 
Dimensions - 15 x 13Level - FirstFeatures - Walk-In Closet(s)
Office 
Dimensions - 10 x 10Level - First
Save
Ask
Tour
Hide
Share
Exterior Features
Exterior 
Fire Pit
Fencing 
Wood
Patio And Porch 
CoveredPatio
Pool Features 
Pool/Spa Combo
Roof 
Composition
Community Features
Association Fee 
$425.0
Association Fee Frequency 
Semi-Annually
School District 
Celina ISD
Financing Terms Available 
CashConventionalFHAVA Loan
Schools
School District
Celina ISD
Elementary School
Marcy Lykins
Middle School
Jerry & Linda Moore
High School
Celina
Listing courtesy of Vesta Schneider of Coldwell Banker Apex, REALTORS [email protected]


© 2020 North Texas Real Estate Information Systems. All rights reserved. Information is deemed reliable but is not guaranteed accurate by the MLS or NTREIS. The information being provided is for the consumer's personal, non-commercial use, and may not be reproduced, redistributed, or used for any purpose other than to identify prospective properties consumers may be interested in purchasing.
Last checked: 2026-10-06 06:59 PM CDT

Neighborhood & Commute
Source: Walkscore
Save
Ask
Tour
Hide
Share