Property Search

Save
Ask
Tour
Hide
Share
$639,000
New Listing

170 Canal Street
Corsicana, TX 75109

For Sale|Single Family Residence|Active
4
Beds
3
Total Baths
3
Full Baths
2,215
SqFt
$288
/SqFt
2026
Built
Subdivision:
The Shores On Richland Chamb
County:
Navarro

Due to the health concerns created by Coronavirus we are offering personal 1-1 online video walkthough tours where possible.
170 Canal Street170 Canal Street170 Canal Street170 Canal Street
Save
Ask
Tour
Hide
Share

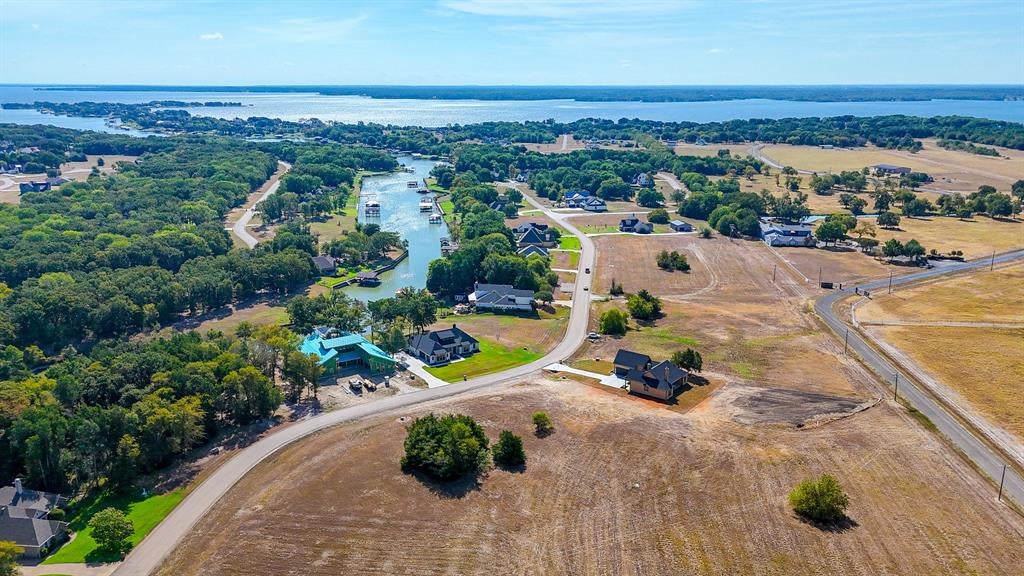
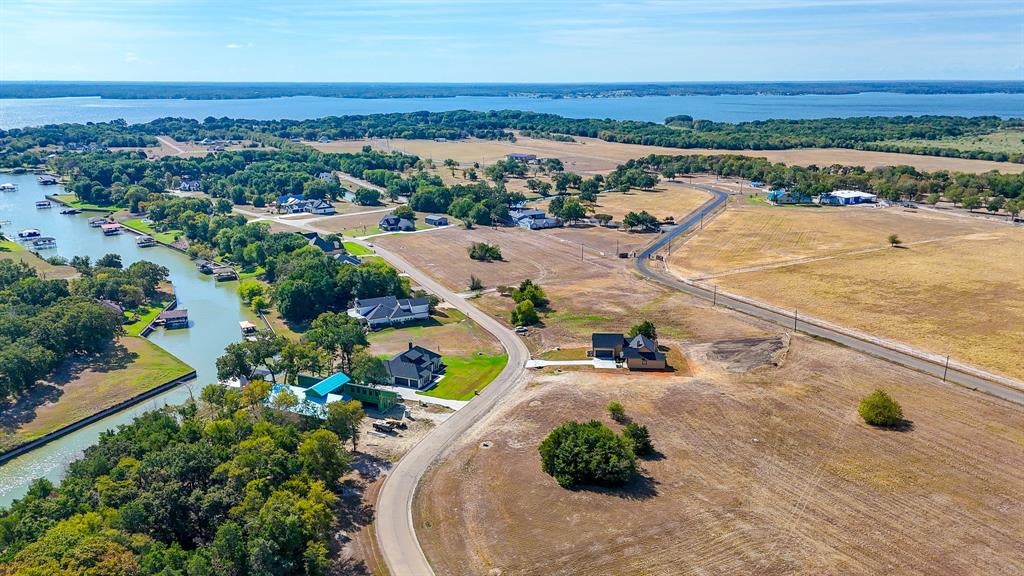
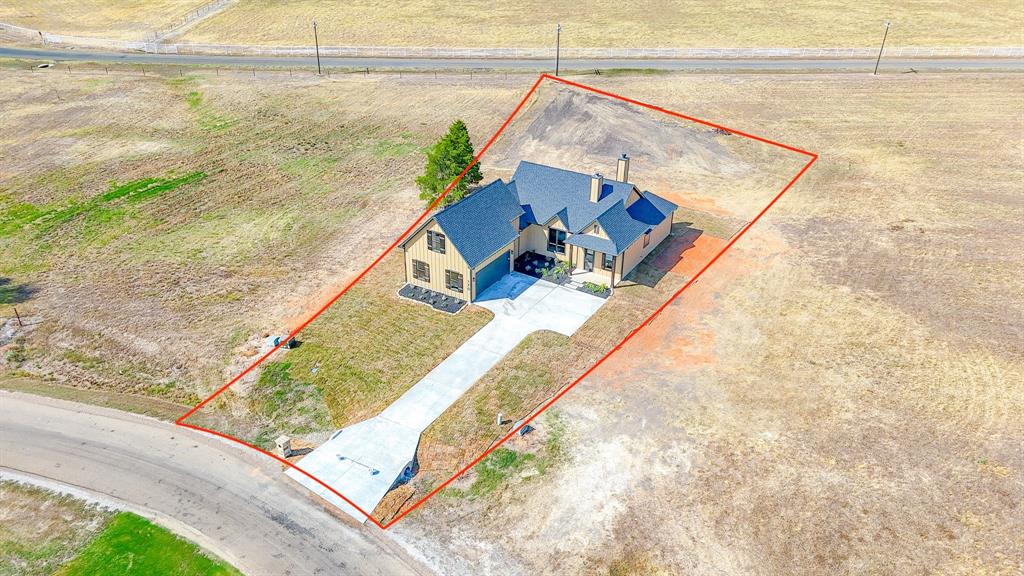
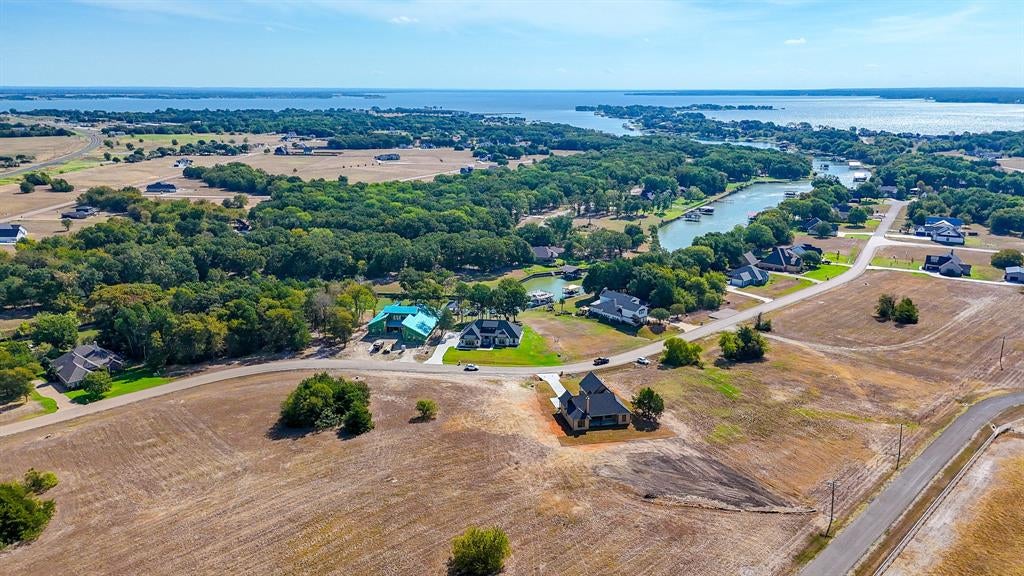
Welcome to this beautiful brand-new construction in The Shores at Richland Chambers Lake! Situated on a spacious .687-acre lot, this 2,215 sq ft, 4-bedroom, 3-bath home offers modern finishes, thoughtful design, and plenty of room to enjoy the lake lifestyle. The open-concept floor plan features a stylish combination of wood flooring, tile, and carpet, with spacious bedrooms and large closets throughout. Just off the entry, a dedicated office with a charming barn door provides the perfect space for working from home or managing daily tasks. A convenient mud area features hooks for backpacks, shoe storage, and overhead cabinetry to keep everything organized. The luxurious primary suite is a true retreat, featuring decorative ceiling beams, a stunning standalone soaking tub with a chandelier overhead, and a spacious walk-in shower. Each bathroom adds its own touch of charm with cute, custom tile details that give the home a unique and thoughtfully designed feel. Upstairs, the fourth bedroom offers added privacy with its own full bathroom, making it ideal for guests, a teen suite, or flexible living space. You'll also find abundant storage throughout the home, along with covered patios in both the front and back—perfect for relaxing or entertaining. Located in the gated Shores subdivision, residents enjoy access to a community pool, clubhouse, fitness center, boat ramp, and dock. Whether you're looking for a full-time residence or a weekend lake retreat, this beautiful new home is ready to welcome you!

Save
Ask
Tour
Hide
Share
Listing Snapshot
Price 
$639,000
Days On Site 
0 Days
Bedrooms 
4
Inside Area (SqFt) 
2,215 sqft
Total Baths 
3
Full Baths 
3
Partial Baths 
N/A
Lot Size 
0.687 Acres
Year Built 
2026
MLS® Number 
21394375
Status 
Active
Property Tax 
$513
HOA/Condo/Coop Fees 
$79.17 monthly
Sq Ft Source 
N/A
Friends & Family
Recent Activity
24 minutes agoListing updated with changes from the MLS®
24 minutes agoListing first seen on site
General Features
Acres 
0.687
Attached Garage 
Yes
Foundation 
Other
Garage 
Yes
Garage Spaces 
2
Levels 
Two
Parking 
Electric Vehicle Charging Station(s)GarageGarage Door OpenerGatedAttached
Property Sub Type 
Single Family Residence
Security 
Carbon Monoxide Detector(s)Gated CommunitySecurity LightsSecurity SystemSmoke Detector(s)
Sewer 
Septic Tank
Utilities 
Cable AvailableElectricity AvailableElectricity ConnectedPropane
Interior Features
Appliances 
DishwasherDisposalGas CooktopGas OvenMicrowaveTankless Water HeaterVented Exhaust Fan
Cooling 
Ceiling Fan(s)Central AirElectric
Fireplace 
Yes
Fireplace Features 
Living RoomOutsidePropaneStoneWood Burning
Fireplaces 
2
Flooring 
CarpetTileWood
Heating 
Exhaust FanCentralFireplace(s)Propane
Interior 
ChandelierDouble VanityOpen FloorplanVaulted Ceiling(s)Walk-In Closet(s)
Laundry Features 
Washer Hookup
Bath-Full 
Dimensions - 6 x 8Level - Second
Bedroom 
Dimensions - 11 x 12Level - FirstFeatures - Ceiling Fan(s), Walk-In Closet(s)
Dining Room 
Dimensions - 6 x 10Level - First
Kitchen 
Dimensions - 6 x 10Level - FirstFeatures - Pantry
Laundry 
Dimensions - 5 x 8Level - First
Living Room 
Dimensions - 17 x 18Level - First
Master Bathroom 
Dimensions - 12 x 14Level - First
Master Bedroom 
Dimensions - 13 x 14Level - FirstFeatures - Ceiling Fan(s), Walk-In Closet(s)
Office 
Dimensions - 6 x 7Level - FirstFeatures - Ceiling Fan(s)
Save
Ask
Tour
Hide
Share
Exterior Features
Construction Details 
Board & Batten Siding
Exterior 
Rain GuttersLighting
Lot Features 
Interior LotSubdivided
Patio And Porch 
CoveredFront PorchPatioRear Porch
Roof 
Composition
Waterfront Features 
Lake Privileges
Community Features
Association Fee 
$950.0
Association Fee Frequency 
Annually
Community Features 
PoolGatedClubhouseFitness CenterLake
School District 
Mildred ISD
Financing Terms Available 
CashConventionalFHAVA Loan
Schools
School District
Mildred ISD
Elementary School
Mildred
Middle School
Mildred
High School
Mildred
Listing courtesy of Tammy Carter of Ebby Halliday Realtors [email protected]


© 2020 North Texas Real Estate Information Systems. All rights reserved. Information is deemed reliable but is not guaranteed accurate by the MLS or NTREIS. The information being provided is for the consumer's personal, non-commercial use, and may not be reproduced, redistributed, or used for any purpose other than to identify prospective properties consumers may be interested in purchasing.
Last checked: 2026-09-30 04:15 PM CDT

Neighborhood & Commute
Source: Walkscore
Save
Ask
Tour
Hide
Share