
Property Search
1004 Friesian LaneAubrey, TX 76227
Due to the health concerns created by Coronavirus we are offering personal 1-1 online video walkthough tours where possible.
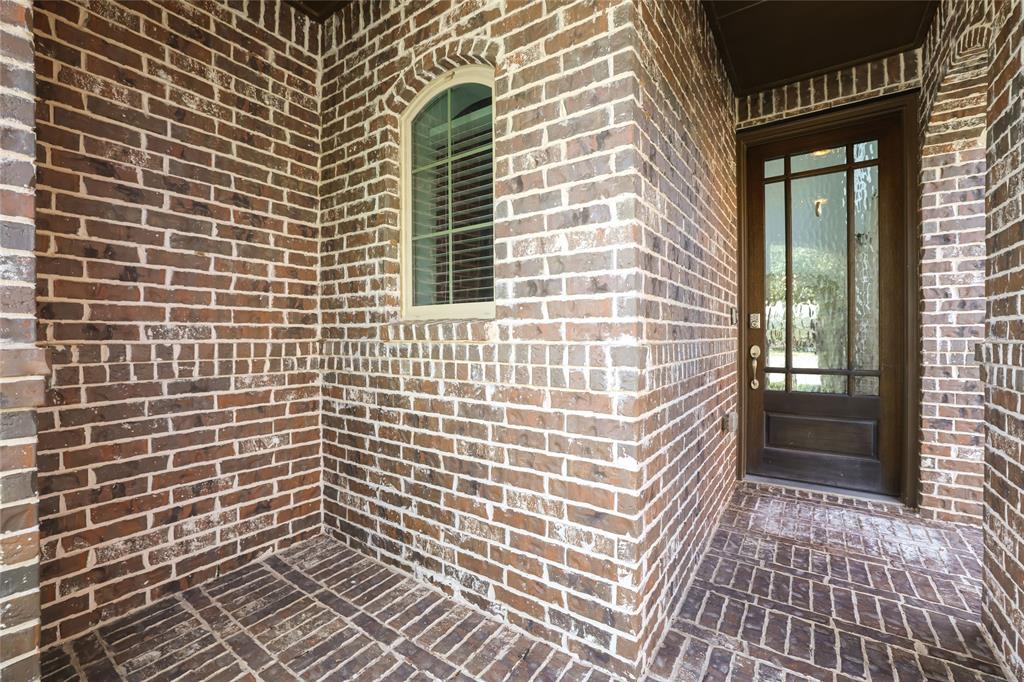
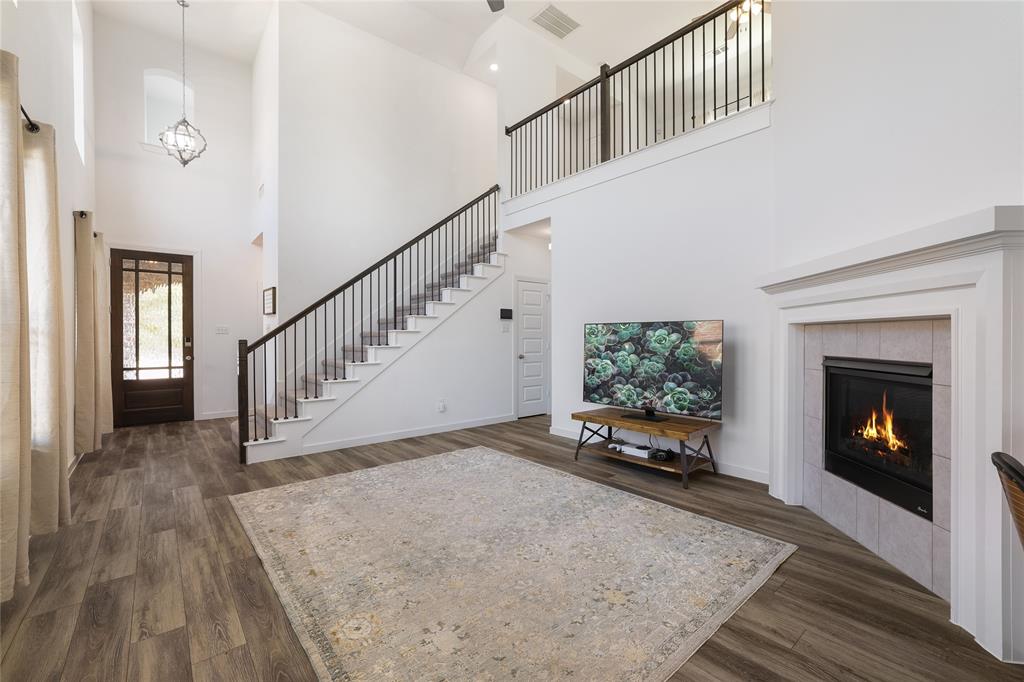
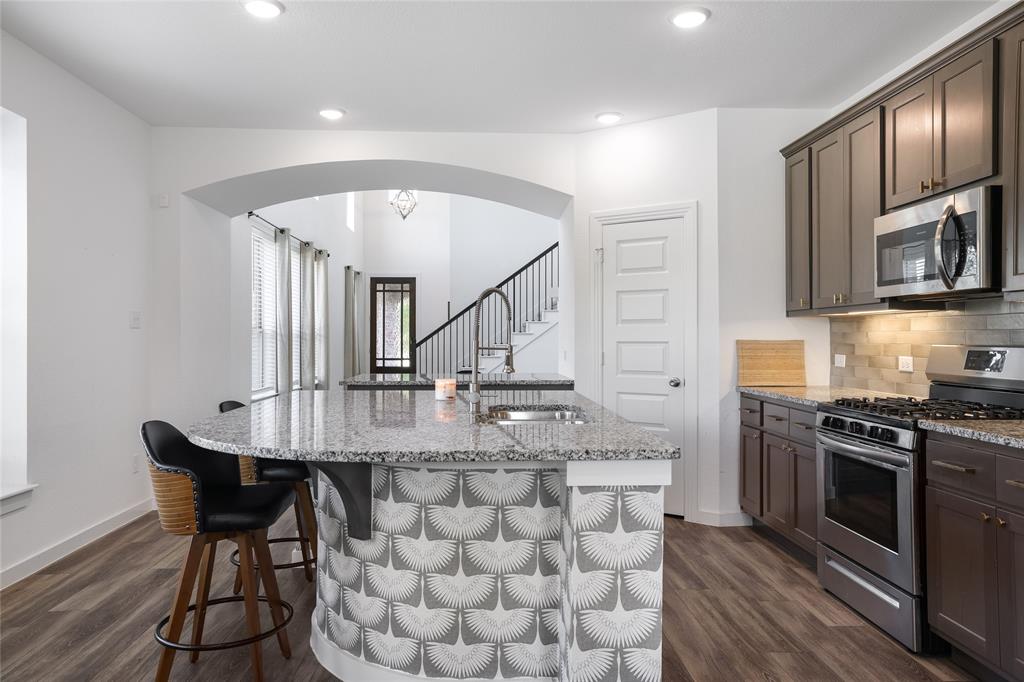
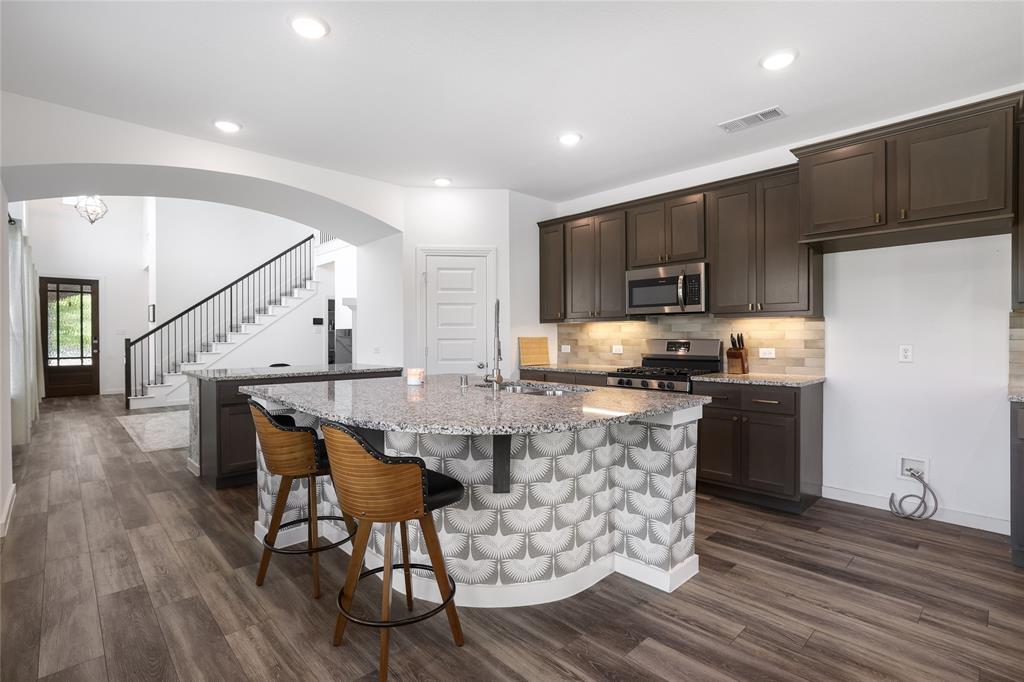
Welcome to 1004 Friesian Lane, where a beautifully designed Highland Home, an exceptional homesite, and the resort-inspired lifestyle of Sandbrock Ranch come together. Tucked away on a quiet cul-de-sac and situated on over a quarter acre, this home offers something increasingly hard to find—a spacious private backyard paired with peaceful nature-area views. Step inside to an inviting open-concept floor plan created for both everyday living and entertaining. The home offers two generous living areas, giving everyone room to spread out, while the kitchen's stainless steel appliances and open connection to the main living spaces make it the natural gathering place for family and friends. A downstairs guest bedroom with its own bath provides wonderful flexibility for overnight guests, extended family, or a private home-office arrangement. Upstairs, additional living space creates the perfect retreat for movie nights, games, or simply relaxing away from the main living area. An oversized garage provides the extra space today's buyers appreciate for vehicles, storage, bikes, and recreational gear. Outside may be where this property truly separates itself. The large private backyard, quarter-acre-plus lot, cul-de-sac setting, and adjoining nature views with old-growth trees create a sense of openness and privacy that's difficult to duplicate in a master-planned community. And at Sandbrock Ranch, the lifestyle extends well beyond your front door. Enjoy walking distance to Sandbrock Ranch Elementary along with an impressive collection of neighborhood amenities including a resort-style pool, clubhouse, fitness center, playground, dog park, treehouse, and scenic trails.
| 6 hours ago | Listing updated with changes from the MLS® | |
| 6 hours ago | Listing first seen on site |

© 2020 North Texas Real Estate Information Systems. All rights reserved. Information is deemed reliable but is not guaranteed accurate by the MLS or NTREIS. The information being provided is for the consumer's personal, non-commercial use, and may not be reproduced, redistributed, or used for any purpose other than to identify prospective properties consumers may be interested in purchasing.
Last checked: 2026-09-19 12:57 PM CDT
Did you know? You can invite friends and family to your search. They can join your search, rate and discuss listings with you.