Property Search

Save
Ask
Tour
Hide
Share
$325,000
New Listing

617 Amber Fields Drive
Ponder, TX 76249

For Sale|Single Family Residence|Active
4
Beds
2
Total Baths
2
Full Baths
1,773
SqFt
$183
/SqFt
2025
Built
Subdivision:
Monarch The Mdws Ph 1
County:
Denton

Due to the health concerns created by Coronavirus we are offering personal 1-1 online video walkthough tours where possible.
617 Amber Fields Drive617 Amber Fields Drive617 Amber Fields Drive617 Amber Fields Drive
Save
Ask
Tour
Hide
Share

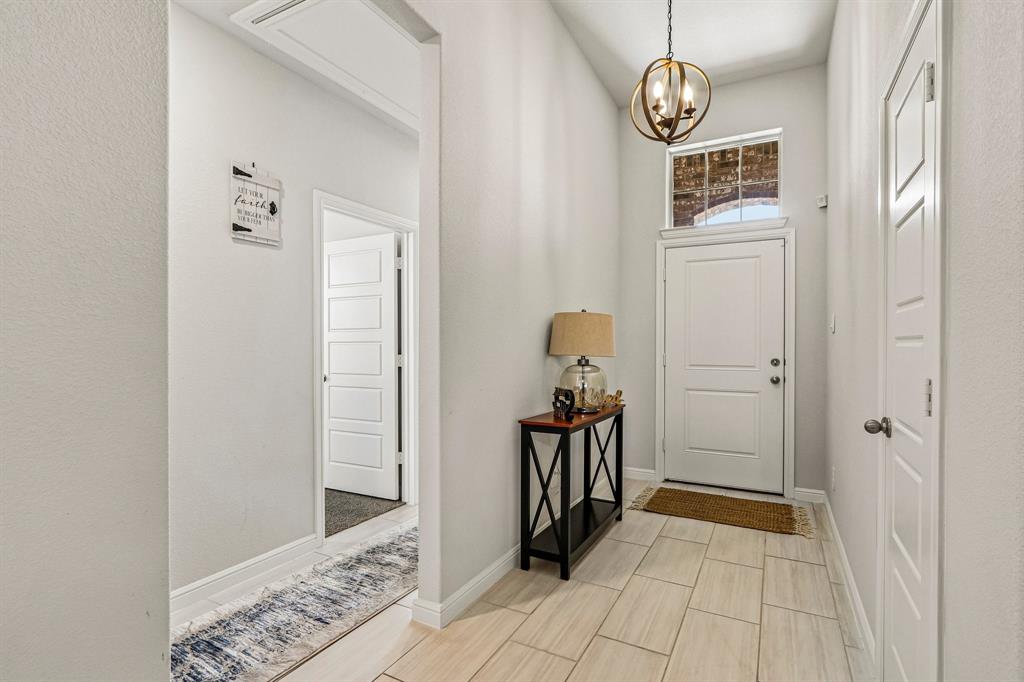
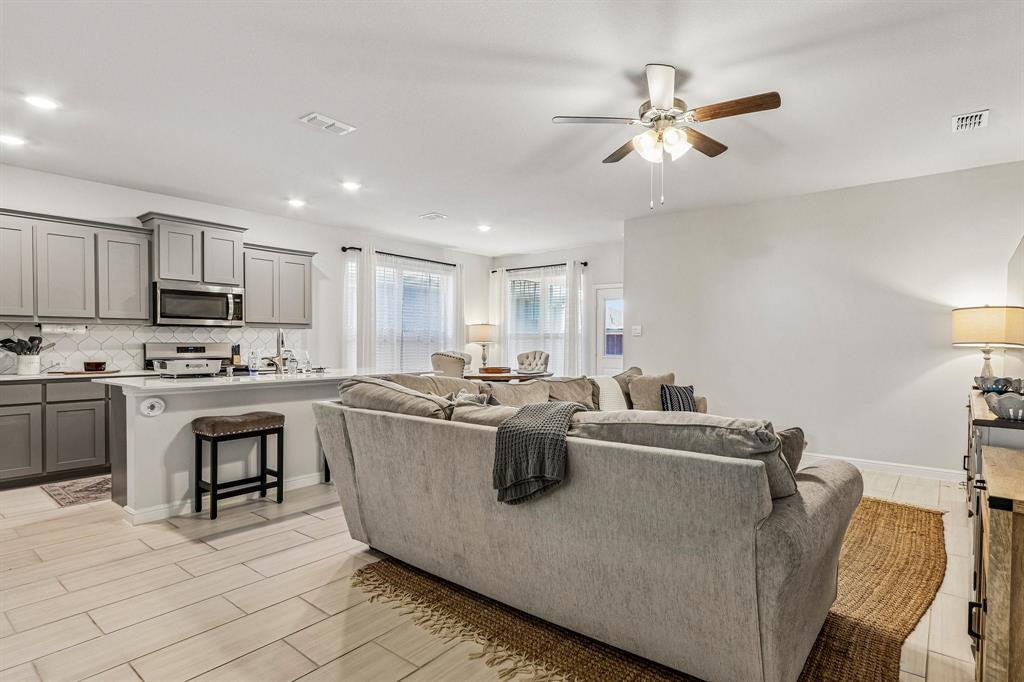
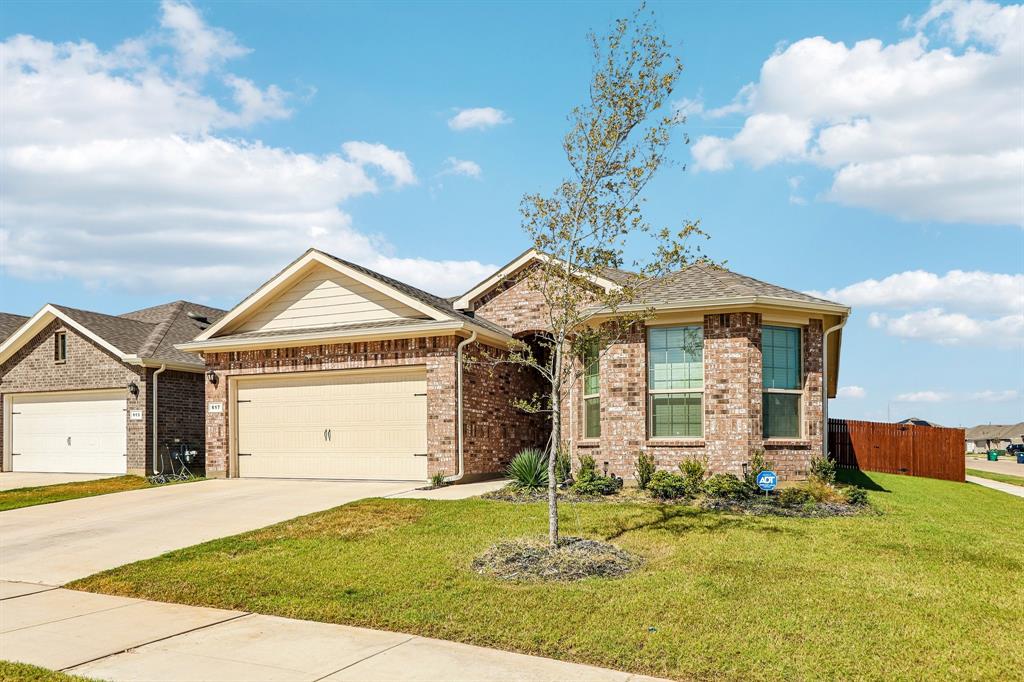
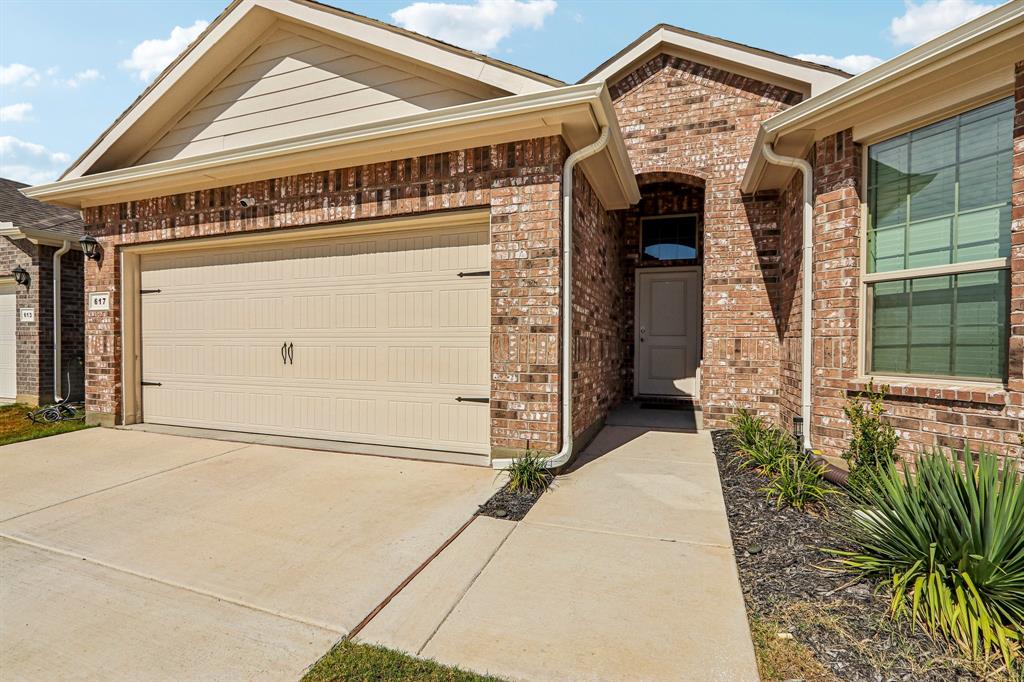
Better than new! This 2025-built home in Monarch at the Meadows gives you everything a new build offers, minus the wait and the extra costs. The seller has already added security cameras and updated light fixtures. Blinds, a stained privacy fence, an established lawn, a sprinkler system, and rain gutters are all in place, so it's ready to move in. Inside, 1,773 sq ft of single-story living features 4 bedrooms, 2 baths, plank-style tile, and an open layout. The kitchen has gray shaker cabinets, white countertops, a geometric tile backsplash, a gas range, a walk-in pantry, and an oversized island. The split plan puts the primary suite at the rear with dual sinks, a walk-in shower, and a large walk-in closet. A front bedroom features a three-window bay. Out back, a covered patio overlooks a deep, fully fenced yard with gates on both sides. Krum ISD. Click the Virtual Tour link to view the 3D walkthrough. Discounted rate options and no lender fee future refinancing may be available for qualified buyers of this home.

Save
Ask
Tour
Hide
Share
Listing Snapshot
Price 
$325,000
Days On Site 
0 Days
Bedrooms 
4
Inside Area (SqFt) 
1,773 sqft
Total Baths 
2
Full Baths 
2
Partial Baths 
N/A
Lot Size 
0.166 Acres
Year Built 
2025
MLS® Number 
21389579
Status 
Active
Property Tax 
$2,587
HOA/Condo/Coop Fees 
$37.5 monthly
Sq Ft Source 
N/A
Friends & Family
Recent Activity
20 minutes agoListing updated with changes from the MLS®
an hour agoListing first seen on site
General Features
Acres 
0.166
Attached Garage 
Yes
Foundation 
Slab
Garage 
Yes
Garage Spaces 
2
Levels 
One
Parking 
DrivewayGarage Faces FrontAttached
Property Sub Type 
Single Family Residence
Special Circumstances 
Standard
Style 
Traditional
Utilities 
Cable AvailableElectricity Connected
Interior Features
Appliances 
DishwasherDisposalElectric Water HeaterGas RangeMicrowave
Cooling 
Central Air
Flooring 
CarpetCeramic Tile
Heating 
Central
Interior 
Eat-in KitchenKitchen IslandOpen FloorplanPantryWalk-In Closet(s)
Laundry Features 
Washer Hookup
Bath-Full 
Dimensions - 8 x 4Level - First
Bedroom 
Dimensions - 10 x 9Level - First
Dining Room 
Dimensions - 10 x 10Level - First
Kitchen 
Dimensions - 10 x 16Level - FirstFeatures - Eat-in Kitchen, Kitchen Island, Pantry
Laundry 
Dimensions - 5 x 5Level - First
Living Room 
Dimensions - 12 x 17Level - FirstFeatures - Ceiling Fan(s)
Master Bathroom 
Dimensions - 10 x 10Level - First
Master Bedroom 
Dimensions - 16 x 13Level - FirstFeatures - Ceiling Fan(s), Walk-In Closet(s)
Save
Ask
Tour
Hide
Share
Exterior Features
Construction Details 
Wood SidingBrickFrame
Exterior 
Rain GuttersLightingPrivate Yard
Fencing 
Back YardFencedFullWood
Lot Features 
Few TreesInterior LotLandscapedSubdivided
Patio And Porch 
CoveredRear Porch
Roof 
Composition
Community Features
Association Fee 
$450.0
Association Fee Frequency 
Annually
Community Features 
CurbsSidewalks
School District 
Krum ISD
Financing Terms Available 
CashConventionalFHAVA Loan
Schools
School District
Krum ISD
Elementary School
Dixie Hansel
Middle School
Krum
High School
Krum
Listing courtesy of Rachael Purcell of Orchard Brokerage [email protected]


© 2020 North Texas Real Estate Information Systems. All rights reserved. Information is deemed reliable but is not guaranteed accurate by the MLS or NTREIS. The information being provided is for the consumer's personal, non-commercial use, and may not be reproduced, redistributed, or used for any purpose other than to identify prospective properties consumers may be interested in purchasing.
Last checked: 2026-09-28 03:59 PM CDT

Neighborhood & Commute
Source: Walkscore
Save
Ask
Tour
Hide
Share