Property Search

Save
Ask
Tour
Hide
Share
$1,099,900
New Listing

2570 BENDBROOK Trail
Prosper, TX 75078

For Sale|Single Family Residence|Active
5
Beds
4
Total Baths
4
Full Baths
4,019
SqFt
$274
/SqFt
2002
Built
Subdivision:
GENTLE CREEK ESTATES PH THREE
County:
Collin

Due to the health concerns created by Coronavirus we are offering personal 1-1 online video walkthough tours where possible.
2570 BENDBROOK Trail2570 BENDBROOK Trail2570 BENDBROOK Trail2570 BENDBROOK Trail
Save
Ask
Tour
Hide
Share

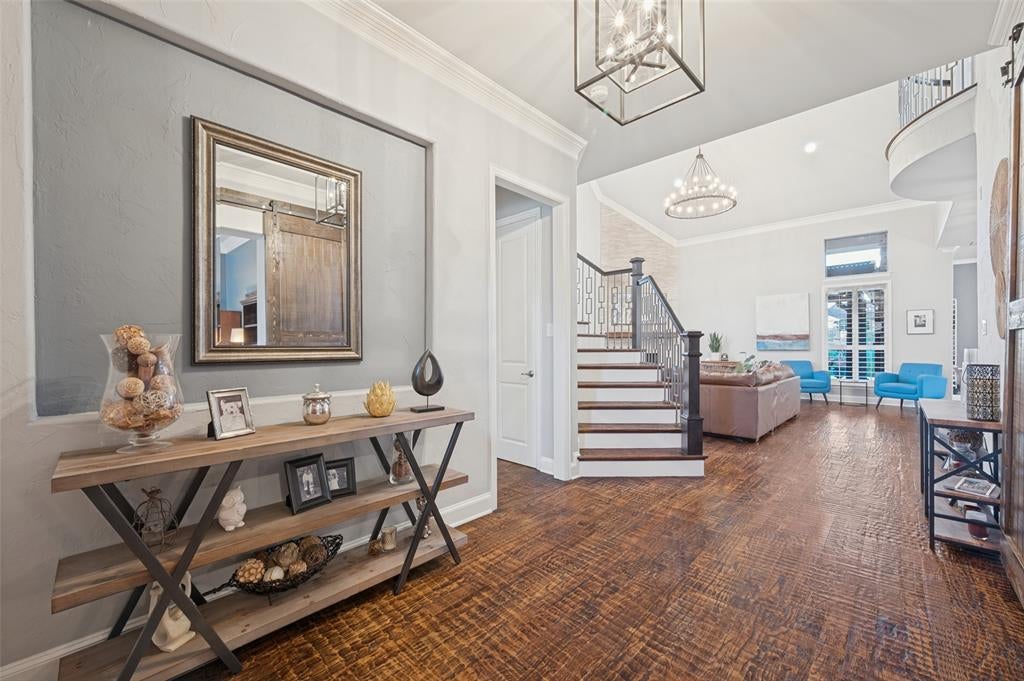
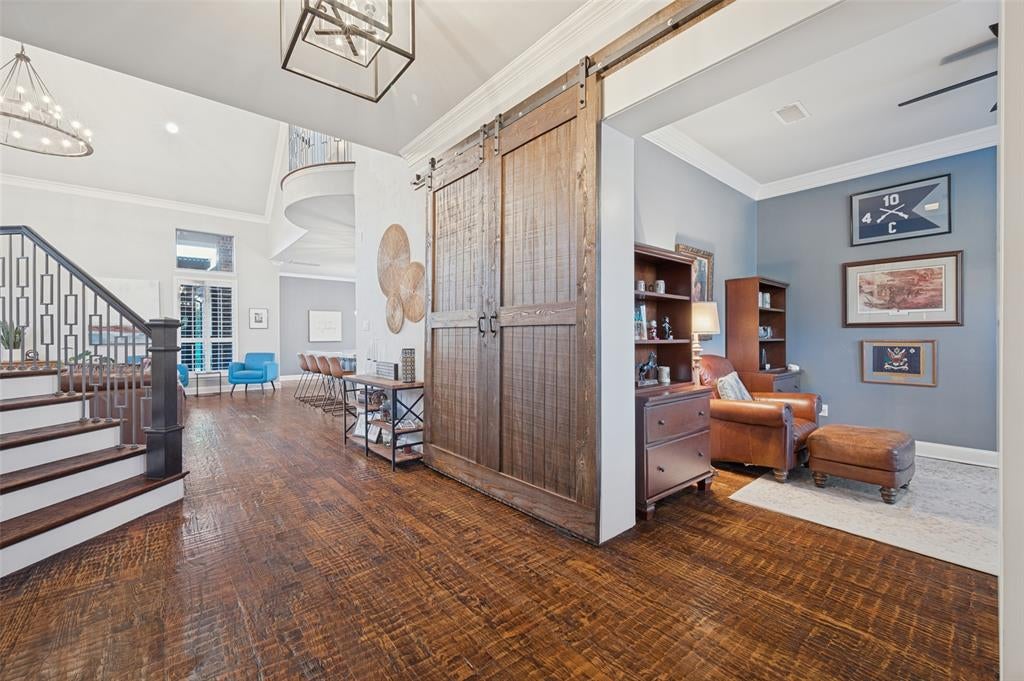
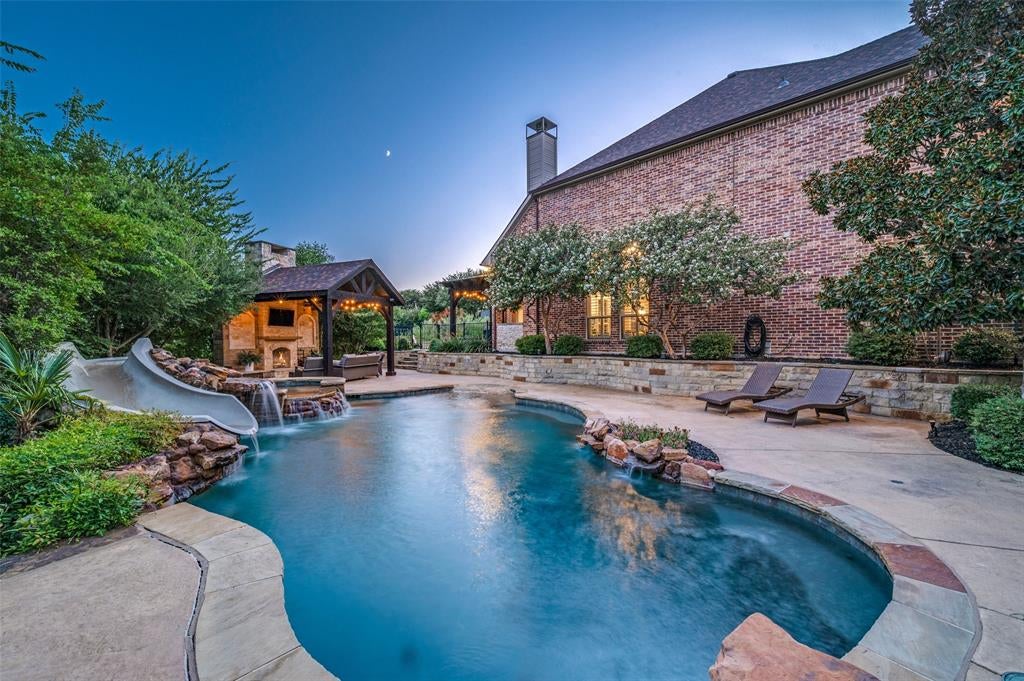
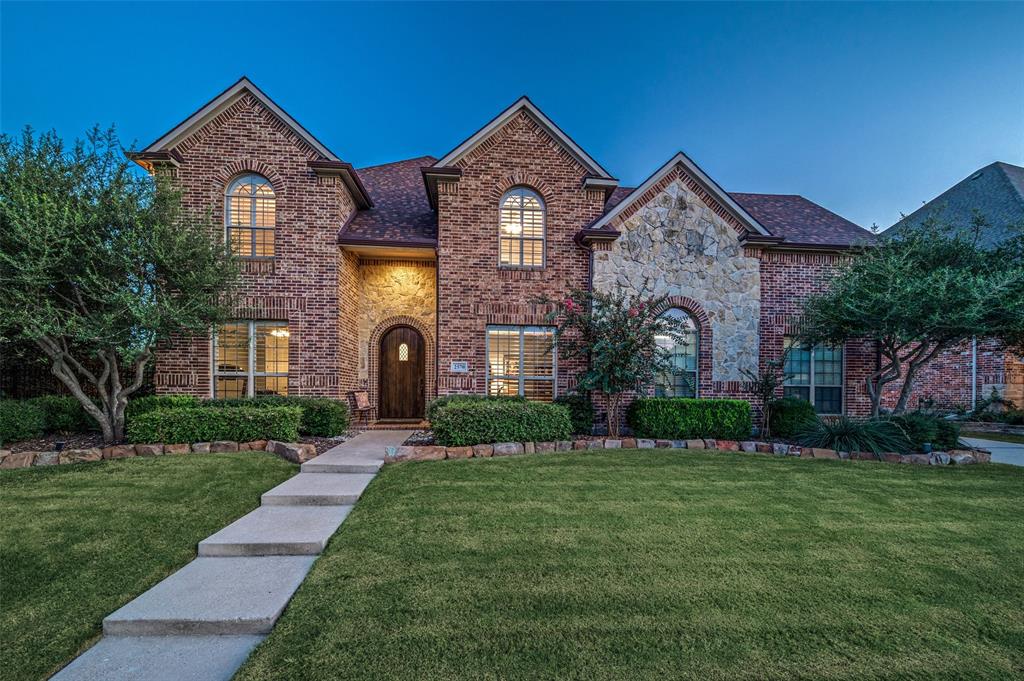
Resort-Style Living in Gentle Creek Estates! This stunning custom home sits on an oversized lot and delivers true indoor-outdoor living. Step into your private backyard oasis featuring a zero-entry pool and spa with slide, sun deck, diving rock, and tranquil water features, plus multiple lounging areas. Entertainment options abound with an outdoor living area under a covered arbor complete with fireplace and seating, a separate outdoor kitchen with its own covered seating, and a fire pit area perfect for cool evenings. Inside, 5 spacious bedrooms include two on first-floor, plus 4 full baths, a dedicated study, game room, media room, mudroom and built-in desk. The updated island kitchen is a chef's paradise, marble countertops, massive 9x6 island with breakfast bar, JennAir appliances, double ovens, gas cooktop, built-in refrigerator, two dishwashers, and an oversized walk-in pantry. Exquisite details throughout, hand-scraped hardwood floors flow through the main level, up the staircase, and down the upstairs hallway, a stunning floor-to-ceiling stacked rock fireplace anchors the family room, plantation shutters and designer lighting add polish; and the redesigned primary bath is simply stunning. Even the garages are oversized, the utility room accommodates two stackable washer & dryer sets, and don't miss the walk-in attic storage wrapping behind the media room. This is resort living at its finest, zoned for Prosper ISD. Schedule your showing today!

Save
Ask
Tour
Hide
Share
Listing Snapshot
Price 
$1,099,900
Days On Site 
0 Days
Bedrooms 
5
Inside Area (SqFt) 
4,019 sqft
Total Baths 
4
Full Baths 
4
Partial Baths 
N/A
Lot Size 
0.314 Acres
Year Built 
2002
MLS® Number 
21388863
Status 
Active
Property Tax 
$20,402
HOA/Condo/Coop Fees 
$580 Semi-Annually
Sq Ft Source 
N/A
Friends & Family
Recent Activity
3 hours agoListing updated with changes from the MLS®
3 hours agoListing first seen on site
General Features
Acres 
0.314
Attached Garage 
Yes
Foundation 
Slab
Garage 
Yes
Garage Spaces 
3
Levels 
Two
Parking 
Additional ParkingDrivewayGarageGarage Door OpenerGarage Faces SideAttached
Property Sub Type 
Single Family Residence
Security 
Carbon Monoxide Detector(s)
Sewer 
Public Sewer
Special Circumstances 
Standard
Style 
Traditional
Utilities 
Cable AvailableElectricity ConnectedUnderground Utilities
Water Source 
PublicPrivate
Interior Features
Appliances 
RefrigeratorBuilt-In RefrigeratorDishwasherDisposalElectric OvenGas CooktopGas Water HeaterMicrowaveDouble OvenVented Exhaust FanWine Cooler
Cooling 
Ceiling Fan(s)Central AirElectricENERGY STAR Qualified EquipmentZoned
Fireplace 
Yes
Fireplace Features 
Family RoomFire PitGasOutside
Fireplaces 
2
Flooring 
CarpetCeramic TileHardwood
Heating 
Exhaust FanCentralNatural GasZoned
Interior 
Built-in FeaturesChandelierDouble VanityEat-in KitchenGranite CountersKitchen IslandOpen FloorplanVaulted Ceiling(s)Walk-In Closet(s)Wired for Sound
Laundry Features 
Electric Dryer HookupWasher Hookup
Window Features 
ShuttersWindow Coverings
Bath-Full 
Dimensions - 8 x 6Level - First
Bedroom 
Dimensions - 14 x 12Level - SecondFeatures - Ceiling Fan(s), Walk-In Closet(s)
Dining Room 
Dimensions - 13 x 10Level - First
Kitchen 
Dimensions - 19 x 16Level - FirstFeatures - Eat-in Kitchen, Kitchen Island, Pantry
Laundry 
Dimensions - 12 x 6Level - First
Living Room 
Dimensions - 19 x 19Level - First
Master Bathroom 
Dimensions - 13 x 9Level - First
Master Bedroom 
Dimensions - 19 x 16Level - FirstFeatures - Ceiling Fan(s), Walk-In Closet(s)
Mud Room 
Dimensions - 9 x 6Level - First
Office 
Dimensions - 14 x 12Level - FirstFeatures - Ceiling Fan(s)
Save
Ask
Tour
Hide
Share
Exterior Features
Construction Details 
BrickStone
Exterior 
Fire PitGas GrillRain GuttersLightingOutdoor GrillOutdoor KitchenPrivate Yard
Fencing 
PerimeterWrought Iron
Lot Features 
Interior LotLandscapedSubdivided
Other Structures 
Outdoor Kitchen
Patio And Porch 
CoveredPatio
Pool Features 
Diving BoardGuniteHeatedIn GroundOutdoor PoolPool/Spa ComboWaterfall
Roof 
Composition
Windows/Doors 
ShuttersWindow Coverings
Community Features
Association Fee 
$580.0
Association Fee Frequency 
Semi-Annually
Community Features 
PoolCurbsGolfPlaygroundSidewalks
School District 
Prosper ISD
Financing Terms Available 
CashConventionalFHAVA Loan
Schools
School District
Prosper ISD
Elementary School
Cynthia A Cockrell
Middle School
Lorene Rogers
High School
Walnut Grove
Listing courtesy of Nancy Floyd of Keller Williams Prosper Celina [email protected]


© 2020 North Texas Real Estate Information Systems. All rights reserved. Information is deemed reliable but is not guaranteed accurate by the MLS or NTREIS. The information being provided is for the consumer's personal, non-commercial use, and may not be reproduced, redistributed, or used for any purpose other than to identify prospective properties consumers may be interested in purchasing.
Last checked: 2026-09-18 03:38 AM CDT

Neighborhood & Commute
Source: Walkscore
Save
Ask
Tour
Hide
Share