Property Search

Save
Ask
Tour
Hide
Share
$379,000
1 Day On Site

469 Cortez Alley
Princeton, TX 75407

For Sale|Townhouse|Active
3
Beds
4
Total Baths
3
Full Baths
1
Partial Bath
1,962
SqFt
$193
/SqFt
2024
Built
Subdivision:
Townhomes at Monticello
County:
Collin

Due to the health concerns created by Coronavirus we are offering personal 1-1 online video walkthough tours where possible.
469 Cortez Alley469 Cortez Alley469 Cortez Alley469 Cortez Alley
Save
Ask
Tour
Hide
Share

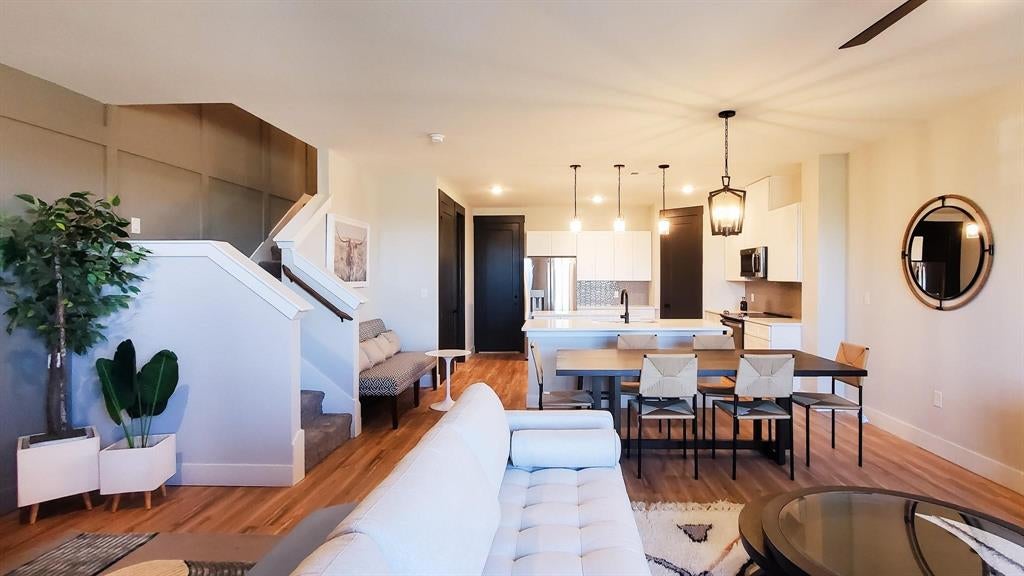
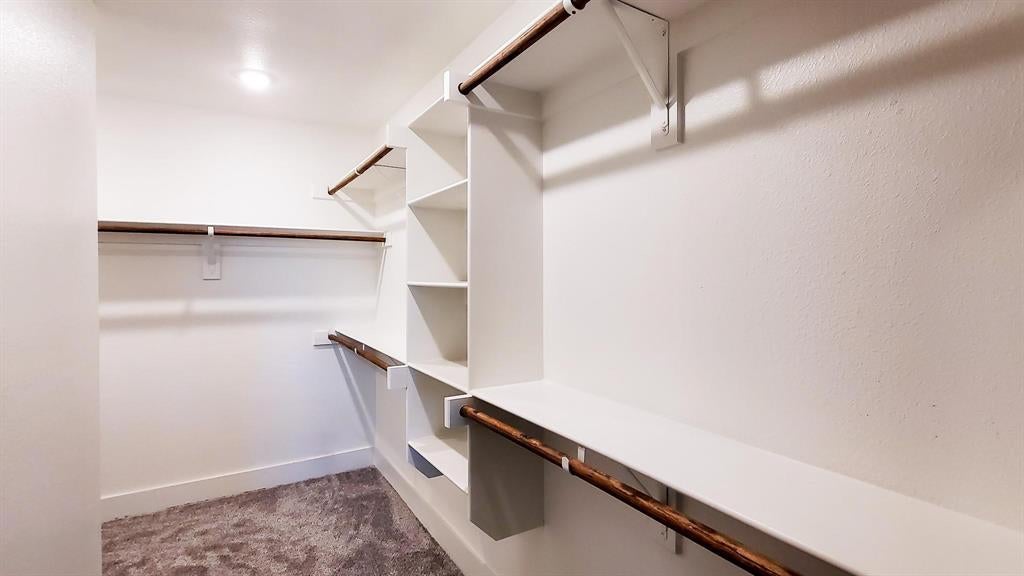
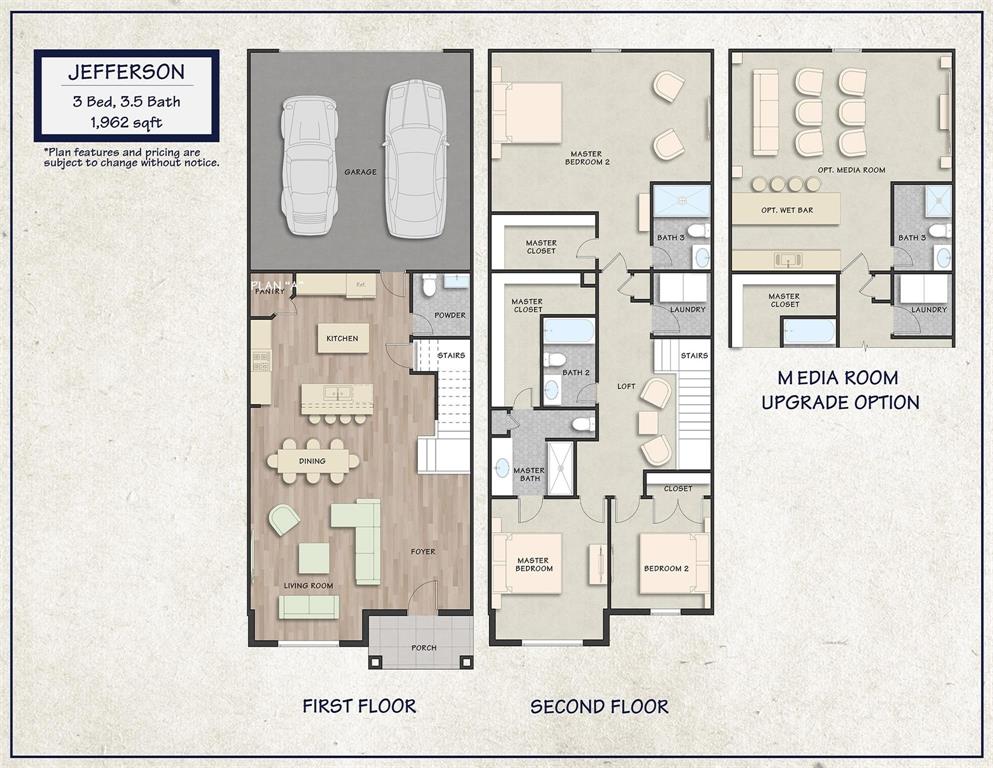
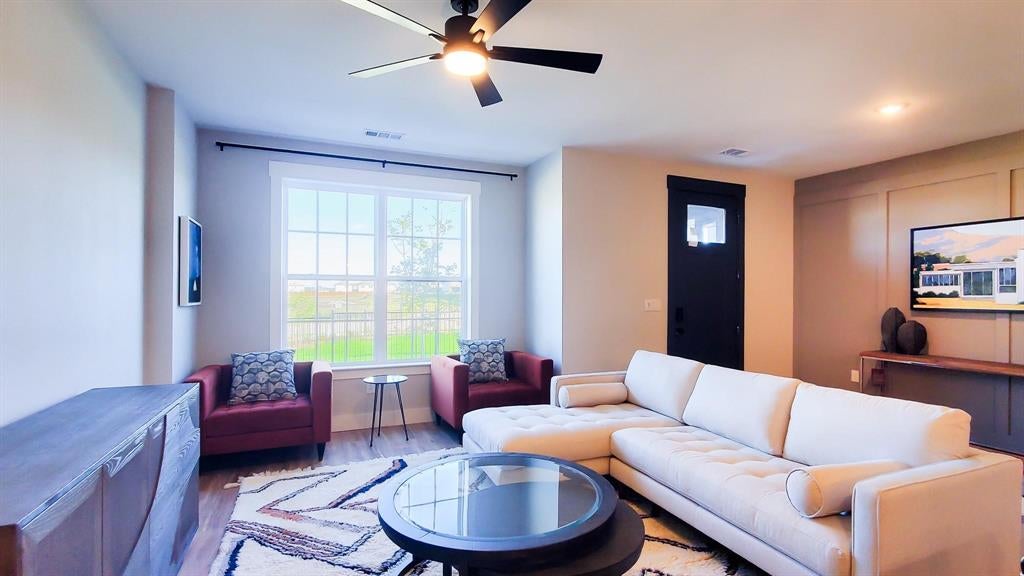
Luxury Townhomes in the booming City of Princeton Texas! The Townhomes at Monticello feature a beautiful community of Craftsman Style Exteriors. Open Floorplan of 3 Bedrooms, 3.5 Baths, with a 2 Car Garage. Luxury Matte Black Plumbing and Lighting fixtures, Kitchen with Quartz Countertops, Island, Apron Front Sink, Stainless Steel Appliances, 9' First Floor Ceilings, Laundry upstairs next to bedrooms. Walk-In master closet and Walk-In Shower in the Master Bathroom. This Community Features Amazing Amenities such as a Community Swimming Pool with BBQ Grills and Pavilion, Dog Park, Putting Green, and Playground. Exterior Yard Maintenance and Yard Care are Provided by the HOA. Come Visit Us Today! This listing is for the Jefferson Floorplan.

Save
Ask
Tour
Hide
Share
Listing Snapshot
Price 
$379,000
Days On Site 
1 Day
Bedrooms 
3
Inside Area (SqFt) 
1,962 sqft
Total Baths 
4
Full Baths 
3
Partial Baths 
1
Lot Size 
0.051 Acres
Year Built 
2024
MLS® Number 
21387185
Status 
Active
Property Tax 
N/A
HOA/Condo/Coop Fees 
$240 monthly
Sq Ft Source 
N/A
Friends & Family
Recent Activity
18 hours agoListing updated with changes from the MLS®
yesterdayListing first seen on site
General Features
Acres 
0.051
Attached Garage 
Yes
Foundation 
Slab
Garage 
Yes
Garage Spaces 
2
Levels 
Two
Parking 
Alley AccessAttached
Property Condition 
New Construction
Property Sub Type 
Townhouse
Sewer 
Public Sewer
Style 
Craftsman
Water Source 
Public
Interior Features
Appliances 
DishwasherDisposalElectric RangeElectric Water HeaterMicrowave
Cooling 
Central Air
Flooring 
CarpetTileVinyl
Heating 
Electric
Interior 
Kitchen IslandOpen FloorplanPantryWalk-In Closet(s)High Speed Internet
Bedroom-2nd Primary 
Dimensions - 21 x 21Level - SecondFeatures - Walk-In Closet(s)
Kitchen 
Dimensions - 13 x 13Level - FirstFeatures - Kitchen Island, Pantry
Living Room 
Dimensions - 13 x 13Level - First
Loft 
Dimensions - 7 x 11Level - Second
Master Bedroom 
Dimensions - 14 x 12Level - SecondFeatures - Walk-In Closet(s)
Save
Ask
Tour
Hide
Share
Exterior Features
Construction Details 
Board & Batten SidingStone
Roof 
CompositionShingle
Community Features
Association Fee 
$240.0
Association Fee Frequency 
Monthly
School District 
Princeton ISD
Schools
School District
Princeton ISD
Elementary School
Godwin
Middle School
Southard
High School
Princeton
Listing courtesy of Mark Cope of Cope Realty, LLC [email protected]


© 2020 North Texas Real Estate Information Systems. All rights reserved. Information is deemed reliable but is not guaranteed accurate by the MLS or NTREIS. The information being provided is for the consumer's personal, non-commercial use, and may not be reproduced, redistributed, or used for any purpose other than to identify prospective properties consumers may be interested in purchasing.
Last checked: 2026-09-16 05:50 PM CDT

Neighborhood & Commute
Source: Walkscore
Save
Ask
Tour
Hide
Share