Property Search

Save
Ask
Tour
Hide
Share
$605,000
New Listing

239 Parkland Valley
Rockwall, TX 75087

For Sale|Single Family Residence|Active
3
Beds
3
Total Baths
2
Full Baths
1
Partial Bath
2,692
SqFt
$225
/SqFt
2026
Built
Subdivision:
Park Hills
County:
Rockwall

Due to the health concerns created by Coronavirus we are offering personal 1-1 online video walkthough tours where possible.
Upcoming Open Houses
Due to COVID-19, we recommend you verify Open Houses before attending.
Mon, Sep 14, 10:00 AM - 6:00 PM
Tue, Sep 15, 10:00 AM - 6:00 PM
Wed, Sep 16, 10:00 AM - 6:00 PM
Thu, Sep 17, 10:00 AM - 6:00 PM
Fri, Sep 18, 10:00 AM - 6:00 PM
Sat, Sep 19, 10:00 AM - 6:00 PM
Sun, Sep 20, 12:00 PM - 6:00 PM
239 Parkland Valley239 Parkland Valley239 Parkland Valley239 Parkland Valley
Save
Ask
Tour
Hide
Share

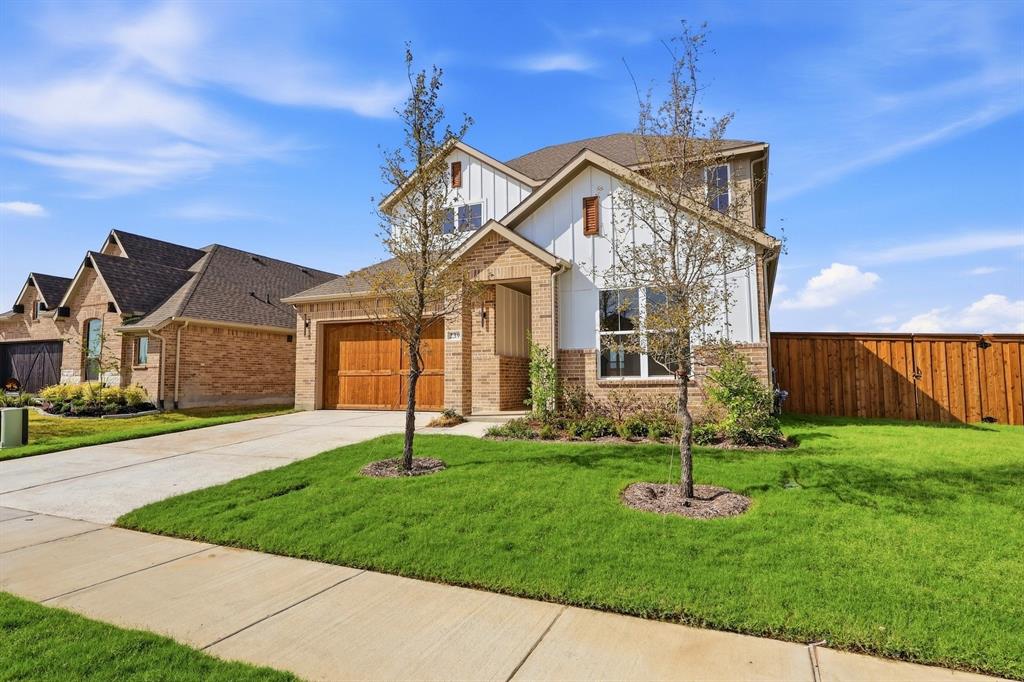
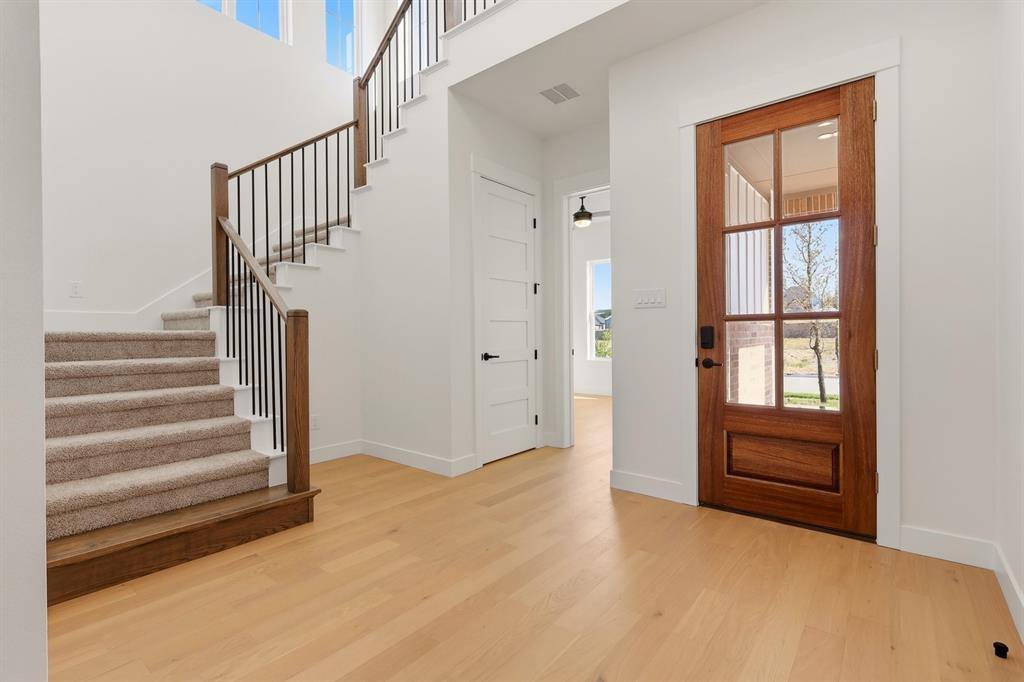
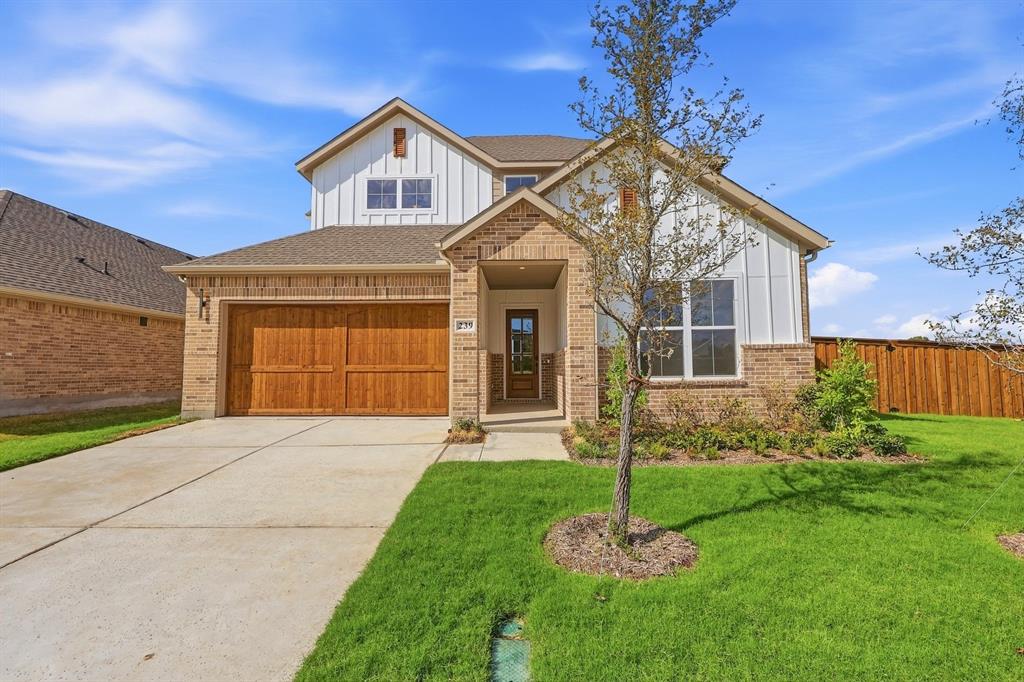
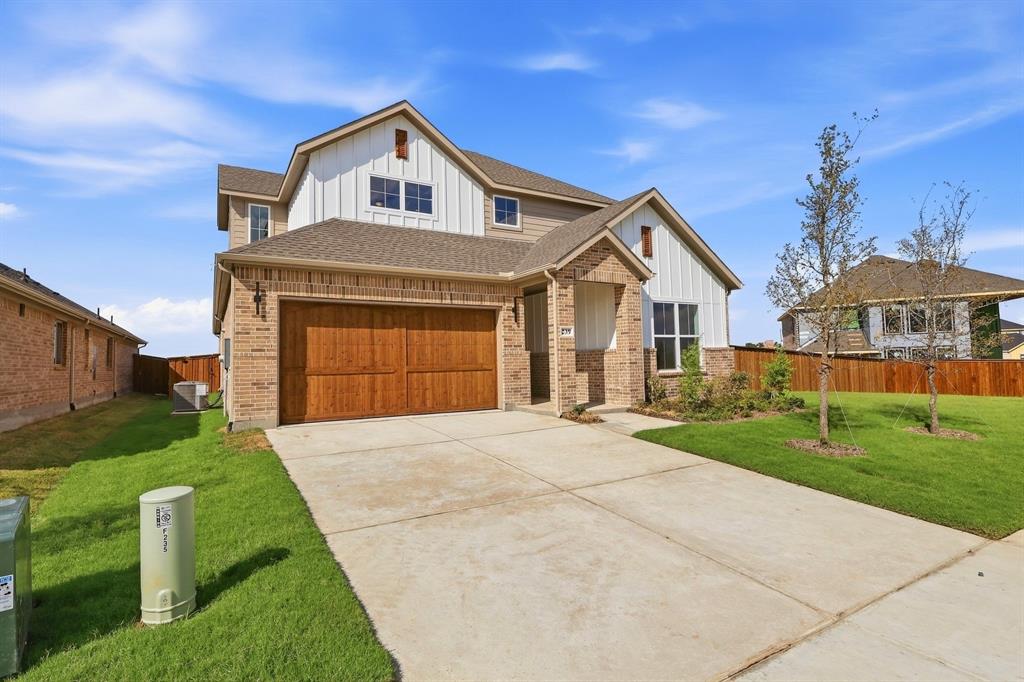
MLS# 21386055 - Built by Shane Homes - Ready Now! ~ Welcome to Shane Homes - where quality and beautiful finishes and combined! This home has $15,000 in seller's concessions for buying down the rate, taking it off the price, using it for closing costs, or whatever best fits the customer. This home is located in the beautiful Park Hills community and is 1 block away from a private, community exclusive entrance to Harry Myers Park with fishing, trails, baseball fields, pool, splash pad, and so much more! This home is 2,692 sq ft with three bedrooms, 3 baths (2 full, 1 half), 2 - car garage. It has 22' vaulted ceilings with a gameroom, laundry room connected to the primary closet, and a DOUBLE YARD! Gas fireplace and tankless water heater are included and this energy efficient. All appliances are Kitchen Aid and come with soft close cabinets with pull handles. If you're looking for quality, luxury finishes, a huge yard, and a park and walking trails near you, this is for you!

Save
Ask
Tour
Hide
Share
Listing Snapshot
Price 
$605,000
Days On Site 
0 Days
Bedrooms 
3
Inside Area (SqFt) 
2,692 sqft
Total Baths 
3
Full Baths 
2
Partial Baths 
1
Lot Size 
0.232 Acres
Year Built 
2026
MLS® Number 
21386055
Status 
Active
Property Tax 
N/A
HOA/Condo/Coop Fees 
$62.5 monthly
Sq Ft Source 
N/A
Friends & Family
Recent Activity
46 minutes agoListing updated with changes from the MLS®
56 minutes agoListing first seen on site
General Features
Acres 
0.232
Attached Garage 
Yes
Foundation 
Slab
Garage 
Yes
Garage Spaces 
2
Green Energy Efficient 
AppliancesHVACInsulationLightingThermostatWater HeaterWindows
Levels 
Two
Parking 
DrivewayGarage Door OpenerGarage Faces FrontOversizedAttached
Property Condition 
New Construction
Property Sub Type 
Single Family Residence
Security 
Carbon Monoxide Detector(s)PrewiredSecurity SystemSmoke Detector(s)
Sewer 
Public Sewer
Style 
Contemporary/ModernTraditional
Water Source 
Public
Interior Features
Appliances 
DishwasherDisposalGas CooktopGas OvenMicrowaveTankless Water Heater
Cooling 
Ceiling Fan(s)Central Air
Fireplace 
Yes
Fireplace Features 
Family RoomGas
Fireplaces 
1
Flooring 
CarpetHardwoodTile
Heating 
ENERGY STAR Qualified EquipmentNatural Gas
Interior 
Kitchen IslandOpen FloorplanPantryVaulted Ceiling(s)Walk-In Closet(s)High Speed InternetSmart Home
Bath-Full 
Dimensions - 4 x 9Level - Second
Bedroom 
Dimensions - 11 x 12Level - SecondFeatures - Ceiling Fan(s)
Dining Room 
Dimensions - 12 x 10Level - First
Game Room 
Dimensions - 14 x 13Level - Second
Kitchen 
Dimensions - 12 x 12Level - FirstFeatures - Kitchen Island, Pantry
Living Room 
Dimensions - 17 x 16Level - FirstFeatures - Ceiling Fan(s)
Master Bedroom 
Dimensions - 14 x 15Level - FirstFeatures - Walk-In Closet(s)
Office 
Dimensions - 12 x 12Level - FirstFeatures - Ceiling Fan(s)
Utility Room 
Dimensions - 10 x 7Level - First
Save
Ask
Tour
Hide
Share
Exterior Features
Construction Details 
Board & Batten SidingBrickFiber CementFrameRadiant BarrierVinyl Siding
Exterior 
Barbecue
Fencing 
Back YardWoodPrivacy
Lot Features 
Interior LotIrregular LotLandscapedSubdivided
Patio And Porch 
Covered
Roof 
CompositionShingle
View 
Park/Greenbelt
Waterview 
Park/Greenbelt
Community Features
Association Fee 
$750.0
Association Fee Frequency 
Annually
Community Features 
ParkPlaygroundSidewalks
School District 
Rockwall ISD
Financing Terms Available 
CashConventionalFHAVA Loan
Schools
School District
Rockwall ISD
Elementary School
Dobbs
Middle School
Herman E Utley
High School
Rockwall
Listing courtesy of Ben Caballero of HomesUSA.com [email protected]


© 2020 North Texas Real Estate Information Systems. All rights reserved. Information is deemed reliable but is not guaranteed accurate by the MLS or NTREIS. The information being provided is for the consumer's personal, non-commercial use, and may not be reproduced, redistributed, or used for any purpose other than to identify prospective properties consumers may be interested in purchasing.
Last checked: 2026-09-14 02:47 PM CDT

Neighborhood & Commute
Source: Walkscore
Save
Ask
Tour
Hide
Share