Property Search

Save
Ask
Tour
Hide
Share
$725,000
New Listing

9470 Lechner Road
Fort Worth, TX 76179

For Sale|Single Family Residence|Active
4
Beds
3
Total Baths
3
Full Baths
2,941
SqFt
$247
/SqFt
1996
Built
Subdivision:
Ambrose Eagle Nest
County:
Tarrant

Due to the health concerns created by Coronavirus we are offering personal 1-1 online video walkthough tours where possible.
Upcoming Open Houses
Due to COVID-19, we recommend you verify Open Houses before attending.
Sat, Sep 26, 2:00 PM - 4:00 PM
Sun, Sep 27, 2:00 PM - 4:00 PM
9470 Lechner Road9470 Lechner Road9470 Lechner Road9470 Lechner Road
Save
Ask
Tour
Hide
Share

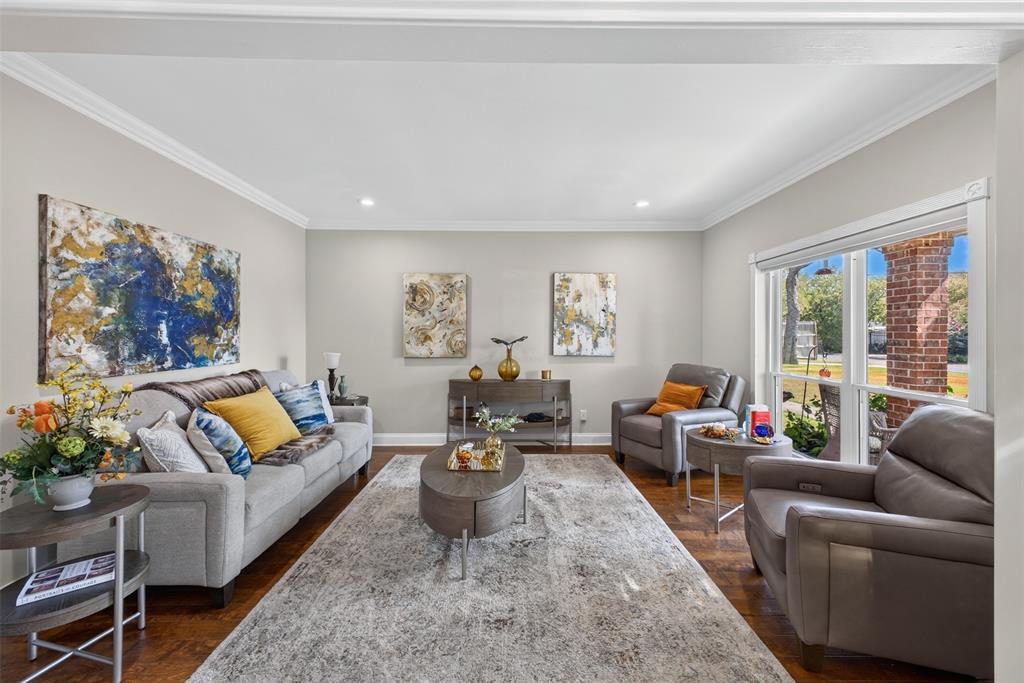
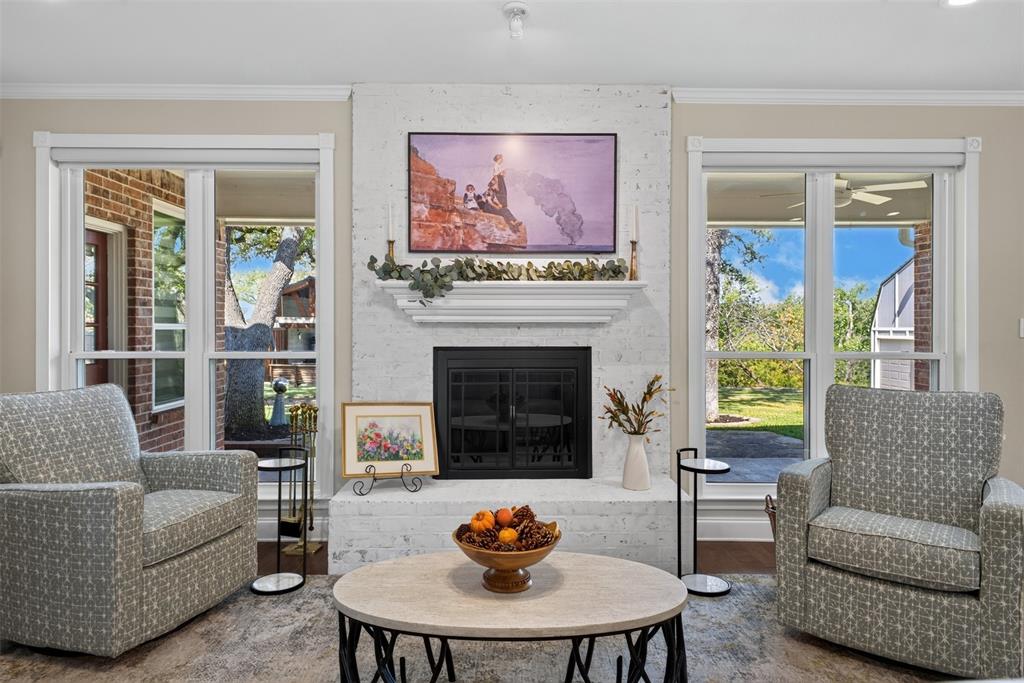
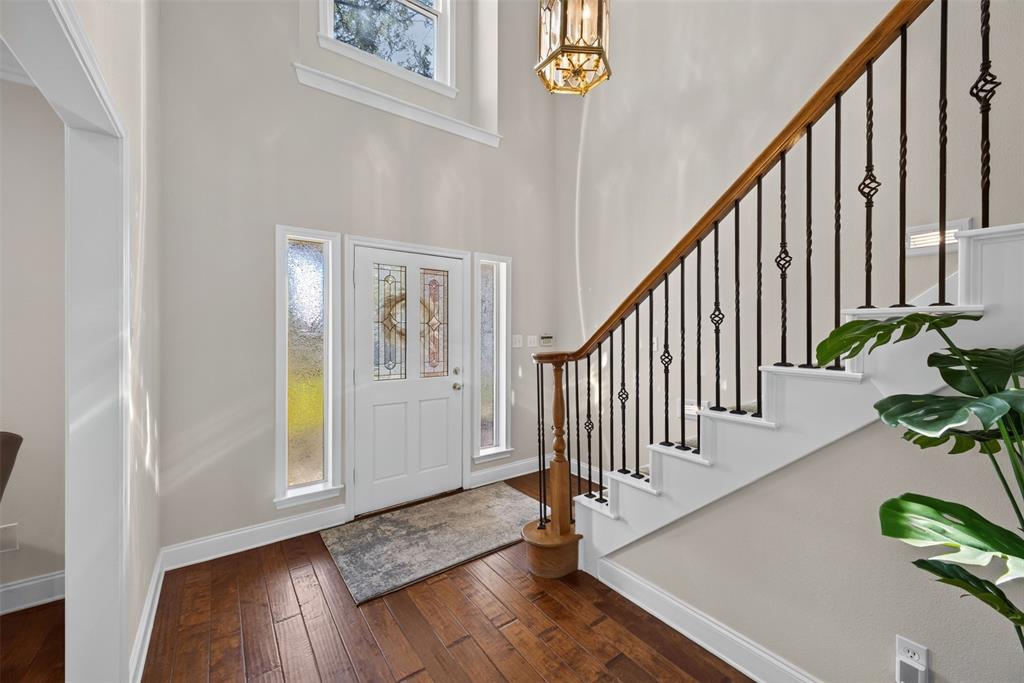
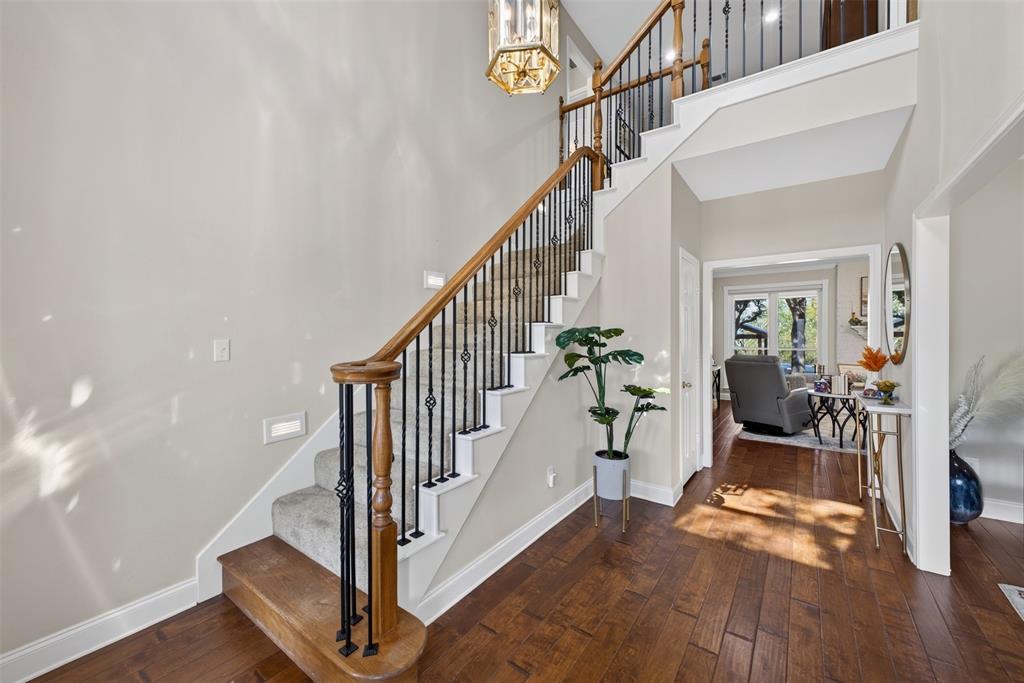
Welcome to 9470 Lechner Road—a one-of-a-kind property where lake living, incredible outdoor entertaining, and Texas-sized space come together. From the moment you arrive, you’ll notice the mature trees, peaceful setting, and views toward Eagle Mountain Lake. Step inside and you’ll find a beautifully maintained home offering flexible living spaces designed to fit the way you live. With 4 bedrooms plus an additional spacious room with a closet, there’s plenty of flexibility for a 5th bedroom, game room, media room, home office, or guest space. But the backyard is where this property truly shines. Imagine summer afternoons by the sparkling pool, evenings relaxing in the spa, and weekends entertaining friends and family in an outdoor kitchen that has just about everything—built-in grill, Big Green Egg, refrigerator, ice maker, and dual burners. There’s even a convenient poolside bath and shower. The property has also benefited from substantial improvements, including new windows, newer HVAC, electric shades, and metal roofing on the home, outdoor kitchen, and impressive two-story 20x20 storage building. And then there’s the lake lifestyle. Enjoy views of Eagle Mountain Lake from the front porch along with nearby dock access, boat parking, and reservable space—giving you another way to enjoy life near the water. And did we mention NO HOA? Whether you're hosting a crowd, spending a quiet evening by the pool, enjoying the lake, or simply appreciating the privacy and space around you, 9470 Lechner Road offers something increasingly difficult to find in the Fort Worth area. This isn't simply a home—it's a place to live, entertain, relax, and make memories for years to come.

Save
Ask
Tour
Hide
Share
Listing Snapshot
Price 
$725,000
Days On Site 
0 Days
Bedrooms 
4
Inside Area (SqFt) 
2,941 sqft
Total Baths 
3
Full Baths 
3
Partial Baths 
N/A
Lot Size 
0.795 Acres
Year Built 
1996
MLS® Number 
21385832
Status 
Active
Property Tax 
$8,424
HOA/Condo/Coop Fees 
N/A
Sq Ft Source 
N/A
Friends & Family
Recent Activity
8 hours agoListing updated with changes from the MLS®
8 hours agoListing first seen on site
General Features
Acres 
0.795
Attached Garage 
Yes
Foundation 
Slab
Garage 
Yes
Garage Spaces 
2
Levels 
Two
Parking 
DrivewayGarage Door OpenerGarage Faces SideAttached
Property Sub Type 
Single Family Residence
Security 
Smoke Detector(s)
Sewer 
Septic Tank
Special Circumstances 
Standard
Style 
Traditional
Utilities 
Cable AvailableElectricity ConnectedPhone AvailablePropane
Interior Features
Appliances 
DishwasherDisposalElectric CooktopElectric OvenMicrowave
Cooling 
Ceiling Fan(s)Central AirElectricHeat PumpMulti Units
Fireplace 
Yes
Fireplace Features 
DenGlass DoorsWood Burning
Fireplaces 
1
Flooring 
CarpetCeramic TileWood
Heating 
ElectricFireplace(s)Heat Pump
Interior 
Double VanityGranite CountersKitchen IslandOpen FloorplanPantryWalk-In Closet(s)High Speed Internet
Laundry Features 
Electric Dryer HookupWasher Hookup
Spa 
Yes
Bath-Full 
Dimensions - 8 x 7Level - Second
Bedroom 
Dimensions - 11 x 12Level - FirstFeatures - Ceiling Fan(s)
Den 
Dimensions - 21 x 17Level - FirstFeatures - Ceiling Fan(s)
Dining Room 
Dimensions - 12 x 11Level - First
Game Room 
Dimensions - 22 x 15Level - FirstFeatures - Ceiling Fan(s)
Kitchen 
Dimensions - 13 x 16Level - FirstFeatures - Breakfast Bar, Kitchen Island, Pantry
Laundry 
Dimensions - 6 x 6Level - Second
Living Room 
Dimensions - 15 x 13Level - First
Loft 
Dimensions - 10 x 11Level - Second
Master Bathroom 
Dimensions - 13 x 10Level - SecondFeatures - Bidet
Master Bedroom 
Dimensions - 16 x 13Level - SecondFeatures - Ceiling Fan(s)
Save
Ask
Tour
Hide
Share
Exterior Features
Construction Details 
Brick
Exterior 
BarbecueBuilt-in BarbecueGas GrillRain GuttersOutdoor Kitchen
Fencing 
Back YardChain LinkPartialWood
Lot Features 
WoodedMany Trees
Other Structures 
CabanaWorkshop
Patio And Porch 
Covered
Pool Features 
CabanaFencedGuniteIn GroundInfinityOutdoor PoolPool/Spa ComboWaterfall
Roof 
MetalShake
Spa 
Yes
Waterfront Features 
Lake PrivilegesLake Front
Community Features
Community Features 
FishingLake
School District 
Eagle MT-Saginaw ISD
Financing Terms Available 
CashConventionalFHAVA Loan
Schools
School District
Eagle MT-Saginaw ISD
Elementary School
Eagle Mountain
Middle School
Wayside
High School
Boswell
Listing courtesy of Brenda Pearson of Texas Legacy Realty [email protected]


© 2020 North Texas Real Estate Information Systems. All rights reserved. Information is deemed reliable but is not guaranteed accurate by the MLS or NTREIS. The information being provided is for the consumer's personal, non-commercial use, and may not be reproduced, redistributed, or used for any purpose other than to identify prospective properties consumers may be interested in purchasing.
Last checked: 2026-09-23 05:56 PM CDT

Neighborhood & Commute
Source: Walkscore
Save
Ask
Tour
Hide
Share