Property Search

Save
Ask
Tour
Hide
Share
$325,000
1 Day On Site

1117 King George Lane
Savannah, TX 76227

For Sale|Single Family Residence|Active
3
Beds
3
Total Baths
2
Full Baths
1
Partial Bath
1,509
SqFt
$215
/SqFt
2006
Built
Subdivision:
Sea Pines Village At Savannah
County:
Denton

Due to the health concerns created by Coronavirus we are offering personal 1-1 online video walkthough tours where possible.
1117 King George Lane1117 King George Lane1117 King George Lane1117 King George Lane
Save
Ask
Tour
Hide
Share

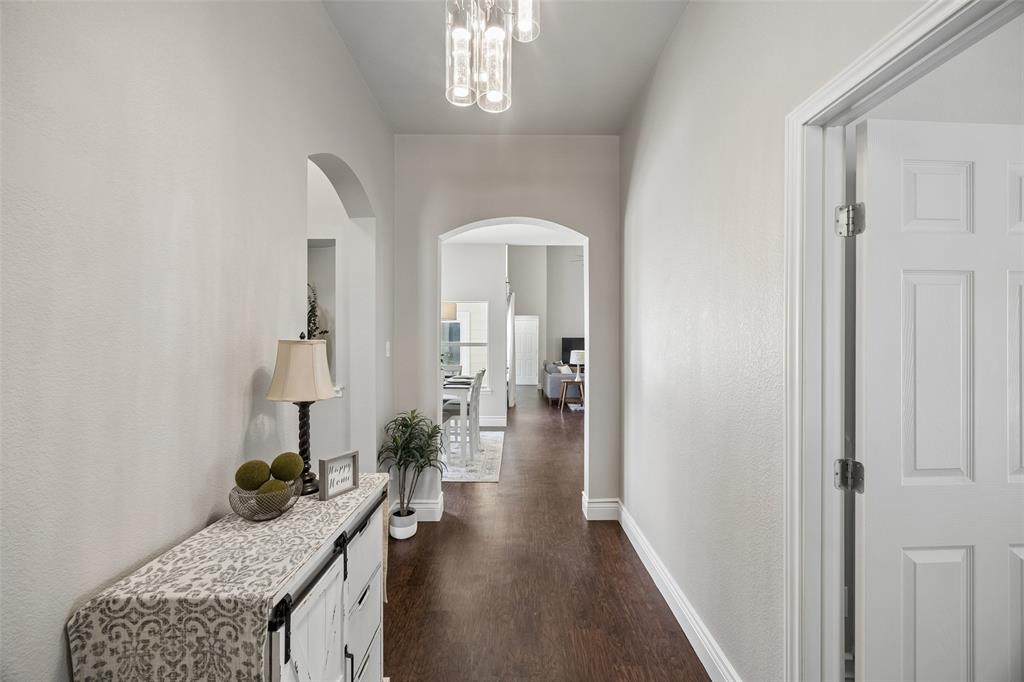
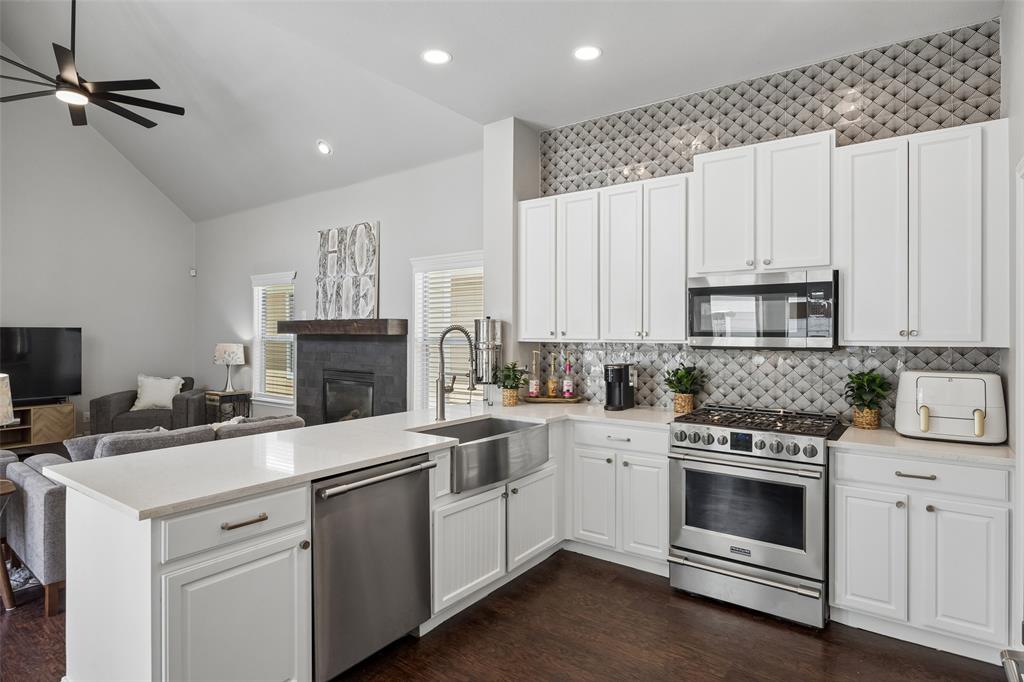
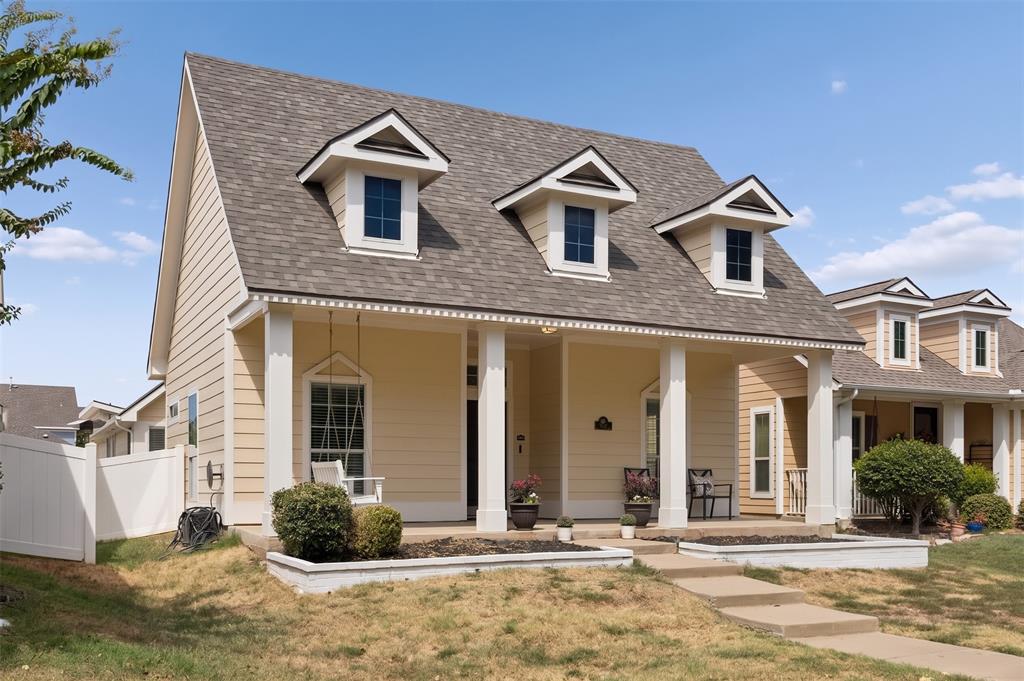
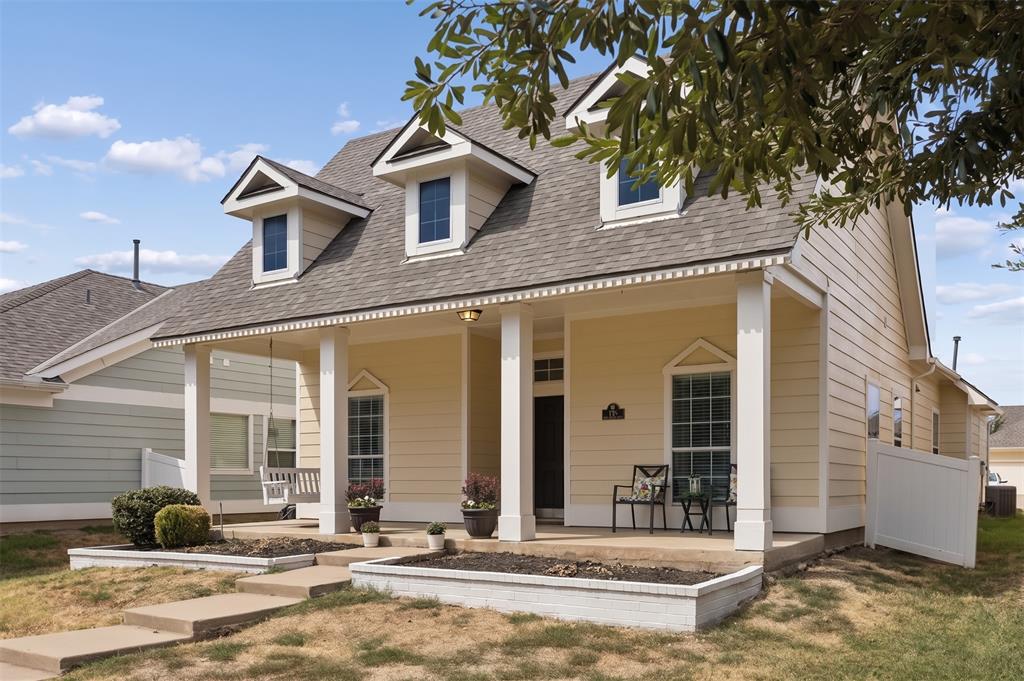
Welcome home to this updated Cape Cod gem in the premier resort-style community of Savannah! Envision lazy mornings or cozy evenings relaxing on your oversized covered front porch (yes, the porch swing stays)! Then step inside to a sun-drenched, open-concept floor plan featuring vaulted ceilings, luxury vinyl plank flooring, new carpet in the bedrooms, and fresh interior & exterior paint throughout! Kitchen is tailored for entertaining, seamlessly overlooking dining area & light-filled living room. It boasts quartz countertops, luxury gas range, SS apron sink, and a designer backsplash. The spacious living room centers around a cozy slate tile gas fireplace, with a wall of windows that creates a bright, airy atmosphere. Retreat to the oversized primary bedroom with ensuite bath featuring dual sinks, garden tub, separate shower, walk-in closet, and a convenient exterior door leading out to the patio. Two additional bedrooms and an updated guest bathroom complete the main residence. BONUS DETACHED LIVING SPACE Beyond the main home, discover an extraordinary BONUS separate unit providing over 220 square feet of ADDITIONAL living space (not included in official square footage). Complete with a half bathroom, this versatile structure can be accessed via a private artificial turf walkway off the side patio or directly from the rear driveway. It is the perfect setup for a home office, private gym, game room, media room, or guest suite! Rear-entry 2-car garage has expanded-width driveway. LOW maintenance lot! Side patio accessible from living room, primary bed, & bonus unit. Amazing COMMUNITY AMENITIES include: multi-level clubhouse with a movie theater, library, full kitchen and multiple living areas; multiple resort-style pools, water slides, grotto, tennis, sand volleyball, basketball courts, & sports fields; beach play area, cabanas, paddle boats, stocked fishing lakes and incredible community events. Don't forget the on-site elementary school & police station!

Save
Ask
Tour
Hide
Share
Listing Snapshot
Price 
$325,000
Days On Site 
1 Day
Bedrooms 
3
Inside Area (SqFt) 
1,509 sqft
Total Baths 
3
Full Baths 
2
Partial Baths 
1
Lot Size 
0.134 Acres
Year Built 
2006
MLS® Number 
21384920
Status 
Active
Property Tax 
$7,222
HOA/Condo/Coop Fees 
$584 Semi-Annually
Sq Ft Source 
N/A
Friends & Family
Recent Activity
5 hours agoListing updated with changes from the MLS®
yesterdayListing first seen on site
General Features
Acres 
0.134
Attached Garage 
Yes
Foundation 
Slab
Garage 
Yes
Garage Spaces 
2
Levels 
One
Parking 
Alley AccessDirect AccessDrivewayEnclosedGarageGarage Door OpenerGarage Faces RearInside EntranceKitchen LevelLightedPrivateSide By SideAttached
Property Sub Type 
Single Family Residence
Security 
Smoke Detector(s)
Special Circumstances 
Standard
Style 
Traditional
Utilities 
Cable AvailableElectricity ConnectedNatural Gas AvailableUnderground Utilities
Interior Features
Appliances 
DishwasherDisposalGas RangeGas Water HeaterConvection Oven
Cooling 
Ceiling Fan(s)Central AirElectricWall Unit(s)
Fireplace 
Yes
Fireplace Features 
Fire PitGasLiving RoomGas Log
Fireplaces 
1
Flooring 
CarpetCeramic TileVinyl
Heating 
CentralNatural GasWall Furnace
Interior 
Built-in FeaturesChandelierDouble VanityEat-in KitchenOpen FloorplanPantryVaulted Ceiling(s)Walk-In Closet(s)High Speed InternetSmart Home
Laundry Features 
Electric Dryer HookupWasher Hookup
Window Features 
Skylight(s)Bay Window(s)Window Coverings
Bath-Full 
Dimensions - 8 x 6Level - First
Bath-Half 
Dimensions - 5 x 6Level - First
Bedroom 
Dimensions - 12 x 11Level - FirstFeatures - Ceiling Fan(s), Walk-In Closet(s)
Dining Room 
Dimensions - 10 x 11Level - First
Kitchen 
Dimensions - 13 x 11Level - FirstFeatures - Breakfast Bar, Eat-in Kitchen, Pantry
Living Room 
Dimensions - 19 x 15Level - FirstFeatures - Ceiling Fan(s)
Master Bathroom 
Dimensions - 11 x 10Level - First
Master Bedroom 
Dimensions - 14 x 20Level - FirstFeatures - Ceiling Fan(s), Walk-In Closet(s)
Office 
Dimensions - 11 x 21Level - First
Save
Ask
Tour
Hide
Share
Exterior Features
Construction Details 
Wood SidingFiber Cement
Fencing 
Vinyl
Lot Features 
Interior LotLandscapedLevelSubdivided
Patio And Porch 
CoveredFront PorchPatioSide Porch
Roof 
Composition
Windows/Doors 
Skylight(s)Bay Window(s)Window Coverings
Community Features
Association Fee 
$584.0
Association Fee Frequency 
Semi-Annually
School District 
Denton ISD
Financing Terms Available 
CashConventionalFHAUSDA LoanVA Loan
Schools
School District
Denton ISD
Elementary School
Savannah
Middle School
Navo
High School
Ray Braswell
Listing courtesy of Amy Holt of Monument Realty [email protected]


© 2020 North Texas Real Estate Information Systems. All rights reserved. Information is deemed reliable but is not guaranteed accurate by the MLS or NTREIS. The information being provided is for the consumer's personal, non-commercial use, and may not be reproduced, redistributed, or used for any purpose other than to identify prospective properties consumers may be interested in purchasing.
Last checked: 2026-09-13 12:21 AM CDT

Neighborhood & Commute
Source: Walkscore
Save
Ask
Tour
Hide
Share