Property Search

Save
Ask
Tour
Hide
Share
$365,000
New Listing

3002 University Drive
Plano, TX 75075

For Sale|Single Family Residence|Active
3
Beds
2
Total Baths
2
Full Baths
1,500
SqFt
$243
/SqFt
1981
Built
Subdivision:
Parkview Add
County:
Collin

Due to the health concerns created by Coronavirus we are offering personal 1-1 online video walkthough tours where possible.
3002 University Drive3002 University Drive3002 University Drive3002 University Drive
Save
Ask
Tour
Hide
Share

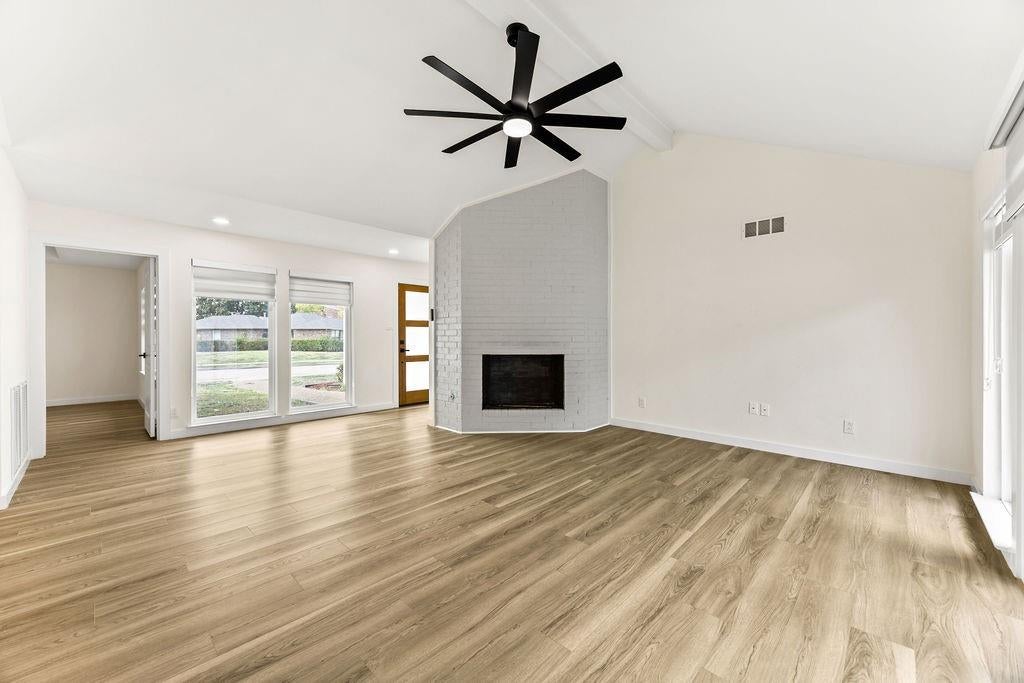
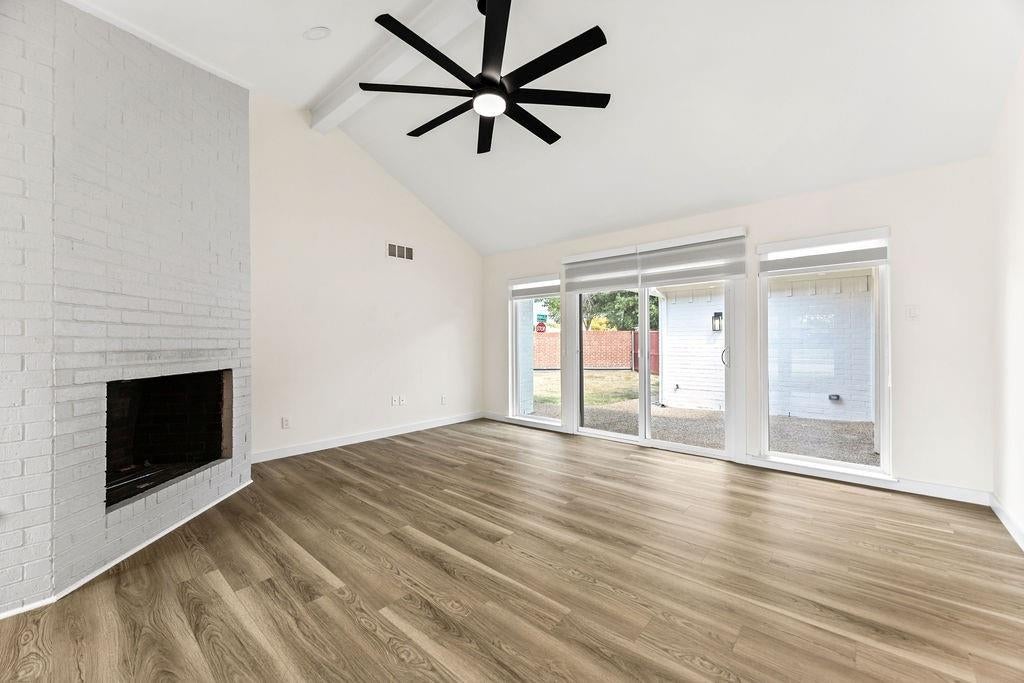
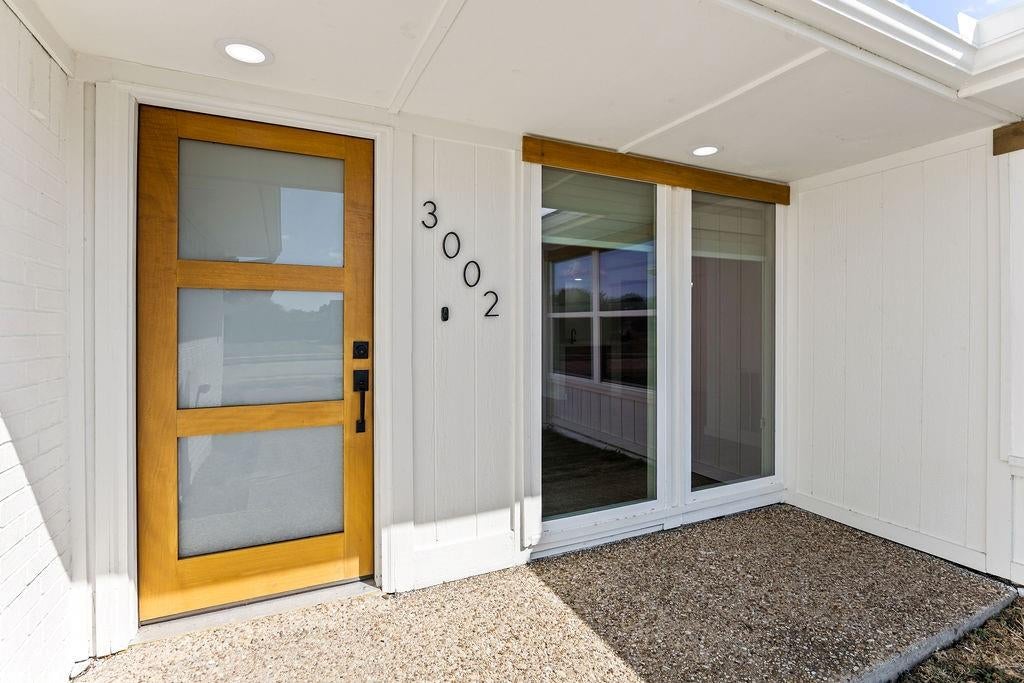
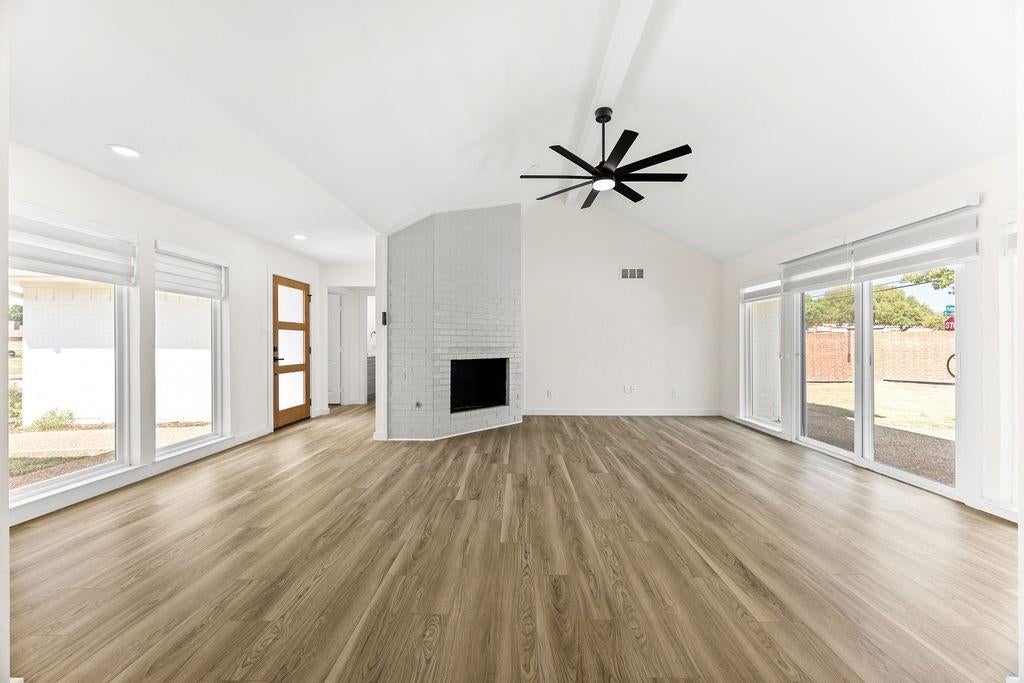
Beautifully reimagined in an established Plano neighborhood, this single story home delivers the fresh, modern look buyers love with major improvements already complete. Step inside to a bright, airy interior where soaring vaulted ceilings create an impressive sense of space in the family room and the fireplace serves as a striking focal point. The renovated kitchen features white oak cabinetry, quartz countertops, a new gas range and sleek modern finishes, while new LVP flooring, fresh interior paint, updated windows and sliding doors, new blinds and lighting create a cohesive feel throughout. The primary suite offers a walk in closet and beautifully redesigned bath with a freestanding soaking tub, updated tile and white oak cabinetry. Two additional generously sized bedrooms provide flexibility for family, guests or a home office. Additional 2026 improvements include full underground cast iron plumbing replacement to the main sewer, a new 200A electrical panel and Ecobee smart thermostat. Outside, enjoy refreshed curb appeal and a spacious fenced backyard with plenty of room to entertain, play or create your own outdoor retreat. Complete with a 2 car attached garage and no HOA. Zoned to highly regarded Plano ISD schools and ideally located near parks, shopping, dining and major highways, this is established Plano living with a fresh new feel.

Save
Ask
Tour
Hide
Share
Listing Snapshot
Price 
$365,000
Days On Site 
0 Days
Bedrooms 
3
Inside Area (SqFt) 
1,500 sqft
Total Baths 
2
Full Baths 
2
Partial Baths 
N/A
Lot Size 
0.18 Acres
Year Built 
1981
MLS® Number 
21381182
Status 
Active
Property Tax 
$4,864
HOA/Condo/Coop Fees 
N/A
Sq Ft Source 
N/A
Friends & Family
Recent Activity
9 minutes agoListing updated with changes from the MLS®
2 hours agoListing first seen on site
General Features
Acres 
0.18
Attached Garage 
Yes
Foundation 
Slab
Garage 
Yes
Garage Spaces 
2
Levels 
One
Parking 
Alley AccessGarage Faces RearPrivateAttached
Property Sub Type 
Single Family Residence
Security 
Smoke Detector(s)
Sewer 
Public Sewer
Special Circumstances 
Standard
Style 
Traditional
Water Source 
Public
Interior Features
Appliances 
DishwasherDisposalGas CooktopGas OvenMicrowave
Cooling 
Ceiling Fan(s)Central Air
Fireplace 
Yes
Fireplace Features 
Living Room
Fireplaces 
1
Flooring 
TileVinyl
Heating 
Central
Interior 
Built-in FeaturesOpen FloorplanPantryWalk-In Closet(s)Wet BarHigh Speed Internet
Window Features 
Window Coverings
Bath-Full 
Dimensions - 7 x 7Level - First
Bedroom 
Dimensions - 11 x 14Level - FirstFeatures - Ceiling Fan(s), Walk-In Closet(s)
Breakfast Room 
Dimensions - 7 x 6Level - First
Dining Room 
Dimensions - 9 x 12Level - First
Kitchen 
Dimensions - 9 x 10Level - FirstFeatures - Pantry
Laundry 
Dimensions - 2 x 5Level - First
Living Room 
Dimensions - 16 x 15Level - FirstFeatures - Ceiling Fan(s)
Master Bathroom 
Dimensions - 12 x 6Level - First
Master Bedroom 
Dimensions - 12 x 14Level - FirstFeatures - Ceiling Fan(s), Walk-In Closet(s)
Save
Ask
Tour
Hide
Share
Exterior Features
Construction Details 
Brick
Exterior 
Rain GuttersLightingPrivate Yard
Fencing 
Back YardBrickWood
Lot Features 
Few Trees
Patio And Porch 
CoveredFront PorchPatio
Roof 
Composition
Windows/Doors 
Window Coverings
Community Features
School District 
Plano ISD
Financing Terms Available 
CashConventionalFHAVA Loan
Schools
School District
Plano ISD
Elementary School
Harrington
Middle School
Haggard
High School
Vines
Listing courtesy of Christie Cannon of LPT Realty LLC [email protected]


© 2020 North Texas Real Estate Information Systems. All rights reserved. Information is deemed reliable but is not guaranteed accurate by the MLS or NTREIS. The information being provided is for the consumer's personal, non-commercial use, and may not be reproduced, redistributed, or used for any purpose other than to identify prospective properties consumers may be interested in purchasing.
Last checked: 2026-09-15 03:56 PM CDT

Neighborhood & Commute
Source: Walkscore
Save
Ask
Tour
Hide
Share