Property Search

Save
Ask
Tour
Hide
Share
$429,000
New Listing

8317 Trail Lake Drive
Rowlett, TX 75088

For Sale|Single Family Residence|Active
4
Beds
2
Total Baths
2
Full Baths
1,998
SqFt
$215
/SqFt
1990
Built
Subdivision:
Lake Bend Estates
County:
Dallas

Due to the health concerns created by Coronavirus we are offering personal 1-1 online video walkthough tours where possible.
8317 Trail Lake Drive8317 Trail Lake Drive8317 Trail Lake Drive8317 Trail Lake Drive
Save
Ask
Tour
Hide
Share

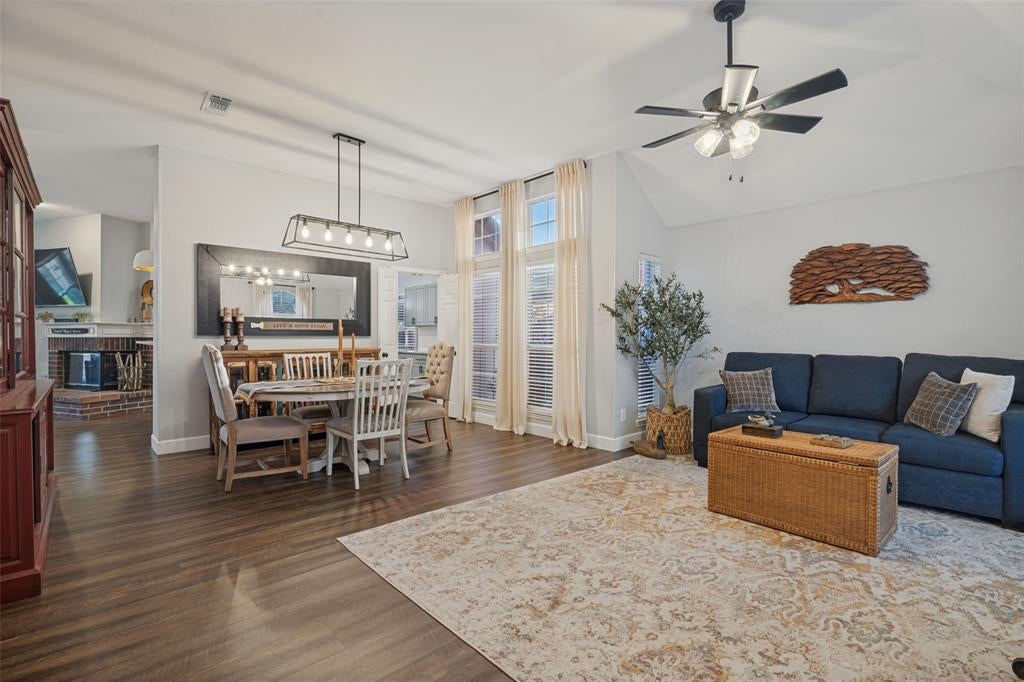
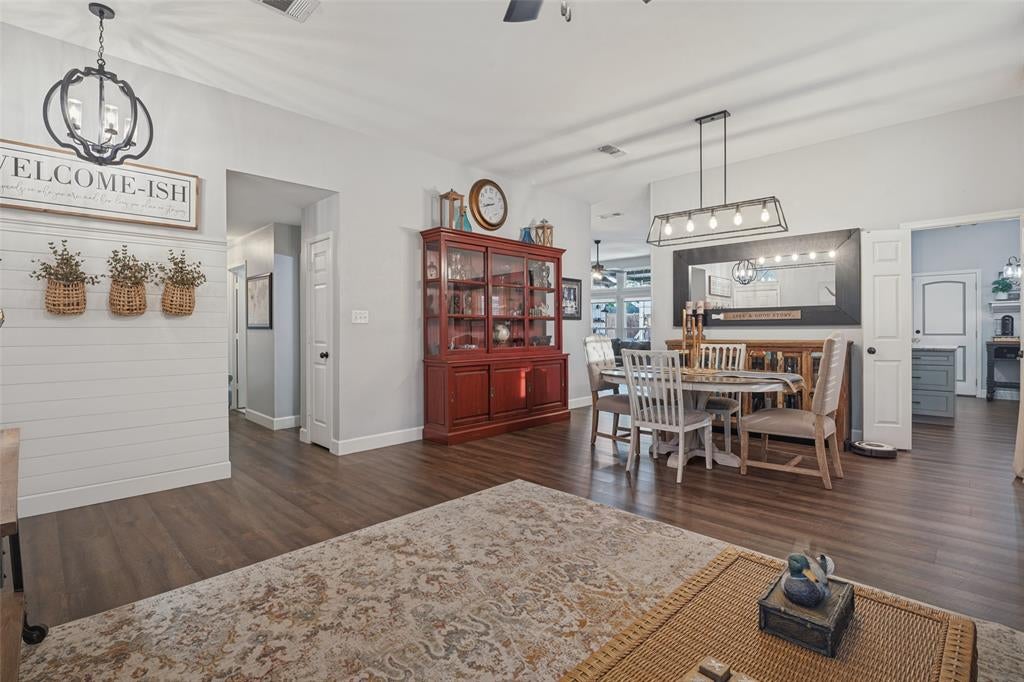
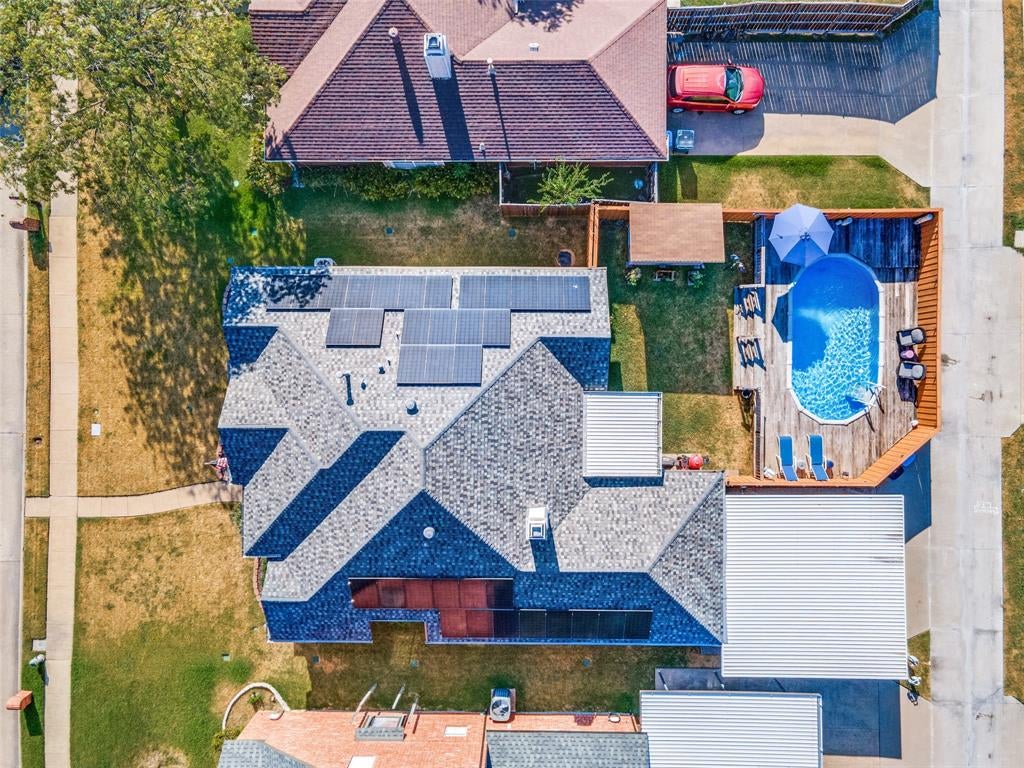
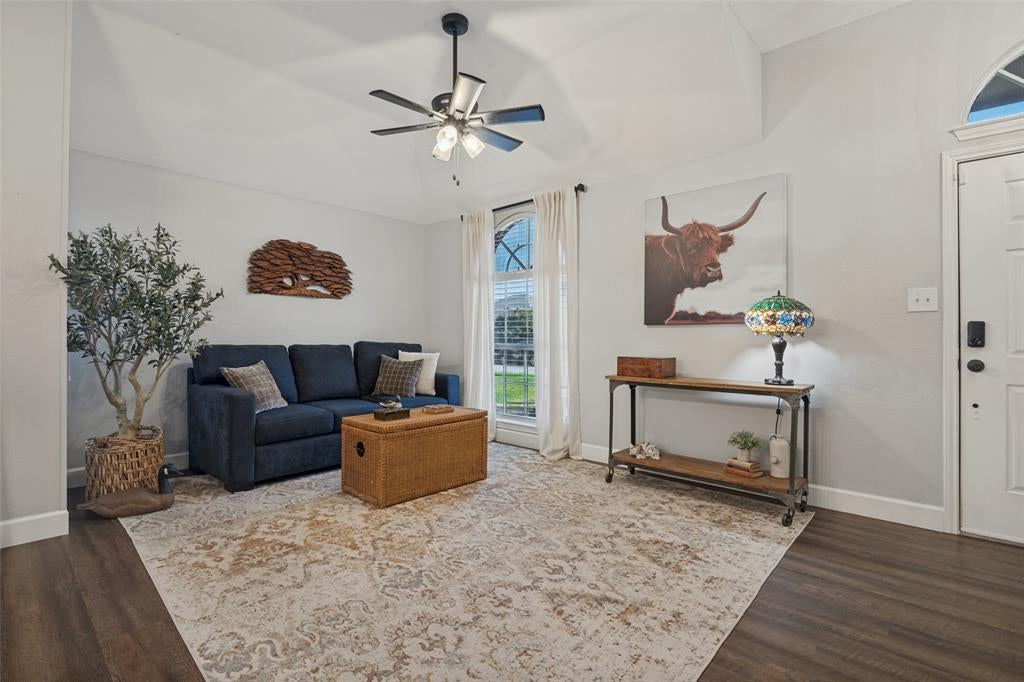
Move-in ready home just minutes from Lake Ray Hubbard and the marina! This spacious property offers two living areas, a beautifully updated designer kitchen with leather-finish quartz countertops, farmhouse sink, instant hot water filtration, gas range with griddle, gas convection oven, convection microwave, custom cabinetry, walk-in pantry, and refrigerator included. Home upgrades include a new all-weather roof, tankless water heater, solar panels connected to the electrical system, new AC, new plumbing fixtures, and new lighting throughout. The backyard features an 8' privacy fence, deck-surrounded pool with accessories, covered patio, storage building with electricity, oversized carport, and garage with additional storage. The private primary suite is separated from the secondary bedrooms, creating a quiet retreat with its own ensuite bath. Beautiful home, fantastic location, and ready for its next owner!

Save
Ask
Tour
Hide
Share
Listing Snapshot
Price 
$429,000
Days On Site 
0 Days
Bedrooms 
4
Inside Area (SqFt) 
1,998 sqft
Total Baths 
2
Full Baths 
2
Partial Baths 
N/A
Lot Size 
0.18 Acres
Year Built 
1990
MLS® Number 
21378917
Status 
Active
Property Tax 
$9,302
HOA/Condo/Coop Fees 
N/A
Sq Ft Source 
N/A
Friends & Family
Recent Activity
an hour agoListing updated with changes from the MLS®
an hour agoListing first seen on site
General Features
Acres 
0.18
Attached Garage 
Yes
Carport 
2
Energy Features 
Solar
Foundation 
Slab
Garage 
Yes
Garage Spaces 
2
Green Energy Efficient 
HVACWater Heater
Levels 
One
Parking 
Alley AccessCarportDrivewayGarageGarage Door OpenerGarage Faces RearAttached
Property Sub Type 
Single Family Residence
Security 
Fire Alarm
Sewer 
Public Sewer
Special Circumstances 
Standard
Utilities 
Cable Available
Water Source 
Public
Interior Features
Appliances 
DishwasherDisposalDryerGas RangeMicrowaveConvection OvenRefrigeratorTankless Water Heater
Cooling 
Electric
Fireplace 
Yes
Fireplace Features 
GasLiving RoomRaised HearthWood Burning
Fireplaces 
1
Flooring 
CarpetCeramic Tile
Heating 
Electric
Interior 
ChandelierEat-in KitchenKitchen IslandOpen FloorplanPantryWalk-In Closet(s)High Speed InternetSmart Home
Laundry Features 
Washer Hookup
Window Features 
Window Coverings
Bedroom 
Dimensions - 10 x 11Level - FirstFeatures - Ceiling Fan(s), Walk-In Closet(s)
Breakfast Room 
Dimensions - 8 x 8Level - FirstFeatures - Eat-in Kitchen
Dining Room 
Dimensions - 9 x 15Level - First
Family Room 
Dimensions - 11 x 18Level - FirstFeatures - Breakfast Bar, Ceiling Fan(s)
Kitchen 
Dimensions - 8 x 13Level - FirstFeatures - Breakfast Bar, Eat-in Kitchen, Kitchen Island
Living Room 
Dimensions - 17 x 18Level - First
Master Bedroom 
Dimensions - 15 x 16Level - FirstFeatures - Ceiling Fan(s), Walk-In Closet(s)
Utility Room 
Dimensions - 6 x 6Level - First
Save
Ask
Tour
Hide
Share
Exterior Features
Construction Details 
Brick
Exterior 
Awning(s)Rain GuttersStorage
Fencing 
WoodPrivacy
Lot Features 
Few TreesLandscaped
Patio And Porch 
CoveredDeck
Pool Features 
Above GroundPool SweepPrivate
Private Pool 
Yes
Roof 
CompositionOther
Waterfront Features 
Ray Hubbard
Windows/Doors 
Window Coverings
Community Features
Financing Terms Available 
CashConventionalFHAVA Loan
School District 
Garland ISD
Schools
School District
Garland ISD
Elementary School
Choice Of School
Middle School
Choice Of School
High School
Choice Of School
Listing courtesy of Ashley Cypert of EXP REALTY [email protected]


© 2020 North Texas Real Estate Information Systems. All rights reserved. Information is deemed reliable but is not guaranteed accurate by the MLS or NTREIS. The information being provided is for the consumer's personal, non-commercial use, and may not be reproduced, redistributed, or used for any purpose other than to identify prospective properties consumers may be interested in purchasing.
Last checked: 2026-09-05 01:33 AM CDT

Neighborhood & Commute
Source: Walkscore
Save
Ask
Tour
Hide
Share