
Property Search
916 Meadow Scape DriveFort Worth, TX 76028
Due to the health concerns created by Coronavirus we are offering personal 1-1 online video walkthough tours where possible.
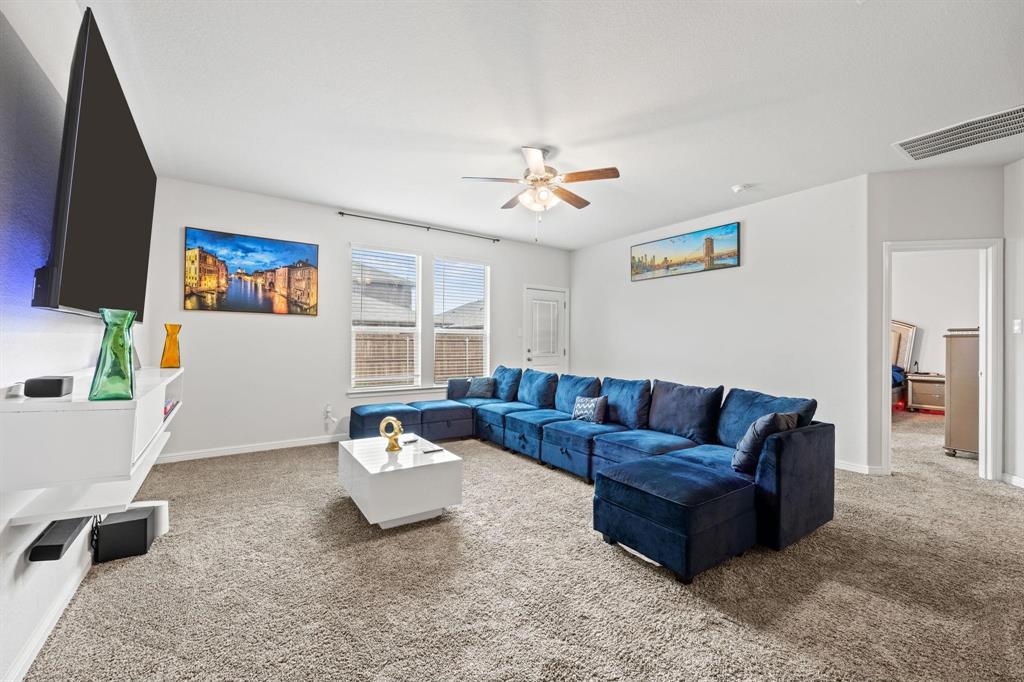
Introducing 916 Meadow Scape Drive, Fort Worth, TX 76028—a stunning two-story residence that exemplifies modern living at its finest. Built in 2018, this meticulously maintained home offers 2,525 square feet of spacious elegance, featuring 4 bedrooms and 2.5 bathrooms. REALTOR As you step inside, you'll be greeted by gorgeous tile flooring and an abundance of natural light that accentuates the open floor plan. The oversized kitchen is a chef's dream, boasting granite countertops, upgraded cabinetry, and a stylish backsplash. This space seamlessly flows into the living area, making it ideal for both entertaining and everyday living. The home also includes a versatile office or formal dining area and a game room, providing ample space for work and play. The primary suite offers a serene retreat with a well-appointed en-suite bathroom. Situated on a 5,445 square foot lot, the property provides a manageable outdoor space for relaxation and recreation. Located in a desirable neighborhood with access to quality schools, shopping, and dining, this home combines convenience with luxury. Don't miss the opportunity to make 916 Meadow Scape Drive your new address. Schedule a viewing today and experience firsthand the exceptional features and lifestyle this property offers.
| 4 hours ago | Listing updated with changes from the MLS® | |
| 5 hours ago | Listing first seen on site |

© 2020 North Texas Real Estate Information Systems. All rights reserved. Information is deemed reliable but is not guaranteed accurate by the MLS or NTREIS. The information being provided is for the consumer's personal, non-commercial use, and may not be reproduced, redistributed, or used for any purpose other than to identify prospective properties consumers may be interested in purchasing.
Last checked: 2026-09-04 04:17 AM CDT
Did you know? You can invite friends and family to your search. They can join your search, rate and discuss listings with you.