Property Search

Save
Ask
Tour
Hide
Share
$470,000
New Listing

2112 Stilton Cove
Forney, TX 75126

For Sale|Single Family Residence|Active
4
Beds
4
Total Baths
3
Full Baths
1
Partial Bath
2,758
SqFt
$170
/SqFt
2021
Built
Subdivision:
Devonshire Village 9
County:
Kaufman

Due to the health concerns created by Coronavirus we are offering personal 1-1 online video walkthough tours where possible.
2112 Stilton Cove2112 Stilton Cove2112 Stilton Cove2112 Stilton Cove
Save
Ask
Tour
Hide
Share

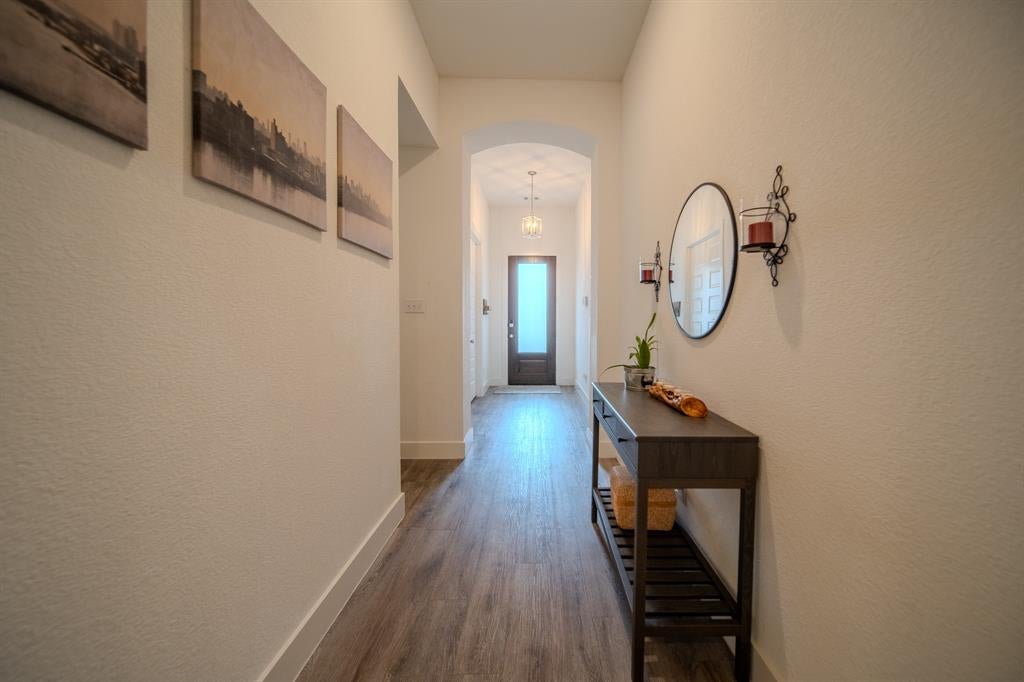
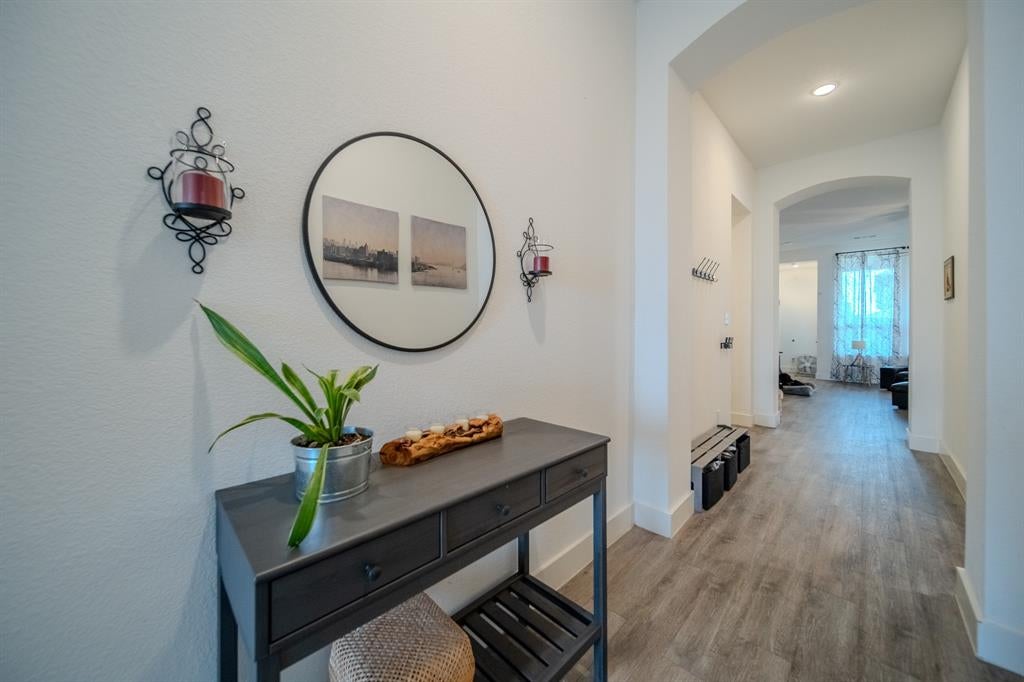
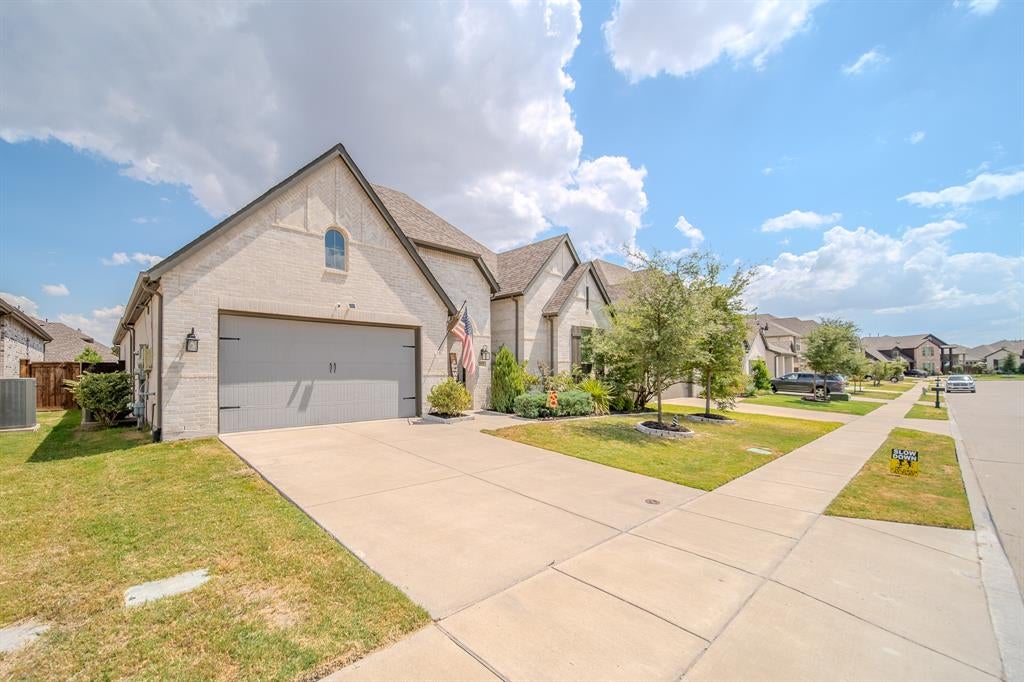
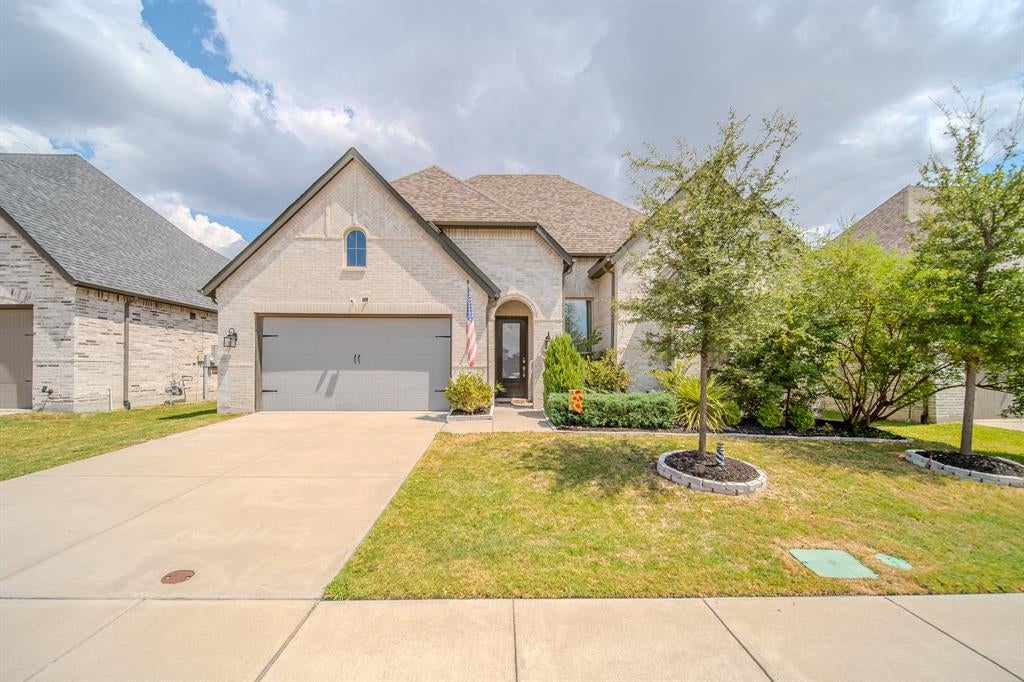
Game night officially has a new address! This spacious one-story home offers 4 bedrooms, 3.5 bathrooms, a game room, and an open-concept layout designed for everyday living and entertaining. The kitchen flows into the living area, so the cook never has to miss the conversation or the drama when someone starts losing the game. The game room is ready for movie marathons, a pool table, a gaming setup, or the ultimate hangout space. When it is time to unwind, the primary bathroom feels like your own personal spa, featuring a soaking tub, separate walk-in shower, dual vanities, and a dedicated makeup area—because sharing counter space is overrated! Outside, the backyard is ready for cookouts, celebrations, pets at play, or relaxing after a long day. Solar panels are included. Come see the space, picture the memories, and start planning your first game night!

Save
Ask
Tour
Hide
Share
Listing Snapshot
Price 
$470,000
Days On Site 
0 Days
Bedrooms 
4
Inside Area (SqFt) 
2,758 sqft
Total Baths 
4
Full Baths 
3
Partial Baths 
1
Lot Size 
0.172 Acres
Year Built 
2021
MLS® Number 
21378144
Status 
Active
Property Tax 
$11,488
HOA/Condo/Coop Fees 
$51.67 monthly
Sq Ft Source 
N/A
Friends & Family
Recent Activity
7 hours agoListing updated with changes from the MLS®
7 hours agoListing first seen on site
General Features
Acres 
0.172
Attached Garage 
Yes
Energy Features 
Solar
Foundation 
Slab
Garage 
Yes
Garage Spaces 
2
Levels 
One
Parking 
DrivewayGarageAttached
Property Sub Type 
Single Family Residence
Special Circumstances 
Standard
Style 
Traditional
Utilities 
Electricity AvailableElectricity Connected
Interior Features
Appliances 
DishwasherGas CooktopDouble Oven
Cooling 
Ceiling Fan(s)Central Air
Fireplace 
Yes
Fireplace Features 
Gas
Fireplaces 
1
Flooring 
CarpetTileVinyl
Heating 
Central
Interior 
Built-in FeaturesEat-in KitchenKitchen IslandOpen FloorplanPantry
Bedroom 
Dimensions - 0 x 0Level - FirstFeatures - Ceiling Fan(s)
Dining Room 
Dimensions - 0 x 0Level - First
Game Room 
Dimensions - 0 x 0Level - FirstFeatures - Ceiling Fan(s)
Kitchen 
Dimensions - 0 x 0Level - FirstFeatures - Eat-in Kitchen, Kitchen Island
Living Room 
Dimensions - 0 x 0Level - First
Master Bathroom 
Dimensions - 0 x 0Level - First
Master Bedroom 
Dimensions - 0 x 0Level - First
Save
Ask
Tour
Hide
Share
Exterior Features
Construction Details 
Brick
Fencing 
Back YardWood
Lot Features 
Cleared
Community Features
Association Dues 
155
Community Features 
PoolPlayground
Financing Terms Available 
CashConventionalFHAVA Loan
HOA Fee Frequency 
Quarterly
School District 
Forney ISD
Schools
School District
Forney ISD
Elementary School
Forney
Middle School
Brown
High School
North Forney
Listing courtesy of Jonathan Flores of NB Elite Realty [email protected]


© 2020 North Texas Real Estate Information Systems. All rights reserved. Information is deemed reliable but is not guaranteed accurate by the MLS or NTREIS. The information being provided is for the consumer's personal, non-commercial use, and may not be reproduced, redistributed, or used for any purpose other than to identify prospective properties consumers may be interested in purchasing.
Last checked: 2026-09-04 04:17 AM CDT

Neighborhood & Commute
Source: Walkscore
Save
Ask
Tour
Hide
Share