
Property Search
Save
Ask
Tour
Hide
$299,775
1 Day On Site
10318 Thunderwood DriveAubrey, TX 76227
For Sale|Single Family Residence|Active
3
Beds
2
Total Baths
2
Full Baths
1,763
SqFt
$170
/SqFt
2022
Built
Subdivision:
Silverado West Ph 3
County:
Denton
Due to the health concerns created by Coronavirus we are offering personal 1-1 online video walkthough tours where possible.
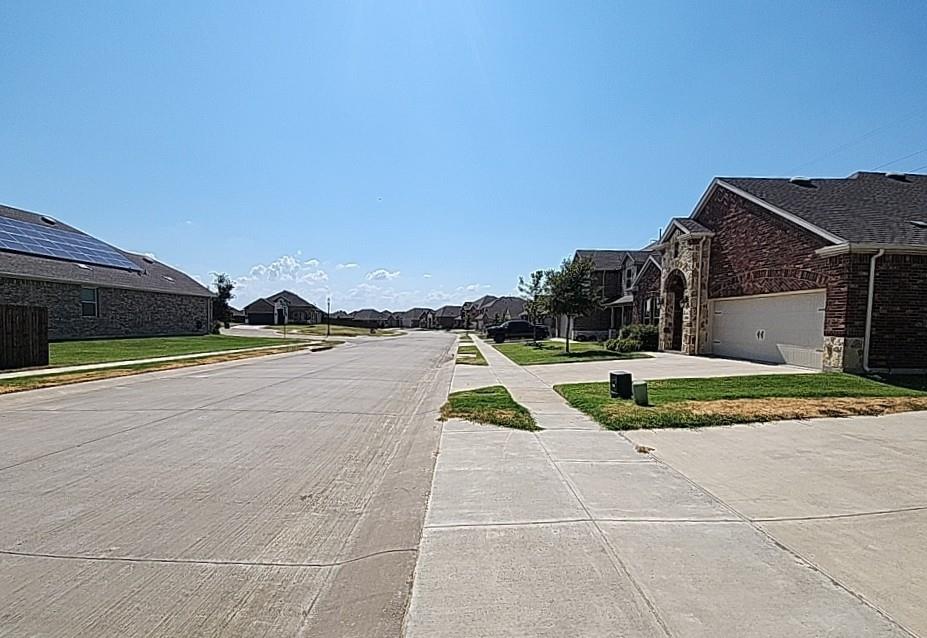
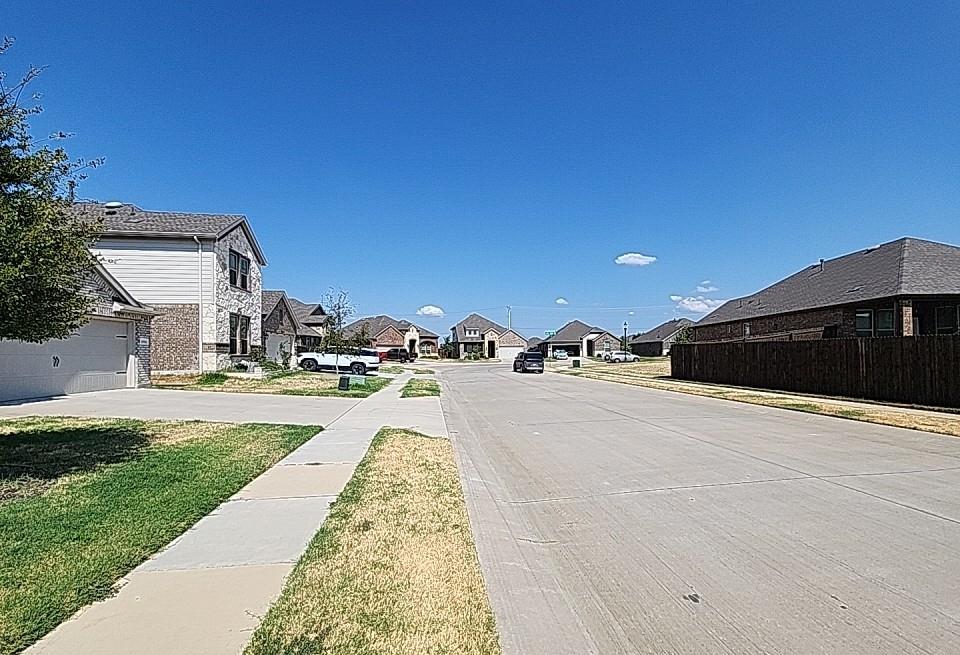
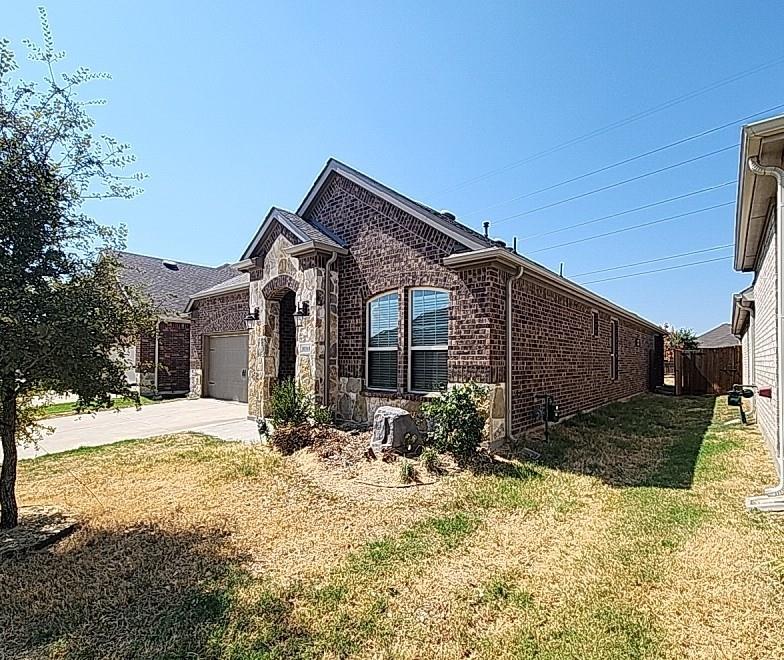
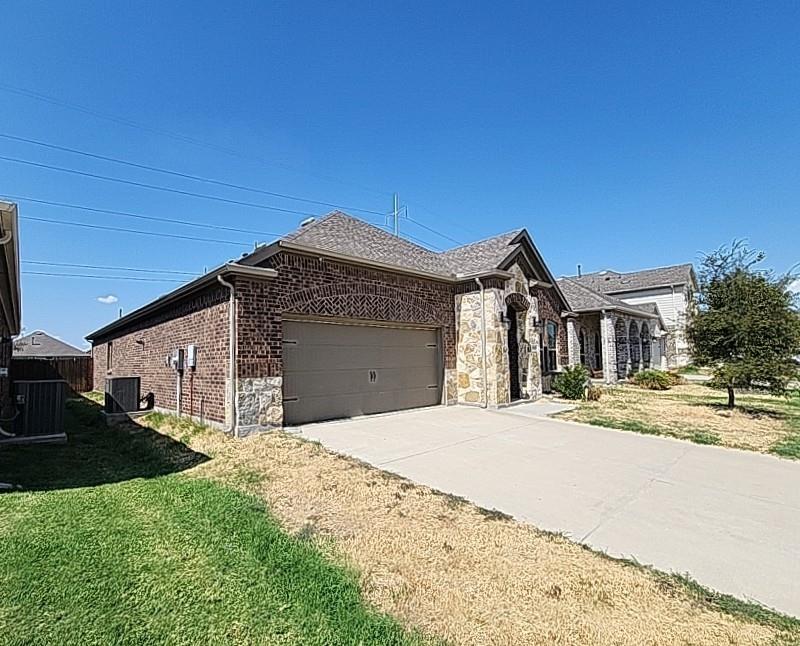
Save
Ask
Tour
Hide
The list price is not indicative of the seller's final reserve amount. This property is part of an online bidding event; please visit the auction company's website to place bids. Inspections of this property and contact with occupants are strictly prohibited. Property is sold AS IS and no for sale sign allowed. This property is part of the First Look Initiative through September 15th, 2026.
Save
Ask
Tour
Hide
Listing Snapshot
Price
$299,775
Days On Site
1 Day
Bedrooms
3
Inside Area (SqFt)
1,763 sqft
Total Baths
2
Full Baths
2
Partial Baths
N/A
Lot Size
0.132 Acres
Year Built
2022
MLS® Number
21378127
Status
Active
Property Tax
$8,477
HOA/Condo/Coop Fees
$425 Semi-Annually
Sq Ft Source
N/A
Friends & Family
Recent Activity
| 12 hours ago | Listing updated with changes from the MLS® | |
| yesterday | Listing first seen on site |
General Features
Acres
0.132
Attached Garage
Yes
Foundation
Slab
Garage
Yes
Garage Spaces
2
Levels
One
Parking
DrivewayGarageGarage Door OpenerGarage Faces FrontAttached
Property Sub Type
Single Family Residence
Security
Smoke Detector(s)
Sewer
Public Sewer
Special Circumstances
Real Estate Owned
Style
Traditional
Utilities
Electricity ConnectedNatural Gas AvailableUnderground Utilities
Water Source
Public
Interior Features
Appliances
DishwasherDisposalGas Water HeaterMicrowaveTankless Water Heater
Cooling
Ceiling Fan(s)Central AirElectric
Fireplace
Yes
Fireplace Features
Gas
Fireplaces
1
Flooring
CarpetVinyl
Heating
Central
Interior
Eat-in KitchenGranite CountersKitchen IslandOpen FloorplanPantryWalk-In Closet(s)High Speed Internet
Laundry Features
Electric Dryer HookupWasher Hookup
Bedroom
Dimensions - 11 x 11Level - First
Save
Ask
Tour
Hide
Exterior Features
Construction Details
BrickStone
Exterior
Rain Gutters
Fencing
Wood
Lot Features
Interior LotSubdivided
Patio And Porch
Covered
Roof
Composition
Community Features
Association Dues
425
Community Features
Other
Financing Terms Available
Cash
HOA Fee Frequency
Semi-Annually
School District
Aubrey ISD
Schools
School District
Aubrey ISD
Elementary School
Pete and Myra West
Middle School
Aubrey
High School
Aubrey
Listing courtesy of Brian Mattingly of Century 21 Mike Bowman, Inc. [email protected]

© 2020 North Texas Real Estate Information Systems. All rights reserved. Information is deemed reliable but is not guaranteed accurate by the MLS or NTREIS. The information being provided is for the consumer's personal, non-commercial use, and may not be reproduced, redistributed, or used for any purpose other than to identify prospective properties consumers may be interested in purchasing.
Last checked: 2026-09-05 05:46 AM CDT
© 2020 North Texas Real Estate Information Systems. All rights reserved. Information is deemed reliable but is not guaranteed accurate by the MLS or NTREIS. The information being provided is for the consumer's personal, non-commercial use, and may not be reproduced, redistributed, or used for any purpose other than to identify prospective properties consumers may be interested in purchasing.
Last checked: 2026-09-05 05:46 AM CDT
Neighborhood & Commute
Source: Walkscore
Save
Ask
Tour
Hide
Did you know? You can invite friends and family to your search. They can join your search, rate and discuss listings with you.